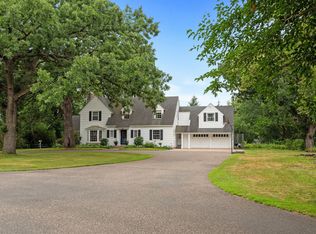
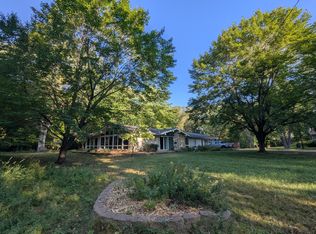
There’s a sense of character here that newer homes simply can’t replicate. Set on one of Fridley’s largest lots and surrounded by mature trees, this beautifully updated 5-bedroom, 3-bath home pairs classic architecture with an impressive amount of living space. Hardwood floors, detailed millwork, built-ins, large windows, and multiple fireplaces give each room its own personality. The home’s five bedrooms include a main-floor bedroom and three generously sized bedrooms upstairs, along with a large upper-level sitting room ready for reading, hobbies, a playroom, or whatever fits your lifestyle. The finished lower level adds another dimension with a distinctive bonus room featuring a fireplace, plus a flex room, wine cellar, and sauna. Formal and casual gathering spaces throughout the home provide plenty of options for entertaining or everyday living. Outside, mature trees frame the expansive grounds, while a 2-car garage adds convenience. An optional adjoining lot is also available, offering the opportunity for an even larger property in this memorable Fridley setting.
Active with contingency
$499,000
7800 Pearson Way NE, Fridley, MN 55432
5beds
3,367sqft
Single Family
Built in 1939
0.73 Acres Lot
$487,300 Zestimate®
$148/sqft
$-- HOA
What's special
- 20 days
- 948
- 92
Zillow last checked:
Listing updated:
Listed by:
Kris Lindahl 763-292-4455,
Kris Lindahl Real Estate,
Holly Olson 651-341-4979
Source: NorthstarMLS as distributed by MLS GRID,MLS#: 7143291
Facts & features
Interior
Bedrooms & bathrooms
- Bedrooms: 5
- Bathrooms: 3
- Full bathrooms: 1
- 3/4 bathrooms: 1
- 1/2 bathrooms: 1
Bedroom
- Level: Upper
- Area: 140 Square Feet
- Dimensions: 14x10
Bedroom 2
- Level: Upper
- Area: 168 Square Feet
- Dimensions: 14x12
Bedroom 3
- Level: Upper
- Area: 360 Square Feet
- Dimensions: 18x20
Bedroom 4
- Level: Main
- Area: 168 Square Feet
- Dimensions: 14x12
Bonus room
- Level: Lower
- Area: 144 Square Feet
- Dimensions: 12x12
Dining room
- Level: Main
- Area: 192 Square Feet
- Dimensions: 12x16
Flex room
- Level: Lower
- Area: 308 Square Feet
- Dimensions: 28x11
Informal dining room
- Level: Main
- Area: 70 Square Feet
- Dimensions: 7x10
Kitchen
- Level: Main
- Area: 100 Square Feet
- Dimensions: 10x10
Living room
- Level: Main
- Area: 336 Square Feet
- Dimensions: 14x24
Porch
- Level: Main
- Area: 144 Square Feet
- Dimensions: 12x12
Sitting room
- Level: Upper
- Area: 280 Square Feet
- Dimensions: 14x20
Other
- Level: Lower
- Area: 319 Square Feet
- Dimensions: 29x11
Other
- Level: Lower
- Area: 72 Square Feet
- Dimensions: 8x9
Heating
- Forced Air
Cooling
- Central Air
Appliances
- Included: Dishwasher, Disposal, Double Oven, Dryer, Electronic Air Filter, ENERGY STAR Qualified Appliances, Exhaust Fan, Gas Water Heater, Microwave, Range, Refrigerator, Stainless Steel Appliance(s), Washer, Water Softener Owned
Features
- Basement: Block,Daylight,Egress Window(s),Finished,Storage Space
- Number of fireplaces: 2
- Fireplace features: Living Room, Other, Wood Burning
Interior area
- Total structure area: 3,367
- Total interior livable area: 3,367 sqft
- Finished area above ground: 2,550
- Finished area below ground: 817
Video & virtual tour
Property
Parking
- Total spaces: 2
- Parking features: Attached, Concrete, Heated Garage, Insulated Garage
- Attached garage spaces: 2
- Details: Garage Dimensions (22x20)
Accessibility
- Accessibility features: None
Features
- Levels: Two
- Stories: 2
Lot
- Size: 0.73 Acres
- Dimensions: 186 x 174 x 42 x 192 x 36 x 93
Details
- Foundation area: 1271
- Parcel number: 033024340071
- Zoning description: Residential-Single Family
Construction
Type & style
- Home type: SingleFamily
- Property subtype: Single Family
Materials
- Roof: Age Over 8 Years,Asphalt
Condition
- New construction: No
- Year built: 1939
Utilities & green energy
- Electric: Circuit Breakers
- Gas: Natural Gas
- Sewer: City Sewer/Connected
- Water: City Water/Connected
Community & HOA
HOA
- Has HOA: No
Location
- Region: Fridley
Financial & listing details
- Price per square foot: $148/sqft
- Tax assessed value: $431,800
- Annual tax amount: $6,411
- Date on market: 9/22/2026
- Cumulative days on market: 92 days
Estimated market value
$487,300
$463,000 - $512,000
$3,358/mo
Price history
| Date | Event | Price |
|---|---|---|
| 9/24/2026 | Listed for sale | $499,000-5%$148/sqft |
Source:  NorthstarMLS as distributed by MLS GRID #7143291 Report a problem NorthstarMLS as distributed by MLS GRID #7143291 Report a problem | ||
| 8/25/2026 | Listing removed | $525,000$156/sqft |
Source: NorthstarMLS as distributed by MLS GRID #7113983 Report a problem | ||
| 7/23/2026 | Listed for sale | $525,000+78%$156/sqft |
Source: NorthstarMLS as distributed by MLS GRID #7113983 Report a problem | ||
| 11/10/2020 | Sold | $295,000+20.4%$88/sqft |
Source: Public Record Report a problem | ||
| 6/19/2000 | Sold | $245,000$73/sqft |
Source: Public Record Report a problem | ||
Public tax history
| Year | Property taxes | Tax assessment |
|---|---|---|
| 2025 | $5,717 | $431,618 |
Find assessor info on the county website
Monthly payment
Est. payment
Payment breakdown
Explore the cost of this home by adjusting the details. Changes won't be saved.Climate risks
Neighborhood: Craigway
Similar homes
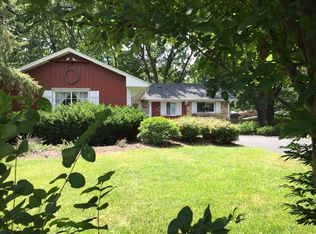
- $494,9005 bd3 ba2.4k sqft6417 Riverview Ter NE, Fridley, MN 55432For Sale
 MLS ID #7146551, Jason Borowitz, Fish MLS Realty. NorthstarMLS as distributed by MLS GRID
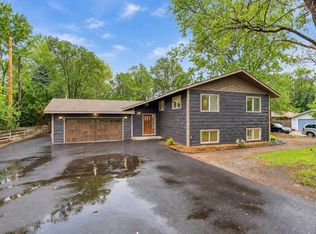
 - $539,0005 bd3 ba3.3k sqft440 83rd Ave NW, Coon Rapids, MN 55433For Sale
 MLS ID #7148084, The Herrmann Team, Home Avenue Flat Fee Realty. NorthstarMLS as distributed by MLS GRID
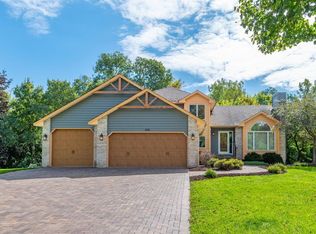
 - $500,0006 bd3 ba2.7k sqft1306 Hillcrest Dr NE, Fridley, MN 55432For Sale
 MLS ID #7064750, Orlando Samuels, Howard Gangestad Real Estate. NorthstarMLS as distributed by MLS GRID
 - $524,9993 bd1 ba2k sqft567 Rice Creek Ter NE, Fridley, MN 55432For Sale
 MLS ID #7151563, Albert G Hepp, BuySelf, Inc. NorthstarMLS as distributed by MLS GRID
 - $399,9003 bd2 ba2k sqft133 Craig Way NE, Fridley, MN 55432For SaleMLS ID #7153896, Debra Quimby, Re/Max Results. NorthstarMLS as distributed by MLS GRID
- $612,5005 bd4 ba4.1k sqft8057 Garfield St NE, Spring Lake Park, MN 55432For SaleMLS ID #7156400, Anna Dahlby, Edina Realty, Inc.. NorthstarMLS as distributed by MLS GRID
- $425,0006 bd2 ba2.3k sqft7861 Firwood Way NE, Fridley, MN 55432For SaleMLS ID #7131871, Nathan D Roise, Rize Realty. NorthstarMLS as distributed by MLS GRID
- $399,9005 bd2 ba2.2k sqft267 Rice Creek Blvd NE, Fridley, MN 55432For SaleMLS ID #7134855, Raul Sanchez Aguilar, RES Realty. NorthstarMLS as distributed by MLS GRID
- $499,0004 bd3 ba3.7k sqft9000 Ashley Ter N, Brooklyn Park, MN 55443For SaleMLS ID #7136474, Collin J. Vold, Real Broker, LLC. NorthstarMLS as distributed by MLS GRID
- $399,9004 bd3 ba2.6k sqft500 Bennett Dr NE, Fridley, MN 55432For SaleMLS ID #7143324, Shawn Banks, Shawn Banks, Real Estate. NorthstarMLS as distributed by MLS GRID
- $419,9004 bd3 ba2.6k sqft7849 Monroe St NE, Spring Lake Park, MN 55432For SaleMLS ID #7115623, Sabby Group, Real Broker, LLC. NorthstarMLS as distributed by MLS GRID
- $362,4003 bd2 ba2k sqft6331 Monroe St NE, Fridley, MN 55432For SaleMLS ID #7157319, Thomas J. Sommers, Coldwell Banker Realty. NorthstarMLS as distributed by MLS GRID
- $529,9004 bd4 ba3k sqft2417 87th Trl N, Brooklyn Park, MN 55443For SaleMLS ID #7130057, Shamiah Sakan Thorpe, Call It Closed International Realty. NorthstarMLS as distributed by MLS GRID
- $375,0004 bd2 ba2.1k sqft7710 Quincy St NE, Spring Lake Park, MN 55432For SaleMLS ID #7135414, Todd W. Jorgensen, Coldwell Banker Realty. NorthstarMLS as distributed by MLS GRID
- $445,0005 bd3 ba2.3k sqft8106 Groveland Rd, Mounds View, MN 55112For SaleMLS ID #7154775, Joseph Kasel, RE/MAX Results. NorthstarMLS as distributed by MLS GRID
- $349,0004 bd2 ba1.8k sqft8027 Fairmont Cir NE, Fridley, MN 55432For SaleMLS ID #7134208, Jeffrey Hagel, Jeff Hagel. NorthstarMLS as distributed by MLS GRID
- $335,9005 bd3 ba2k sqft510 Mississippi St NE, Fridley, MN 55432For SaleMLS ID #7116045, Peter Salazar III, Coldwell Banker Realty. NorthstarMLS as distributed by MLS GRID
