A wooded setting, room to gather & the ease of main-level living make this modified two-story feel like a retreat. Set on .52 acre at the end of a cul-de-sac, it has no home immediately behind it & offers seasonal views of two city-owned ponds. Architectural details on the front facade & a paver driveway create inviting curb appeal, while a circular paver patio offers a place to enjoy the setting. The paver driveway leads to an oversized 3-car garage with steel overhead doors, one measuring 8 ft high. With 3,352 finished sq ft & a walkout LL, there’s room to host a gathering, enjoy a quiet afternoon or do a little of both. Vaulted cedar ceilings warm the foyer, living room, kitchen & dining area. French doors close off the front living room for conversation by the gas fireplace. In the kitchen, wood cabinetry, breakfast bar & pantry pullouts keep daily routines easy. August 2026 ss appliances include a four-door French door refrigerator and air fry range. The dining area leads to the four-season sunroom, where windows on three sides bring the wooded backdrop indoors. A vaulted cedar ceiling & freestanding gas stove invite you to linger, while sliding doors open to the composite deck for outdoor dining. The step-down great room looks toward the backyard & offers another gathering space, with an oak entertainment wall & ceiling speakers. A main-floor bedroom works for guests or an office, with a three-quarter bath nearby. Main-floor laundry with a sink, cabinetry & storage bench helps keep daily essentials in order. Upstairs, three bedrooms offer comfortable spaces for family or guests. The primary bedroom has a walk-in closet & direct access to a walk-thru full bath with a jetted tub, plus a separate shower & quartz double vanity installed in September 2026. The walkout LL invites you to settle in for a movie, spread out for games or enjoy a quieter moment in the separate sitting area. A fifth bedroom & a 3/4 bath add space for overnight guests. Outside, the paver patio beneath the deck offers a shaded spot to take in the wooded backyard. The paver driveway & curving front walk lead to the attached three-car garage. A rock retaining wall, in-ground sprinklers & storage shed complete the landscaped yard. The 50-year-rated architectural shingles were installed in 2006. New carpet, extensive interior painting & a water heater installed in March are among the 2026 improvements. Springbrook Cove is within the Anoka-Hennepin School District, with easy access to Highways 610 & 47, plus north metro shopping & dining. It’s an inviting place to settle in, enjoy the outdoors & make the most of every season.
Active
Price cut: $10K (10/8)
$539,000
440 83rd Ave NW, Coon Rapids, MN 55433
5beds
3,352sqft
Single Family
Built in 1992
0.52 Acres Lot
$536,400 Zestimate®
$161/sqft
$-- HOA
What's special
Gas fireplaceStorage shedBreakfast barPantry pulloutsThree-quarter bath nearbyMain-level livingInviting curb appeal
- 16 days
- 1,186
- 121
Zillow last checked:
Listing updated:
Listed by:
The Herrmann Team 763-286-8551,
Home Avenue Flat Fee Realty,
Dory Herrmann 952-200-8655
Source: NorthstarMLS as distributed by MLS GRID,MLS#: 7148084
Facts & features
Interior
Bedrooms & bathrooms
- Bedrooms: 5
- Bathrooms: 3
- Full bathrooms: 1
- 3/4 bathrooms: 2
Bedroom
- Level: Main
- Area: 138 Square Feet
- Dimensions: 12 x 11.5
Bedroom 2
- Level: Upper
- Area: 189 Square Feet
- Dimensions: 14 x 13.5
Bedroom 3
- Level: Upper
- Area: 110 Square Feet
- Dimensions: 11 x 10
Bedroom 4
- Level: Upper
- Area: 104.5 Square Feet
- Dimensions: 11 x 09.5
Bedroom 5
- Level: Lower
- Area: 115.5 Square Feet
- Dimensions: 11 x 10.5
Other
- Level: Lower
- Area: 270 Square Feet
- Dimensions: 20 x 13.5
Dining room
- Level: Main
- Area: 100 Square Feet
- Dimensions: 10 x 10
Family room
- Level: Lower
- Area: 594 Square Feet
- Dimensions: 27 x 22
Other
- Level: Main
- Area: 201.5 Square Feet
- Dimensions: 15.5 x 13
Foyer
- Level: Main
- Area: 60 Square Feet
- Dimensions: 12 x 05
Great room
- Level: Main
- Area: 283.5 Square Feet
- Dimensions: 21 x 13.5
Kitchen
- Level: Main
- Area: 143 Square Feet
- Dimensions: 13 x 11
Laundry
- Level: Main
- Area: 35 Square Feet
- Dimensions: 07 x 05
Living room
- Level: Main
- Area: 175.5 Square Feet
- Dimensions: 13.5 x 13
Walk in closet
- Level: Upper
- Area: 34 Square Feet
- Dimensions: 08.5 x 04
Heating
- Forced Air
Cooling
- Central Air
Appliances
- Included: Dishwasher, Disposal, Dryer, Exhaust Fan, Gas Water Heater, Microwave, Range, Refrigerator, Stainless Steel Appliance(s), Washer
- Laundry: Gas Dryer Hookup, Main Level, Sink, Washer Hookup
Features
- Basement: Block,Daylight,Drain Tiled,Finished,Full,Sump Basket,Sump Pump,Walk-Out Access
- Number of fireplaces: 2
- Fireplace features: Free Standing, Gas, Living Room
Interior area
- Total structure area: 3,483
- Total interior livable area: 3,352 sqft
- Finished area above ground: 2,248
- Finished area below ground: 1,104
Video & virtual tour
Property
Parking
- Total spaces: 3
- Parking features: Attached, Driveway - Other Surface, Garage Door Opener, Insulated Garage
- Attached garage spaces: 3
- Has uncovered spaces: Yes
- Details: Garage Dimensions (31 x 21), Garage Door Height (8), Garage Door Width (16)
Accessibility
- Accessibility features: None
Features
- Levels: Modified Two Story
- Stories: 2
- Patio & porch: Composite Decking, Deck, Patio
- Pool features: None
- Fencing: None
- Waterfront features: Pond
Lot
- Size: 0.52 Acres
- Features: Irregular Lot, Tree Coverage - Medium
Details
- Additional structures: Storage Shed
- Foundation area: 1235
- Parcel number: 033024210073
- Zoning description: Residential-Single Family
Construction
Type & style
- Home type: SingleFamily
- Property subtype: Single Family
Materials
- Block, Brick, Concrete, Frame
- Roof: Age Over 8 Years,Architectural Shingle,Asphalt,Pitched
Condition
- New construction: No
- Year built: 1992
Utilities & green energy
- Electric: Circuit Breakers, 100 Amp Service
- Gas: Natural Gas
- Sewer: City Sewer/Connected
- Water: City Water/Connected
Community & HOA
Community
- Subdivision: Springbrook Cove
HOA
- Has HOA: No
Location
- Region: Coon Rapids
Financial & listing details
- Price per square foot: $161/sqft
- Tax assessed value: $501,200
- Annual tax amount: $5,590
- Date on market: 9/25/2026
- Road surface type: Paved
Estimated market value
$536,400
$510,000 - $563,000
$3,606/mo
Price history
| Date | Event | Price |
|---|---|---|
| 10/8/2026 | Price change | $539,000-1.8%$161/sqft |
Source:  NorthstarMLS as distributed by MLS GRID #7148084 Report a problem NorthstarMLS as distributed by MLS GRID #7148084 Report a problem | ||
| 9/25/2026 | Listed for sale | $549,000+5.6%$164/sqft |
Source: NorthstarMLS as distributed by MLS GRID #7148084 Report a problem | ||
| 8/31/2023 | Sold | $520,000+0%$155/sqft |
Source: NorthstarMLS as distributed by MLS GRID #6396960 Report a problem | ||
| 7/26/2023 | Pending sale | $519,900$155/sqft |
Source: NorthstarMLS as distributed by MLS GRID #6396960 Report a problem | ||
| 7/17/2023 | Listing removed | -- |
Source: NorthstarMLS as distributed by MLS GRID #6396960 Report a problem | ||
| 7/6/2023 | Listed for sale | $519,900-3.7%$155/sqft |
Source: NorthstarMLS as distributed by MLS GRID #6396960 Report a problem | ||
| 7/5/2023 | Listing removed | -- |
Source: NorthstarMLS as distributed by MLS GRID #6377871 Report a problem | ||
| 6/1/2023 | Listed for sale | $539,900-6.1%$161/sqft |
Source: NorthstarMLS as distributed by MLS GRID #6377871 Report a problem | ||
| 8/18/2022 | Listing removed | -- |
Source: NorthstarMLS as distributed by MLS GRID #6228122 Report a problem | ||
| 6/29/2022 | Listed for sale | $575,000-4.2%$172/sqft |
Source: NorthstarMLS as distributed by MLS GRID #6228122 Report a problem | ||
| 6/29/2022 | Listing removed | -- |
Source: NorthstarMLS as distributed by MLS GRID #6224384 Report a problem | ||
| 6/23/2022 | Listed for sale | $600,000$179/sqft |
Source: NorthstarMLS as distributed by MLS GRID #6224384 Report a problem | ||
Public tax history
| Year | Property taxes | Tax assessment |
|---|---|---|
| 2025 | $5,945 +36.4% | $499,758 +1.4% |
| 2024 | $4,360 +4.8% | $493,000 +15.1% |
| 2023 | $4,161 +2.1% | $428,500 +2.2% |
| 2022 | $4,075 +5.7% | $419,400 +15.5% |
| 2021 | $3,857 -5% | $363,117 +6.4% |
| 2019 | $4,059 +6.7% | $341,200 +9.3% |
| 2018 | $3,803 +4% | $312,100 +7% |
| 2017 | $3,657 +11.2% | $291,800 +9.5% |
| 2016 | $3,288 -5% | $266,500 |
| 2015 | $3,459 -0.3% | $266,500 +9.6% |
| 2014 | $3,469 -6.6% | $243,200 |
| 2013 | $3,715 +2.2% | -- |
| 2012 | $3,636 -1.1% | -- |
| 2011 | $3,676 -3.9% | -- |
| 2010 | $3,824 +5.3% | -- |
| 2008 | $3,630 +9.5% | -- |
| 2007 | $3,316 +4.6% | -- |
| 2006 | $3,169 +4.8% | -- |
| 2005 | $3,025 +12.2% | -- |
| 2004 | $2,696 +9.1% | -- |
| 2003 | $2,472 +23.2% | -- |
| 2002 | $2,006 -18% | -- |
| 2001 | $2,447 | -- |
Find assessor info on the county website
Monthly payment
Est. payment
Payment breakdown
Explore the cost of this home by adjusting the details. Changes won't be saved.Climate risks
Neighborhood: 55433
Similar homes
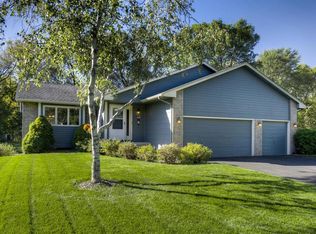
- $499,0005 bd3 ba3.3k sqft7800 Pearson Way NE, Fridley, MN 55432For Sale

 MLS ID #7143291, Kris Lindahl, Kris Lindahl Real Estate. NorthstarMLS as distributed by MLS GRID
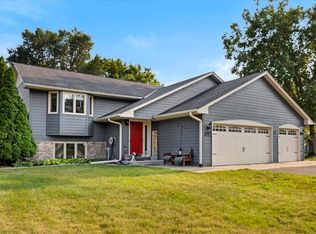
 - $612,5005 bd4 ba4.1k sqft8057 Garfield St NE, Spring Lake Park, MN 55432For Sale
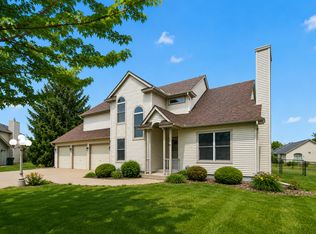 MLS ID #7156400, Anna Dahlby, Edina Realty, Inc.. NorthstarMLS as distributed by MLS GRID
 - $534,9005 bd4 ba3.3k sqft3717 90th Cres N, Brooklyn Park, MN 55443For Sale
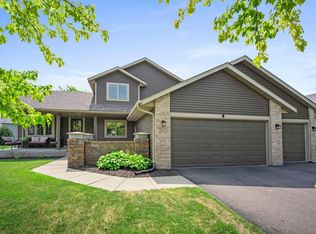 MLS ID #7120682, Kurt Peterson, RE/MAX Advantage Plus. NorthstarMLS as distributed by MLS GRID
 - $537,0005 bd4 ba3k sqft9120 Barrington Ter, Minneapolis, MN 55443For Sale
 MLS ID #7104045, Mridula C. Langlie, Coldwell Banker Realty. NorthstarMLS as distributed by MLS GRID
 - $359,9003 bd2 ba2.3k sqft859 90th Ave NW, Coon Rapids, MN 55433For SaleMLS ID #7155272, Gregory W Lawrence, Home Avenue Flat Fee Realty. NorthstarMLS as distributed by MLS GRID
- $529,9004 bd4 ba3k sqft2417 87th Trl N, Brooklyn Park, MN 55443For SaleMLS ID #7130057, Shamiah Sakan Thorpe, Call It Closed International Realty. NorthstarMLS as distributed by MLS GRID
- $375,0004 bd2 ba1.9k sqft8431 Palm St NW, Coon Rapids, MN 55433For SaleMLS ID #7114415, Amy Xiong, Bridge Realty, LLC. NorthstarMLS as distributed by MLS GRID
- $494,9005 bd3 ba2.4k sqft6417 Riverview Ter NE, Fridley, MN 55432For SaleMLS ID #7146551, Jason Borowitz, Fish MLS Realty. NorthstarMLS as distributed by MLS GRID
- $559,0005 bd4 ba3.6k sqft1550 100th Ave NW, Coon Rapids, MN 55433New ConstructionMLS ID #7115916, Khalid S. Eljarushi, RES Realty. NorthstarMLS as distributed by MLS GRID
- $524,9993 bd1 ba2k sqft567 Rice Creek Ter NE, Fridley, MN 55432For SaleMLS ID #7151563, Albert G Hepp, BuySelf, Inc. NorthstarMLS as distributed by MLS GRID
- $310,0005 bd4 ba3.5k sqft9808 Foley Blvd NW, Coon Rapids, MN 55433For SaleMLS ID #7148909, Timothy Wegleitner, eXp Realty. NorthstarMLS as distributed by MLS GRID
- $499,0004 bd3 ba3.7k sqft9000 Ashley Ter N, Brooklyn Park, MN 55443For SaleMLS ID #7136474, Collin J. Vold, Real Broker, LLC. NorthstarMLS as distributed by MLS GRID
- $515,0004 bd3 ba2.5k sqft2717 87th Trl N, Brooklyn Park, MN 55443For SaleMLS ID #7135089, Steve Pemberton, eXp Realty. NorthstarMLS as distributed by MLS GRID
- $499,9004 bd4 ba3.1k sqft10240 Madison St NE, Blaine, MN 55434For SaleMLS ID #7135756, Niki Johnson, AXEN Realty. NorthstarMLS as distributed by MLS GRID
- $355,0004 bd3 ba2.3k sqft820 86th Ln NW, Coon Rapids, MN 55433For SaleMLS ID #7110249, Joseph P. Torkildson, eXp Realty. NorthstarMLS as distributed by MLS GRID
- $450,0003 bd2 ba1.7k sqft9931 Quince St NW, Coon Rapids, MN 55433For SaleMLS ID #7038455, Joe Mueller, RE/MAX Results. NorthstarMLS as distributed by MLS GRID
- $425,0006 bd4 ba2.8k sqft9653 Able St NE, Blaine, MN 55434For SaleMLS ID #7154512, Jeff Tollefson, RE/MAX Advantage Plus. NorthstarMLS as distributed by MLS GRID
