A charming mid-century modern home set on 2+ acres of private waterfront property in Fridley. This 3-bedroom, 1-bathroom home is positioned for privacy and outdoor recreation, allowing owners to launch a kayak directly from the yard or sit in the backyard and listen to nature.
To properly maintain and protect this water frontage, the exterior features newly installed rip rap on the southwest shoreline.
Inside, the 2,124-square-foot floor plan has had some updates with a focus on durability and modern functionality. New luxury waterproof vinyl plank flooring has been installed throughout the dining room, kitchen, and laundry room. The kitchen is equipped with a newly upgraded suite of stainless steel appliances, including the refrigerator, dishwasher, and stove. In the main living area, the original wood-burning fireplace has been removed and replaced with a new, efficient gas fireplace to provide reliable heating without the maintenance of wood.
The home's spacious main bathroom has been modernized, featuring a new double vanity sink, a new toilet, and a bidet. Beyond the interior finishes, significant investments have been made into the property's core mechanical systems to ensure long-term efficiency. These crucial updates include a newly installed boiler system and a new water softener.
Less than 10 miles to downtown Minneapolis. Only 3 owners in the past 36 years!
Inclusions: All major appliances, bidet, chest freezer, and 2 person sauna.
School District: Independent School District #14
Open House:
Sunday, August 30th 1pm-3pm
For sale by owner
Price cut: $24K (9/22)
$524,999
567 Rice Creek Ter NE, Fridley, MN 55432
3beds
2,066sqft
SingleFamily
Built in 1960
2 Acres Lot
$-- Zestimate®
$254/sqft
$-- HOA
What's special
New efficient gas fireplaceDining roomPrivate waterfront propertyNew double vanity sinkLaundry roomSpacious main bathroom
What the owner loves about this home
*Important note, this property contains 2 lots. The main lot with the home is being sold together with the half acre wooded lot across the creek. Owning the land on both sides of the creek guarantees a truly private setting for as long as the new owner should choose.
Will miss going for kayak rides down to Locke Lake after work (put in from the front or back yard), and coming downstream from Mounds View on a longer trek during the weekends. You'll see wildlife in the yard on a daily basis, including deer, fox, turtles, ducks, geese, and more. Although its less than 8 miles to downtown Minneapolis, it truly feels like coming home to your own private 2+ acre resort every evening after work. You can sit on the back porch with your guitar and not have to worry about singing out of tune, as the privacy is unmatched. To top it off, the mid-century architecture distinguishes this home from anything being built today. Feels like it may have been inspired by the work of Frank Lloyd Wright (I still have the original blueprints for the next owner as well).
Thought I'd live here the rest of my life when I bought it, but work took us in another direction. Hope the next owners enjoy it as much as we did!
- 34 days
- 4,332
- 295
Listed by:
Property Owner (507) 402-5634
Facts & features
Interior
Bedrooms & bathrooms
- Bedrooms: 3
- Bathrooms: 1
- Full bathrooms: 1
Heating
- Radiant, Gas
Cooling
- Central
Appliances
- Included: Dishwasher, Dryer, Freezer, Garbage disposal, Microwave, Range / Oven, Refrigerator, Washer
Features
- Flooring: Tile, Carpet, Laminate
- Basement: None
- Has fireplace: Yes
Interior area
- Total interior livable area: 2,066 sqft
Property
Parking
- Total spaces: 2
- Parking features: Garage - Attached
Features
- Exterior features: Stucco
- Has view: Yes
- View description: Water
- Has water view: Yes
- Water view: Water
Lot
- Size: 2 Acres
Details
- Parcel number: 143024210026
- Zoning: Residential-Single Family
Construction
Type & style
- Home type: SingleFamily
Materials
- Roof: Asphalt
Condition
- New construction: No
- Year built: 1960
Utilities & green energy
- Sewer: City Sewer/Connected
Community & HOA
Location
- Region: Fridley
Financial & listing details
- Price per square foot: $254/sqft
- Tax assessed value: $100
- Annual tax amount: $1
- Date on market: 8/24/2026
Estimated market value
Not available
Estimated sales range
Not available
$2,357/mo
Price history
| Date | Event | Price |
|---|---|---|
| 9/22/2026 | Price change | $524,999-4.4%$254/sqft |
Source: Owner Report a problem | ||
| 8/24/2026 | Listed for sale | $549,000+39%$266/sqft |
Source: Owner Report a problem | ||
| 7/16/2019 | Sold | $395,000-3.6%$191/sqft |
Source:  NorthstarMLS as distributed by MLS GRID #5243965 Report a problem NorthstarMLS as distributed by MLS GRID #5243965 Report a problem | ||
| 6/15/2019 | Listed for sale | $409,900+2.5%$198/sqft |
Source: Redfin Corporation #5243965 Report a problem | ||
| 12/3/2018 | Listing removed | $399,900$194/sqft |
Source: Edina Realty, Inc., a Berkshire Hathaway affiliate #4983635 Report a problem | ||
| 10/12/2018 | Price change | $399,900-2.4%$194/sqft |
Source: Edina Realty, Inc., a Berkshire Hathaway affiliate #4983635 Report a problem | ||
| 9/19/2018 | Price change | $409,900-4.7%$198/sqft |
Source: Edina Realty, Inc., a Berkshire Hathaway affiliate #4983635 Report a problem | ||
| 7/25/2018 | Listed for sale | $429,900+89.4%$208/sqft |
Source: Edina Realty, Inc., a Berkshire Hathaway affiliate #4983635 Report a problem | ||
| 10/6/2008 | Sold | $227,000$110/sqft |
Source:  Lake Superior Area Realtors as distributed by MLS GRID #1412061 Report a problem Lake Superior Area Realtors as distributed by MLS GRID #1412061 Report a problem | ||
Public tax history
| Year | Property taxes | Tax assessment |
|---|---|---|
| 2025 | $1 +12.5% | $100 |
| 2024 | $1 +3.2% | $100 |
| 2023 | $1 -15.1% | $100 |
| 2022 | $1 -1.4% | $100 |
| 2021 | $1 -3.9% | $100 |
| 2019 | $2 | $100 |
| 2018 | $2 -3.8% | $100 |
| 2017 | $2 -0.6% | $100 |
| 2016 | $2 -3% | $100 |
| 2015 | $2 +5.7% | $100 |
| 2014 | $2 -11.8% | $100 |
| 2013 | $2 +13.4% | -- |
| 2012 | $2 +2.6% | -- |
| 2011 | $2 +9.3% | -- |
| 2010 | $1 +18.6% | -- |
| 2008 | $1 +2.6% | -- |
| 2007 | $1 -0.9% | -- |
| 2006 | $1 +0.9% | -- |
| 2005 | $1 | -- |
| 2004 | $1 -8.7% | -- |
| 2003 | $1 +23.5% | -- |
| 2002 | $1 -39.6% | -- |
| 2001 | $2 | -- |
Find assessor info on the county website
Monthly payment
Est. payment
Payment breakdown
Explore the cost of this home by adjusting the details. Changes won't be saved.Climate risks
Neighborhood: 55432
Nearby schools
Schools provided by the listing agent
- District: Fridley #14
Source: The MLS. This data may not be complete. We recommend contacting the local school district to confirm school assignments for this home.
Similar homes
- $--3 bd2 ba1.2k sqft831 W Moore Lake Dr NE, Fridley, MN 55432Auction
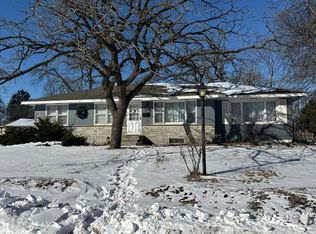 Auction.com 2
 - $--3 bd2 ba1.2k sqft980 Overton Dr NE, Fridley, MN 55432Auction
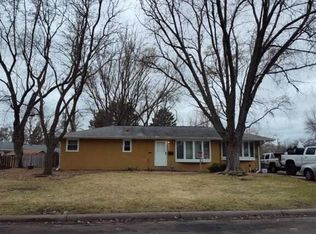 Auction.com 2
 - $514,9005 bd3 ba2.4k sqft6417 Riverview Ter NE, Fridley, MN 55432For Sale
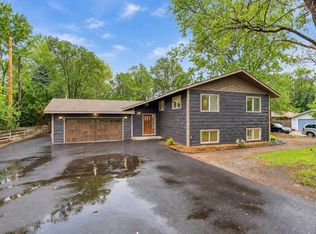
 MLS ID #7146551, Jason Borowitz, Fish MLS Realty. NorthstarMLS as distributed by MLS GRID
 - $--3 bd2 ba1.8k sqft8001 5th St NE, Spring Lake Park, MN 55432Auction
 Auction.com 2
 - $365,0004 bd2 ba1.9k sqft413 Rice Creek Blvd NE, Fridley, MN 55432For SaleMLS ID #7127305, Cynthia Dorfner, LPT Realty, LLC. NorthstarMLS as distributed by MLS GRID
- $389,9954 bd3 ba2.6k sqft290 Rice Creek Blvd NE, Fridley, MN 55432For SaleMLS ID #7115086, Sarah L. Marrinan, GRI, Keller Williams Premier Realty. NorthstarMLS as distributed by MLS GRID
- $325,0003 bd2 ba2k sqft451 Rice Creek Ter NE, Fridley, MN 55432For SaleMLS ID #7114300, Stacy Kelly, LPT Realty, LLC. NorthstarMLS as distributed by MLS GRID
- $500,0006 bd3 ba2.7k sqft1306 Hillcrest Dr NE, Fridley, MN 55432For SaleMLS ID #7064750, Orlando Samuels, Howard Gangestad Real Estate. NorthstarMLS as distributed by MLS GRID
- $350,0003 bd2 ba1.6k sqft6663 Lucia Ln NE, Fridley, MN 55432For SaleMLS ID #7142787, Valarie J Nordstrom, Century 21 Atwood. NorthstarMLS as distributed by MLS GRID
- $395,0005 bd2 ba2.2k sqft436 Rice Creek Blvd NE, Fridley, MN 55432For SaleMLS ID #7106693, Wanda Hart, Coldwell Banker Realty. NorthstarMLS as distributed by MLS GRID
- $399,9005 bd2 ba2.2k sqft267 Rice Creek Blvd NE, Fridley, MN 55432For SaleMLS ID #7134855, Raul Sanchez Aguilar, RES Realty. NorthstarMLS as distributed by MLS GRID
- $399,9003 bd2 ba1.9k sqft6501 Pierce St NE, Fridley, MN 55432For SaleMLS ID #7145313, Roman J Cantu, eHouse Realty, Inc. NorthstarMLS as distributed by MLS GRID
- $450,0005 bd4 ba2.6k sqft5505 Matterhorn Dr NE, Fridley, MN 55432For SaleMLS ID #7139978, Ronal Bustamante Ortega, RE/MAX Results. NorthstarMLS as distributed by MLS GRID
- $419,9004 bd3 ba2.6k sqft500 Bennett Dr NE, Fridley, MN 55432For SaleMLS ID #7143324, Shawn Banks, Shawn Banks, Real Estate. NorthstarMLS as distributed by MLS GRID
- $269,9003 bd2 ba1.2k sqft6648 Channel Rd NE, Fridley, MN 55432For SaleMLS ID #7140553, Jason A Papp, Coldwell Banker Realty - Southwest Regional. NorthstarMLS as distributed by MLS GRID
- $305,0003 bd2 ba1.7k sqft7516 Arthur St NE, Fridley, MN 55432For SaleMLS ID #7150859, Amy Behning, Fathom Realty MN, LLC. NorthstarMLS as distributed by MLS GRID
- $315,0004 bd2 ba2k sqft5617 4th St NE, Fridley, MN 55432For SaleMLS ID #7141261, Anna Broadrick, Edina Realty, Inc.. NorthstarMLS as distributed by MLS GRID
- $409,9003 bd2 ba2k sqft133 Craig Way NE, Fridley, MN 55432For SaleMLS ID #7119727, Debra Quimby, Re/Max Results. NorthstarMLS as distributed by MLS GRID
