A great opportunity to own a large home and yard in the quiet North Innsbruck neighborhood of Fridley! With some TLC and work on the interior, this home has great potential for a DIY homeowner or investor. The four-bedroom, three bath home comes with a Primary suite, large open kitchen and dining area with center island, brick fireplace and access to the screened-in rear porch. The spacious 35 x 15.5 living room and 20 x 16 family room on the main level provide ample space for gatherings and entertaining. The main level also includes the laundry room along with access to the large screened-in porch and 24 x 14 foot deck. The 2500 square foot unfinished walk-out lower level includes a second fireplace, bathroom rough-in and large 26 x 26 storage area with direct access to the garage and double-door access from the rear of the home. 5505 Matterhorn Dr NE is close to schools, parks, Innsbruck Nature Center and Moore Lake! All with easy access to interstate 694.
Pending
$370,000
5505 Matterhorn Dr NE, Fridley, MN 55432
4beds
2,644sqft
:
Get pre-qualified$2,295/mo
Single Family
Built in 1986
0.53 Acres Lot
$389,900 Zestimate®
$140/sqft
$-- HOA
What's special
- 65 days |
- 137 |
- 6 |
Likely to sell faster than
Zillow last checked:
Listing updated:
Listed by:
Joel Kraft 612-240-5846,
JPW Realty
Source: NorthstarMLS as distributed by MLS GRID,MLS#: 7086705
Facts & features
Interior
Bedrooms & bathrooms
- Bedrooms: 4
- Bathrooms: 3
- Full bathrooms: 2
- 3/4 bathrooms: 1
Bedroom
- Level: Upper
- Area: 480.5 Square Feet
- Dimensions: 31x15.5
Bedroom 2
- Level: Upper
- Area: 243 Square Feet
- Dimensions: 18x13.5
Bedroom 3
- Level: Upper
- Area: 228 Square Feet
- Dimensions: 12x19
Bedroom 4
- Level: Upper
- Area: 222.75 Square Feet
- Dimensions: 16.5x13.5
Den
- Level: Main
- Area: 222.75 Square Feet
- Dimensions: 16.5x13.5
Dining room
- Level: Main
- Area: 272 Square Feet
- Dimensions: 17x16
Family room
- Level: Main
- Area: 320 Square Feet
- Dimensions: 20x16
Kitchen
- Level: Main
- Area: 256 Square Feet
- Dimensions: 16x16
Living room
- Level: Main
- Area: 542.5 Square Feet
- Dimensions: 35x15.5
Heating
- Forced Air
Cooling
- Central Air
Appliances
- Included: Cooktop, Gas Water Heater, Range, Refrigerator
- Laundry: Laundry Room, Main Level, Sink
Features
- Basement: Block,Full,Unfinished,Walk-Out Access
- Number of fireplaces: 2
- Fireplace features: Brick, Family Room, Wood Burning
Interior area
- Total structure area: 5,144
- Total interior livable area: 2,644 sqft
- Finished area above ground: 2,644
- Finished area below ground: 0
Property
Parking
- Total spaces: 2
- Parking features: Attached, Concrete
- Attached garage spaces: 2
- Details: Garage Dimensions (27x26)
Accessibility
- Accessibility features: None
Features
- Levels: Two
- Stories: 2
- Patio & porch: Deck, Rear Porch, Screened
Lot
- Size: 0.53 Acres
- Dimensions: 170 x 125
- Features: Corner Lot, Tree Coverage - Medium
Details
- Foundation area: 2500
- Additional parcels included: 243024430035
- Parcel number: 243024430034
- Zoning description: Residential-Single Family
Construction
Type & style
- Home type: SingleFamily
- Property subtype: Single Family
Materials
- Roof: Age Over 8 Years
Condition
- New construction: No
- Year built: 1986
Utilities & green energy
- Electric: Circuit Breakers
- Gas: Natural Gas
- Sewer: City Sewer/Connected
- Water: City Water/Connected
Community & HOA
Community
- Subdivision: Innsbruck North
HOA
- Has HOA: No
Location
- Region: Fridley
Financial & listing details
- Price per square foot: $140/sqft
- Tax assessed value: $356,700
- Annual tax amount: $5,460
- Date on market: 6/9/2026
- Cumulative days on market: 52 days
Estimated market value
$389,900
$370,000 - $409,000
$3,177/mo
Price history
| Date | Event | Price |
|---|---|---|
| 6/15/2026 | Pending sale | $370,000$140/sqft |
Source:  NorthstarMLS as distributed by MLS GRID #7086705 Report a problem NorthstarMLS as distributed by MLS GRID #7086705 Report a problem | ||
| 6/11/2026 | Listed for sale | $370,000$140/sqft |
Source: NorthstarMLS as distributed by MLS GRID #7086705 Report a problem | ||
Public tax history
| Year | Property taxes | Tax assessment |
|---|---|---|
| 2025 | $4,235 -22.7% | $356,700 +0.9% |
| 2024 | $5,481 +17.3% | $353,500 -26.4% |
| 2023 | $4,670 -6.1% | $480,100 +5.3% |
| 2022 | $4,974 | $455,900 +7.7% |
| 2021 | -- | $423,300 +13% |
| 2019 | $4,636 +6% | $374,500 +8.3% |
| 2018 | $4,373 +96.1% | $345,700 +4.4% |
| 2017 | $2,230 -46.6% | $331,200 +9% |
| 2016 | $4,174 +0.3% | $303,800 |
| 2015 | $4,162 +4.2% | $303,800 +9.3% |
| 2014 | $3,994 -11.4% | $278,000 |
| 2013 | $4,509 +2.9% | -- |
| 2012 | $4,380 +4.3% | -- |
| 2011 | $4,201 -0.5% | -- |
| 2010 | $4,221 +2.5% | -- |
| 2008 | $4,120 +8.6% | -- |
| 2007 | $3,794 -9.8% | -- |
| 2006 | $4,208 +19.8% | -- |
| 2005 | $3,513 +7.2% | -- |
| 2004 | $3,278 +12.5% | -- |
| 2003 | $2,913 -5.6% | -- |
| 2002 | $3,086 -15% | -- |
| 2001 | $3,629 | -- |
Find assessor info on the county website
Monthly payment
Est. payment
Payment breakdown
Explore the cost of this home by adjusting the details. Changes won't be saved.Climate risks
Neighborhood: North Innsbruck
Nearby schools
GreatSchools rating
- 2/10North Park Elementary SchoolGrades: PK-5Distance: 0.2 mi
- 3/10Columbia AcademyGrades: 6-8Distance: 1 mi
- 6/10Columbia Heights Senior High SchoolGrades: 9-12Distance: 0.9 mi
- $68,600-- bd-- ba-- sqft5505 Matterhorn Dr NE, Fridley, MN 55432Off Market
- $465,0005 bd4 ba3.2k sqft5511 Matterhorn Dr NE, Fridley, MN 55432Sold
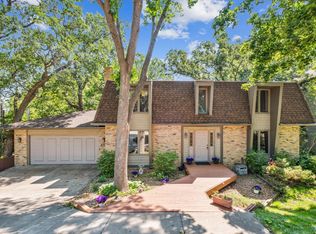
- $487,9006 bd4 ba1.9k sqft5498 W Danube Rd NE, Fridley, MN 55432Off Market
- $392,6004 bd2 ba1.2k sqft5468 W Danube Rd NE, Fridley, MN 55432Off Market
- $352,8002 bd2 ba1.2k sqft5502 W Danube Rd NE, Fridley, MN 55432Off Market
- $407,9003 bd3 ba2.7k sqft5525 Matterhorn Dr NE, Fridley, MN 55432Off Market
- $465,9004 bd3 ba2.8k sqft5490 Matterhorn Dr NE, Fridley, MN 55432Off Market
- $404,9003 bd2 ba1.6k sqft5460 Matterhorn Dr NE, Fridley, MN 55432Off Market
A local agent can set up tours, give advice and negotiate with sellers.
Similar homes
- $344,0004 bd2 ba1.9k sqft748 82nd Ave NE, Spring Lake Park, MN 55432For Sale
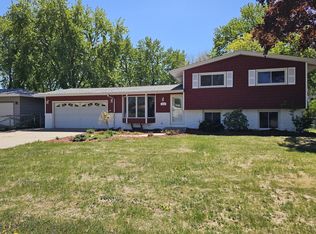
 MLS ID #7089895, Ed A Dropps IV, Realty ONE Group Choice. NorthstarMLS as distributed by MLS GRID
 - $349,9994 bd2 ba1.5k sqft298 Ely St NE, Fridley, MN 55432For Sale
 MLS ID #7095524, Naj A, Northstar Real Estate Associates. NorthstarMLS as distributed by MLS GRID
 - $375,0004 bd2 ba1.9k sqft8431 Palm St NW, Coon Rapids, MN 55433For Sale
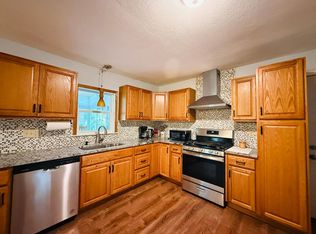 MLS ID #7114415, Amy Xiong, Bridge Realty, LLC. NorthstarMLS as distributed by MLS GRID
 - $348,0003 bd1 ba1.7k sqft122 Craig Way NE, Fridley, MN 55432For Sale
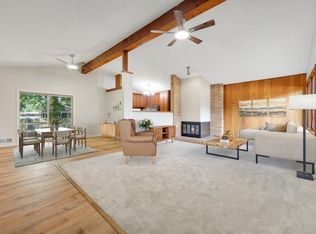 MLS ID #7075420, Crystal Neuman, Home Team Realty LLC. NorthstarMLS as distributed by MLS GRID
 - $469,0004 bd3 ba3.7k sqft732 Forest Dale Rd, New Brighton, MN 55112For SaleMLS ID #7100078, Christy Joyer, Keller Williams Premier Realty. NorthstarMLS as distributed by MLS GRID
- $371,0004 bd2 ba1.9k sqft2591 Aldine St, Roseville, MN 55113For SaleMLS ID #7099947, Praveen Karthikeyan, Opendoor Brokerage, LLC. NorthstarMLS as distributed by MLS GRID
- $385,0003 bd2 ba2.1k sqft5220 Quail Ave N, Crystal, MN 55429For SaleMLS ID #7085545, Steve Koleno, Beycome Brokerage Realty LLC. NorthstarMLS as distributed by MLS GRID
- $324,9004 bd2 ba2k sqft7434 Aldrich Ct N, Brooklyn Park, MN 55444For SaleMLS ID #7087905, Elizabeth Sibet, eXp Realty. NorthstarMLS as distributed by MLS GRID
- $425,0005 bd3 ba2.4k sqft998 99th Ln NE, Blaine, MN 55434For SaleMLS ID #7121914, Aaron Peterson, Fuze Real Estate. NorthstarMLS as distributed by MLS GRID
- $379,9003 bd2 ba1.5k sqft1716 Oakcrest Ave, Roseville, MN 55113For SaleMLS ID #7121869, Kha A. Yang, Pro Team Realty LLC. NorthstarMLS as distributed by MLS GRID
- $449,9005 bd3 ba2.1k sqft8106 Groveland Rd, Mounds View, MN 55112For SaleMLS ID #7116478, Amenti Senbeta, Bridge Realty, LLC. NorthstarMLS as distributed by MLS GRID
- $375,0004 bd2 ba1.5k sqft812 123rd Ln NW, Coon Rapids, MN 55448For SaleMLS ID #7045073, Fatima Paratusic, Fish MLS Realty. NorthstarMLS as distributed by MLS GRID
- $369,0004 bd2 ba1.7k sqft9010 60 1/2 Ave N, New Hope, MN 55428For SaleMLS ID #7099713, Zafar Khamdamov, Zafar Khamdamov. NorthstarMLS as distributed by MLS GRID
- $340,0003 bd2 ba1.7k sqft6702 Kara Dr, Eden Prairie, MN 55346For SaleMLS ID #7124260, Barry M Leaon, Pederson Realty Inc. NorthstarMLS as distributed by MLS GRID
- $350,0004 bd2 ba1.9k sqft3237 Belmar Dr, Vadnais Heights, MN 55127For SaleMLS ID #7100869, Brittany Tobin, Real Estate Masters, Ltd.. NorthstarMLS as distributed by MLS GRID
- $424,9004 bd2 ba1.7k sqft3245 Pilgrim Ln N, Plymouth, MN 55441For SaleMLS ID #7123771, David J. Schultz, National Realty Guild. NorthstarMLS as distributed by MLS GRID
- $323,0003 bd2 ba1.6k sqft2807 Ohenry Rd, Brooklyn Center, MN 55430For SaleMLS ID #7062929, Amber N Broadway, Opendoor Brokerage, LLC. NorthstarMLS as distributed by MLS GRID
- $339,9004 bd2 ba1.7k sqft5307 Hugo Rd, White Bear Township, MN 55110For SaleMLS ID #7119160, Michael L. Burth, RLC Realty. NorthstarMLS as distributed by MLS GRID
- $318,0003 bd2 ba1.9k sqft6319 Perry Ave N, Brooklyn Center, MN 55429For SaleMLS ID #7061277, Amber N Broadway, Opendoor Brokerage, LLC. NorthstarMLS as distributed by MLS GRID
- $359,9003 bd1 ba2.1k sqft10609 32nd Ave N, Plymouth, MN 55441For SaleMLS ID #7087855, Ed A Dropps IV, Realty ONE Group Choice. NorthstarMLS as distributed by MLS GRID
