Beautiful 3-Bedroom Home for Rent in Eden Prairie Large Corner Lot & Amazing Views!
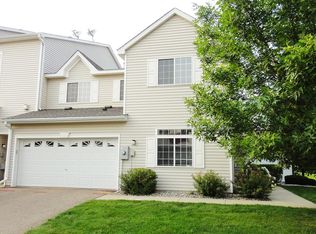
This beautifully updated home sits on a corner lot and features the largest lot in the development, offering extra outdoor space and privacy.
One of the highlights of this home is the beautiful view from the deck, giving you the peaceful feeling of being "Up North" at the cabin while still enjoying all the conveniences of Eden Prairie.
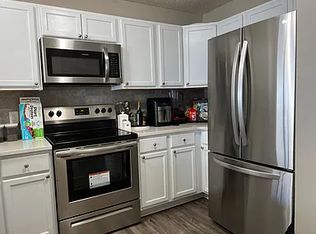
The home features many recent updates, including a new third bedroom on the upper level, stainless steel kitchen appliances, updated kitchen countertops, new carpet, LVP flooring, and an updated main bathroom with a new vanity and lighting.
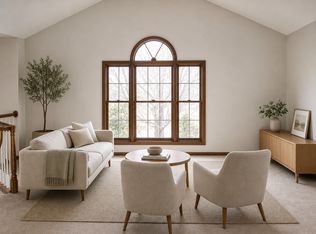
The spacious and comfortable layout offers plenty of natural light and inviting living areas, making this a wonderful place to call home.
Conveniently located just minutes from shopping, restaurants, golf courses, lakes, parks, and freeway access, providing an excellent combination of peaceful living and everyday convenience.
Available for rent now. Contact us for additional information or to schedule a showing.
Utilities: Tenant is responsible for all gas, electricity, water, and garbage bills.
Townhouse for rent
Townhouse
Available now
Cats, dogs OK
Air conditioner, central air
In unit laundry
Attached garage parking
What's special
Lvp flooringPlenty of natural lightNew carpetStainless steel kitchen appliancesUpdated kitchen countertopsSpacious and comfortable layoutCorner lot
- 12 days |
- -- |
- -- |
Zillow last checked:
Listing updated:
Travel times
Facts & features
Interior
Bedrooms & bathrooms
- Bedrooms: 3
- Bathrooms: 2
- Full bathrooms: 2
Cooling
- Air Conditioner, Central Air
Appliances
- Included: Dishwasher, Dryer, Freezer, Oven, Refrigerator, Washer
- Laundry: In Unit
Features
- Flooring: Carpet, Hardwood
Interior area
- Total interior livable area: 1,754 sqft
Property
Parking
- Parking features: Attached, Garage
- Has attached garage: Yes
- Details: Contact manager
Details
- Additional structures: Garage(s)
- Parcel number: 0411622420039
Construction
Type & style
- Home type: Townhouse
- Property subtype: Townhouse
Building
Management
- Pets allowed: Yes
Community & HOA
Location
- Region: Eden Prairie
Financial & listing details
- Lease term: 1 Year
Nearby apartments for rent
Price history
| Date | Event | Price |
|---|---|---|
| 9/28/2026 | Listed for rent | $2,500+47.1%$1/sqft |
Source: Zillow Rentals Report a problem | ||
| 9/18/2026 | Sold | $295,000-10.6%$168/sqft |
Source:  NorthstarMLS as distributed by MLS GRID #7124260 Report a problem NorthstarMLS as distributed by MLS GRID #7124260 Report a problem | ||
| 9/3/2026 | Pending sale | $330,000$188/sqft |
Source: NorthstarMLS as distributed by MLS GRID #7124260 Report a problem | ||
| 8/28/2026 | Price change | $330,000-2.9%$188/sqft |
Source: NorthstarMLS as distributed by MLS GRID #7124260 Report a problem | ||
| 8/10/2026 | Listed for sale | $340,000+123%$194/sqft |
Source: NorthstarMLS as distributed by MLS GRID #7124260 Report a problem | ||
| 11/15/2019 | Listing removed | $1,700$1/sqft |
Source: Renters Warehouse Report a problem | ||
| 10/9/2019 | Listed for rent | $1,700$1/sqft |
Source: Renters Warehouse Report a problem | ||
| 1/9/2019 | Listing removed | $1,700$1/sqft |
Source: Renters Warehouse Report a problem | ||
| 12/8/2018 | Listed for rent | $1,700$1/sqft |
Source: Renters Warehouse Report a problem | ||
| 3/13/2018 | Listing removed | $1,700$1/sqft |
Source: Renters Warehouse Report a problem | ||
| 2/4/2018 | Listed for rent | $1,700$1/sqft |
Source: Renters Warehouse Report a problem | ||
| 7/30/1999 | Sold | $152,500$87/sqft |
Source: Agent Provided Report a problem | ||