Tucked away at the end of a long, private driveway, this charming mid-century modern home sits on over 2 acres of creek frontage along Rice Creek. Launch a kayak directly from your backyard, relax in your included 2-person sauna, and listen to nature - all less than 10 miles from downtown Minneapolis!
Inside, the 2,124 sq. ft. layout blends mid-century character with durable, modern updates. Features include new luxury waterproof vinyl plank flooring, a fully upgraded suite of stainless steel appliances, and an efficient gas fireplace for cozy winters without the maintenance of wood. The spacious main bathroom has been fully modernized with a new double vanity, toilet, and bidet.
Major investments have been made where it counts: newly installed boiler system, new water softener, 11-year-old roof on both home and garage, and freshly installed shoreline rip-rap to protect your water frontage. 2-car attached garage.
Sale includes two adjacent parcels! A rare, private retreat with only 3 owners since it was built in 1960. (Inclusions: All major appliances, bidet, chest freezer, and sauna).
Pending
$524,999
567 Rice Creek Ter NE, Fridley, MN 55432
3beds
2,066sqft
Single Family
Built in 1960
2.2 Acres Lot
$513,900 Zestimate®
$254/sqft
$-- HOA
What's special
Efficient gas fireplaceNew double vanityLong private drivewaySpacious main bathroom
- 43 days
- 990
- 121
Zillow last checked:
Listing updated:
Listed by:
Albert G Hepp 952-285-1611,
BuySelf, Inc
Source: NorthstarMLS as distributed by MLS GRID,MLS#: 7151563
Facts & features
Interior
Bedrooms & bathrooms
- Bedrooms: 3
- Bathrooms: 1
- Full bathrooms: 1
Bedroom
- Level: Main
- Area: 144 Square Feet
- Dimensions: 12 x 12
Bedroom 2
- Level: Main
- Area: 168 Square Feet
- Dimensions: 14 x 12
Bedroom 3
- Level: Main
- Area: 143 Square Feet
- Dimensions: 13 x 11
Dining room
- Level: Main
- Area: 143 Square Feet
- Dimensions: 11 x 13
Family room
- Level: Main
- Area: 322 Square Feet
- Dimensions: 23 x 14
Kitchen
- Level: Main
- Area: 180 Square Feet
- Dimensions: 15 x 12
Living room
- Level: Main
- Area: 432 Square Feet
- Dimensions: 27 x 16
Heating
- Boiler, Fireplace(s), In-Floor Heating, Radiant
Cooling
- Central Air
Features
- Basement: None
- Number of fireplaces: 1
Interior area
- Total structure area: 2,066
- Total interior livable area: 2,066 sqft
- Finished area above ground: 2,066
- Finished area below ground: 0
Property
Parking
- Total spaces: 2
- Parking features: Attached, Asphalt, Concrete, Electric, Garage, Garage Door Opener, Heated Garage, Storage
- Attached garage spaces: 2
- Has uncovered spaces: Yes
Accessibility
- Accessibility features: Solar Tube(s)
Features
- Levels: One
- Stories: 1
- Has view: Yes
- View description: River
- Has water view: Yes
- Water view: River
- Waterfront features: Creek/Stream, River Front, River View
Lot
- Size: 2.2 Acres
- Dimensions: 15 x 200 x 100 x 4 x 23 x 30 x 22 x 21 x 103
Details
- Foundation area: 2066
- Parcel number: 143024210062
- Zoning description: Residential-Single Family
Construction
Type & style
- Home type: SingleFamily
- Property subtype: Single Family
Condition
- New construction: No
- Year built: 1960
Utilities & green energy
- Gas: Natural Gas
- Sewer: City Sewer/Connected, Holding Tank
- Water: City Water/Connected
Community & HOA
Community
- Subdivision: Rice Creek Terrace 7
HOA
- Has HOA: No
Location
- Region: Fridley
Financial & listing details
- Price per square foot: $254/sqft
- Tax assessed value: $394,700
- Annual tax amount: $4,768
- Date on market: 9/30/2026
- Cumulative days on market: 44 days
Estimated market value
$513,900
$488,000 - $540,000
$2,289/mo
Price history
| Date | Event | Price |
|---|---|---|
| 11/10/2026 | Pending sale | $524,999$254/sqft |
Source:  NorthstarMLS as distributed by MLS GRID #7151563 Report a problem | ||
| 9/30/2026 | Listed for sale | $524,999+32.9%$254/sqft |
Source: NorthstarMLS as distributed by MLS GRID #7151563 Report a problem | ||
| 7/16/2019 | Sold | $395,000+58.1%$191/sqft |
Source: NorthstarMLS as distributed by MLS GRID #5243965 Report a problem | ||
| 9/3/2008 | Listing removed | $249,900$121/sqft |
Source: Point2 #3571162 Report a problem | ||
| 7/19/2008 | Listed for sale | $249,900$121/sqft |
Source: Point2 #3571162 Report a problem | ||
Public tax history
| Year | Property taxes | Tax assessment |
|---|---|---|
| 2026 | $5,946 +13.3% | $383,682 -4.4% |
| 2025 | $5,247 +10% | $401,449 +8.9% |
| 2024 | $4,768 +3.6% | $368,640 -1.1% |
| 2023 | $4,605 +7.2% | $372,827 +1.3% |
| 2022 | $4,295 +2.6% | $367,960 +25.6% |
| 2021 | $4,184 +3.8% | $292,930 +7.9% |
| 2019 | $4,033 +3.1% | $271,400 +7.4% |
| 2018 | $3,910 +6.7% | $252,800 +11.1% |
| 2017 | $3,663 +2.6% | $227,500 +22.2% |
| 2016 | $3,569 +14.9% | $186,100 |
| 2015 | $3,106 -2.2% | $186,100 -5% |
| 2014 | $3,174 -9.5% | $195,800 |
| 2013 | $3,506 +9.3% | -- |
| 2012 | $3,209 -4.1% | -- |
| 2011 | $3,346 -3% | -- |
| 2010 | $3,448 +14% | -- |
| 2008 | $3,024 +21% | -- |
| 2007 | $2,500 +15.9% | -- |
| 2006 | $2,158 +18.5% | -- |
| 2005 | $1,821 +19.9% | -- |
| 2004 | $1,518 +3.7% | -- |
| 2003 | $1,464 +41% | -- |
| 2002 | $1,038 -16.8% | -- |
| 2001 | $1,248 | -- |
Find assessor info on the county website
Monthly payment
Est. payment
Payment breakdown
Explore the cost of this home by adjusting the details. Changes won't be saved.Climate risks
Neighborhood: 55432
Similar homes
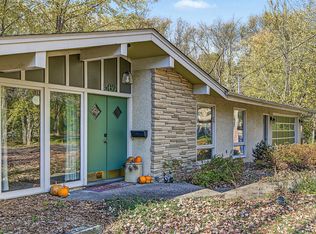
- $379,0005 bd2 ba2.2k sqft436 Rice Creek Blvd NE, Fridley, MN 55432For Sale
 MLS ID #7170530, Wanda Hart, Coldwell Banker Realty. NorthstarMLS as distributed by MLS GRID
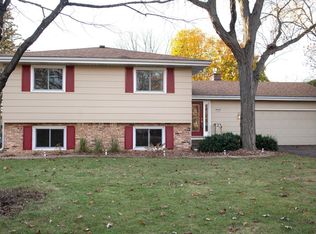
- $499,9003 bd2 ba2.5k sqft1424 Creek Park Ln NE, Fridley, MN 55432For Sale
 MLS ID #7163184, Nichole Popko, RE/MAX Advantage Plus. NorthstarMLS as distributed by MLS GRID
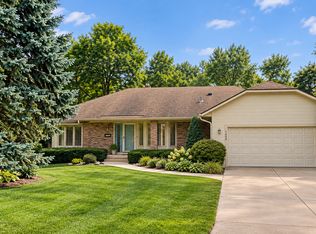
- $484,9005 bd3 ba2.4k sqft6417 Riverview Ter NE, Fridley, MN 55432For Sale
 MLS ID #7146551, Jason Borowitz, Fish MLS Realty. NorthstarMLS as distributed by MLS GRID
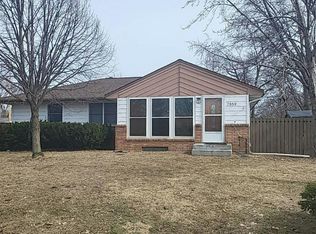
- $--4 bd2 ba1.1k sqft7859 Monroe St NE, Spring Lake Park, MN 55432Auction
 Auction.com 2
- $500,0006 bd3 ba2.7k sqft1306 Hillcrest Dr NE, Fridley, MN 55432For SaleMLS ID #7064750, Orlando Samuels, Howard Gangestad Real Estate. NorthstarMLS as distributed by MLS GRID
- $280,0003 bd4 ba2.6k sqft633 Bennett Dr NE, Fridley, MN 55432For SaleMLS ID #7094040, Eric J Eickhof, Jason Mitchell Group. NorthstarMLS as distributed by MLS GRID
- $360,0004 bd3 ba2.1k sqft7315 E River Rd NE, Fridley, MN 55432For SaleMLS ID #7160181, Lynda L Giesler, RE/MAX Results. NorthstarMLS as distributed by MLS GRID
- $399,9005 bd2 ba2.2k sqft267 Rice Creek Blvd NE, Fridley, MN 55432For SaleMLS ID #7134855, Raul Sanchez Aguilar, RES Realty. NorthstarMLS as distributed by MLS GRID
- $299,9003 bd3 ba2k sqft601 67th Ave NE, Fridley, MN 55432For SaleMLS ID #7162386, Ryan Dybevik, Keller Williams Integrity Realty. NorthstarMLS as distributed by MLS GRID
- $450,0005 bd4 ba2.6k sqft5505 Matterhorn Dr NE, Fridley, MN 55432For SaleMLS ID #7139978, Ronal Bustamante Ortega, RE/MAX Results. NorthstarMLS as distributed by MLS GRID
- $299,9003 bd2 ba1.5k sqft8241 5th St NE, Spring Lake Park, MN 55432For SaleMLS ID #7167670, Tim Schepers, Park Street Realty, LLC. NorthstarMLS as distributed by MLS GRID
- $339,9003 bd2 ba1.6k sqft6663 Lucia Ln NE, Fridley, MN 55432For SaleMLS ID #7142787, Valarie J Nordstrom, Century 21 Atwood. NorthstarMLS as distributed by MLS GRID
- $399,9003 bd2 ba2k sqft133 Craig Way NE, Fridley, MN 55432For SaleMLS ID #7153896, Debra Quimby, Re/Max Results. NorthstarMLS as distributed by MLS GRID
- $350,0003 bd2 ba1.6k sqft31 65 1/2 Way NE, Fridley, MN 55432For SaleMLS ID #7164015, Tammi Kousoulos, Gerrety Real Estate Group LLC. NorthstarMLS as distributed by MLS GRID
- $384,9003 bd2 ba1.9k sqft6501 Pierce St NE, Fridley, MN 55432For SaleMLS ID #7145313, Roman J Cantu, eHouse Realty, Inc. NorthstarMLS as distributed by MLS GRID
- $349,9003 bd2 ba2k sqft6331 Monroe St NE, Fridley, MN 55432For SaleMLS ID #7157319, Thomas J. Sommers, Coldwell Banker Realty. NorthstarMLS as distributed by MLS GRID
- $329,9003 bd1 ba2.5k sqft6575 Monroe St NE, Fridley, MN 55432For SaleMLS ID #7144021, Erin Callahan, Coldwell Banker Realty. NorthstarMLS as distributed by MLS GRID
