Welcome to elevated living in Regency at Chancellorsville—one of the region’s most desirable 55+ active adult communities, where resort-style amenities, scenic surroundings, and a vibrant social lifestyle come together seamlessly. Set on a premium, highly coveted homesite, this residence offers something truly special—open space and natural views rather than direct rear neighbors, creating a sense of privacy and tranquility that is rarely available and always in demand. No need for a mower. Regency HOA takes care of this if you opt into the rate that includes it or you can opt in for a lesser fee and do it yourself. The choice is yours! See the document section for all the services provided yard wise! Designed with main-level living and multi-generational flexibility in mind, this thoughtfully appointed two-level home blends comfort, function, and smart upgrades throughout. The main level features: A spacious primary suite with spa-inspired shower and seat and large walk-in closet. A well-appointed guest bedroom and full bath A versatile flex room/office (ideal as a third bedroom without a closet) An open-concept living area anchored by a gourmet kitchen with double ovens, five-burner gas cooktop, huge granite island (93"x60"), generous cabinetry, and expansive countertops that flows into the dining and family room Step outside to your covered TREX® deck, the perfect extension of your living space—ideal for morning coffee, evening gatherings, or simply enjoying the peaceful backdrop of green space and fresh air. The fully finished walkout lower level expands your possibilities with: A large fourth bedroom and full bath Expansive recreation and entertaining space Direct walkout access to the backyard Ideal setup for guests, hobbies, or multi-generational living This home is also enhanced with valuable and rare functional upgrades, including: An electric garage-to-attic lift system, making storage effortless by transporting boxes directly from the garage to the attic—while still maintaining full stair access for convenience A whole-house humidifier for year-round comfort An irrigation system to keep your lawn and landscaping lush with ease Living in Regency at Chancellorsville means embracing a lifestyle enriched by exceptional amenities: Indoor & outdoor swimming pools Clubhouse & state-of-the-art fitness center Walking trails & active social clubs Billiards, meeting spaces & outdoor gathering areas Ideally located near Fredericksburg, you’ll enjoy convenient access to I-95, healthcare, shopping, dining, wineries, historic landmarks, and local farmers markets—bringing both charm and convenience to your everyday life. If you’ve been searching for a 55+ home with privacy, flexible living space, premium upgrades, and an engaging community lifestyle, this exceptional property delivers on every level.
Sold for $610,000
$610,000
7823 General Wright Dr, Fredericksburg, VA 22407
4beds
3,264sqft
Single Family Residence
Built in 2017
5,600 Square Feet Lot
$617,700 Zestimate®
$187/sqft
$3,120 Estimated rent
Home value
$617,700
$587,000 - $649,000
$3,120/mo
Zestimate® history
Owner options
List your home for rent
$3,120/mo
Rent Zestimate®
Find your next renter with Zillow Rental Manager. Plus, with online applications, you can quickly screen prospective tenants – for free.
$3,120/mo
Rent Zestimate®
Refinance and save
$3,913/mo
Est. payment
Refinancing to a lower rate could help reduce your monthly payments and save thousands over the life of the loan.
$3,913/mo
Est. payment
Explore your selling options
Work with a Zillow partner agent
Leverage their expertise and Zillow's premium Showcase listings to get your home seen by more buyers.
Get startedList with your own agent
Get your home in front of millions of buyers by listing it on Zillow.
Learn how to do itSell it yourself
Take full control of how buyers see your home on Zillow by listing For Sale by Owner (FSBO).
List your homeWhat's special
Electric garage-to-attic lift systemWhole-house humidifierLarge fourth bedroomMain-level livingPremium highly coveted homesiteDouble ovensWell-appointed guest bedroom
Zillow last checked:
Listing updated:
Listed by:
Lisa Wright 540-847-3319,
Samson Properties
Bought with:
Katharine Binkley, 0225179145
Realty ONE Group Capital
Source: Bright MLS,MLS#: VASP2041372
Facts & features
Interior
Bedrooms & bathrooms
- Bedrooms: 4
- Bathrooms: 3
- Full bathrooms: 3
- Main level bathrooms: 2
- Main level bedrooms: 3
Rooms
- Room types: Living Room, Family Room, Den, Breakfast Room, Great Room, Laundry, Storage Room
Breakfast room
- Level: Main
Den
- Level: Main
Family room
- Level: Lower
Great room
- Level: Main
Laundry
- Level: Main
Living room
- Level: Main
Storage room
- Level: Lower
Storage room
- Level: Lower
Heating
- Forced Air, Natural Gas
Cooling
- Central Air, Electric
Appliances
- Included: Microwave, Cooktop, Dishwasher, Disposal, Dryer, Self Cleaning Oven, Refrigerator, Stainless Steel Appliance(s), Water Heater, Gas Water Heater
- Laundry: Main Level, Laundry Room
Features
- Attic, Bathroom - Tub Shower, Bathroom - Walk-In Shower, Breakfast Area, Ceiling Fan(s), Dining Area, Entry Level Bedroom, Family Room Off Kitchen, Open Floorplan, Eat-in Kitchen, Kitchen - Gourmet, Pantry, Primary Bath(s), Upgraded Countertops, Walk-In Closet(s)
- Flooring: Carpet, Wood
- Windows: Window Treatments
- Basement: Connecting Stairway,Partial,Full,Heated,Improved,Exterior Entry,Interior Entry,Windows
- Has fireplace: No
Interior area
- Total structure area: 3,730
- Total interior livable area: 3,264 sqft
- Finished area above ground: 1,865
- Finished area below ground: 1,399
Property
Parking
- Total spaces: 2
- Parking features: Garage Faces Front, Storage, Garage Door Opener, Inside Entrance, Other, Concrete, Attached
- Attached garage spaces: 2
- Has uncovered spaces: Yes
Accessibility
- Accessibility features: Accessible Doors
Features
- Levels: Two
- Stories: 2
- Exterior features: Sidewalks, Street Lights
- Pool features: Community
Lot
- Size: 5,600 Square Feet
- Features: Adjoins - Open Space
Details
- Additional structures: Above Grade, Below Grade
- Parcel number: 11L5207
- Zoning: P8*
- Special conditions: Standard
Construction
Type & style
- Home type: SingleFamily
- Architectural style: Ranch/Rambler
- Property subtype: Single Family Residence
Materials
- Stone, Vinyl Siding
- Foundation: Block
Condition
- New construction: No
- Year built: 2017
Details
- Builder model: Finley
- Builder name: Toll
Utilities & green energy
- Sewer: Other
- Water: Other
- Utilities for property: Natural Gas Available, Cable Available, Sewer Available, Water Available
Community & HOA
Community
- Features: Pool
- Senior community: Yes
- Subdivision: Regency At Chancellorsville
HOA
- Has HOA: Yes
- Amenities included: Clubhouse, Common Grounds, Community Center, Fitness Center, Gated, Pool, Indoor Pool, Putting Green, Recreation Facilities, Retirement Community
- Services included: Common Area Maintenance, Lawn Care Front, Lawn Care Rear, Lawn Care Side, Maintenance Grounds, Pool(s), Recreation Facility, Road Maintenance, Reserve Funds, Security, Snow Removal, Trash
- HOA fee: $312 monthly
- HOA name: REGENCY AT CHANCELLORSVILLE HOA
Location
- Region: Fredericksburg
Financial & listing details
- Price per square foot: $187/sqft
- Tax assessed value: $535,100
- Annual tax amount: $3,929
- Date on market: 6/11/2026
- Listing agreement: Exclusive Agency
- Ownership: Fee Simple
Price history
| Date | Event | Price |
|---|---|---|
| 8/10/2026 | Sold | $610,000-1.6%$187/sqft |
Source:  Bright MLS #VASP2041372 Report a problem Bright MLS #VASP2041372 Report a problem | ||
| 7/4/2026 | Pending sale | $619,999$190/sqft |
Source: Bright MLS #VASP2041372 Report a problem | ||
| 6/11/2026 | Listed for sale | $619,999+52.9%$190/sqft |
Source: Bright MLS #VASP2041372 Report a problem | ||
| 10/26/2017 | Sold | $405,545$124/sqft |
Source: Public Record Report a problem | ||
Public tax history
| Year | Property taxes | Tax assessment |
|---|---|---|
| 2025 | $3,929 | $535,100 |
| 2024 | $3,929 +15.4% | $535,100 +21.3% |
| 2023 | $3,404 +4.6% | $441,100 |
| 2022 | $3,254 -8.8% | $441,100 +0% |
| 2021 | $3,569 | $441,000 |
| 2020 | $3,569 +9.7% | $441,000 +14.8% |
| 2019 | $3,254 +1.7% | $384,000 |
| 2018 | $3,199 +342.7% | $384,000 +351.8% |
| 2017 | $723 | $85,000 |
| 2016 | -- | $85,000 |
Find assessor info on the county website
Neighborhood: 22407
Nearby homes
- $625,0003 bd3 ba2.6k sqft7807 General Wright Dr, Fredericksburg, VA 22407Sold
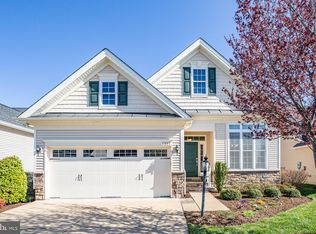
- $568,2003 bd3 ba2.6k sqft7805 General Wright Dr, Fredericksburg, VA 22407Off Market
- $462,4002 bd2 ba1.6k sqft7803 General Wright Dr, Fredericksburg, VA 22407Off Market
- $617,1003 bd3 ba2.7k sqft7804 General Wright Dr, Fredericksburg, VA 22407Off Market
- $609,6003 bd3 ba2.9k sqft7806 General Wright Dr, Fredericksburg, VA 22407Off Market
- $619,4003 bd3 ba2.7k sqft7802 General Wright Dr, Fredericksburg, VA 22407Off Market
- $529,9002 bd2 ba2k sqft7808 General Wright Dr, Fredericksburg, VA 22407For Sale
- $523,9002 bd2 ba2k sqft7801 General Wright Dr, Fredericksburg, VA 22407Off Market
Nearby schools
GreatSchools rating
- 8/10Chancellor Elementary SchoolGrades: PK-5Distance: 0.9 mi
- 3/10Chancellor Middle SchoolGrades: 6-8Distance: 2.9 mi
- 6/10Riverbend High SchoolGrades: 9-12Distance: 1.2 mi
Schools provided by the listing agent
- District: Spotsylvania County Public Schools
Source: Bright MLS. This data may not be complete. We recommend contacting the local school district to confirm school assignments for this home.
Get a cash offer in 3 minutes
Find out how much your home could sell for in as little as 3 minutes with a no-obligation cash offer.
Estimated market value
$617,700
Get a cash offer in 3 minutes
Find out how much your home could sell for in as little as 3 minutes with a no-obligation cash offer.
Estimated market value
$617,700
- Virginia
- Spotsylvania County
- Fredericksburg
- 22407
- 7823 General Wright Dr
Nearby cities
Nearby neighborhoods
Nearby zip codes
Other Fredericksburg Topics
