Discover the perfect combination of space, comfort, flexibility, and privacy in this beautifully maintained one-level home. Built just 10 years ago, this move-in-ready residence offers an exceptional floor plan rarely found in the community, with over 100 additional square feet compared to many nearby two-bedroom models. Designed for both everyday living and entertaining, the open-concept layout features a spacious family room anchored by a cozy gas fireplace that flows seamlessly into the dining area and gourmet kitchen. The chef-inspired kitchen boasts a large granite center island with bar seating, stainless steel appliances, abundant cabinetry, and an oversized double pantry. One of this home's standout features is its versatile flex room, ideal as a home office, den, hobby room, or potential third bedroom with the addition of a wardrobe. The generously sized secondary bedroom offers direct access to the full hall bath, creating an ideal guest suite with room for a sitting area or workspace. Privately located at the rear of the home, the spacious primary suite provides a relaxing retreat with a large walk-in closet and a luxurious en-suite bath featuring dual vanities, oversized walk-in shower, and linen closet. Step outside and experience one of the property's most exceptional features. The **oversized decorative concrete patio** is the perfect place to relax or entertain, complete with a **motorized retractable awning** that provides shade and comfort at the touch of a button. Overlooking protected Civil War battlefield land, you'll enjoy peaceful views with no homes behind you. Located in one of Fredericksburg's premier active adult community, residents enjoy a gated entrance, beautifully appointed clubhouse, indoor and outdoor swimming pools, fitness center, meeting rooms, outdoor fireplace, bocce courts, walking trails, and an active social calendar. Conveniently located just minutes from hospitals, shopping, restaurants, wineries, and historic battlefields. This is far more than a typical two-bedroom home—it's a rare opportunity to own a spacious, flexible floor plan with unmatched privacy, exceptional outdoor living, and an outstanding lifestyle. Schedule your private tour today.
Under contract
$529,900
7808 General Wright Dr, Fredericksburg, VA 22407
2beds
2,016sqft
:
Get pre-qualified$3,499/mo
Single Family Residence
Built in 2016
7,000 Square Feet Lot
$529,900 Zestimate®
$263/sqft
$319/mo HOA
What's special
Cozy gas fireplaceBeautifully maintained one-level homeOpen-concept layoutExceptional floor planSpacious family roomOversized double pantryVersatile flex room
- 25 days |
- 214 |
- 5 |
Zillow last checked:
Listing updated:
Listed by:
Lisa Perry 540-847-6460,
Berkshire Hathaway HomeServices PenFed Realty 5403717653
Source: Bright MLS,MLS#: VASP2041342
Facts & features
Interior
Bedrooms & bathrooms
- Bedrooms: 2
- Bathrooms: 2
- Full bathrooms: 2
- Main level bathrooms: 2
- Main level bedrooms: 2
Basement
- Area: 0
Heating
- Forced Air, Natural Gas
Cooling
- Central Air, Ceiling Fan(s), Electric
Appliances
- Included: Microwave, Dishwasher, Disposal, Dryer, ENERGY STAR Qualified Washer, ENERGY STAR Qualified Dishwasher, ENERGY STAR Qualified Refrigerator, Ice Maker, Oven, Cooktop, Range Hood, Water Treat System, Gas Water Heater
Features
- Attic, Bathroom - Stall Shower, Bathroom - Tub Shower, Bathroom - Walk-In Shower, Ceiling Fan(s), Chair Railings, Combination Dining/Living, Crown Molding, Entry Level Bedroom, Open Floorplan, Kitchen - Gourmet, Pantry, Primary Bath(s), Recessed Lighting, Upgraded Countertops, Walk-In Closet(s), 9'+ Ceilings, Vaulted Ceiling(s), Tray Ceiling(s), Paneled Walls
- Flooring: Luxury Vinyl
- Windows: Window Treatments
- Has basement: No
- Number of fireplaces: 1
Interior area
- Total structure area: 2,016
- Total interior livable area: 2,016 sqft
- Finished area above ground: 2,016
- Finished area below ground: 0
Video & virtual tour
Property
Parking
- Total spaces: 1
- Parking features: Garage Faces Front, Attached, Driveway
- Attached garage spaces: 1
- Has uncovered spaces: Yes
Accessibility
- Accessibility features: None
Features
- Levels: One
- Stories: 1
- Pool features: Community
Lot
- Size: 7,000 Square Feet
Details
- Additional structures: Above Grade, Below Grade
- Parcel number: 11L5223
- Zoning: P8*
- Special conditions: Standard
Construction
Type & style
- Home type: SingleFamily
- Architectural style: Ranch/Rambler
- Property subtype: Single Family Residence
Materials
- Brick
- Foundation: Brick/Mortar
- Roof: Architectural Shingle
Condition
- New construction: No
- Year built: 2016
Utilities & green energy
- Sewer: Public Sewer
- Water: Public
- Utilities for property: Cable, Fiber Optic, LTE Internet Service
Community & HOA
Community
- Features: Pool
- Senior community: Yes
- Subdivision: Regency At Chancellorsville
HOA
- Has HOA: Yes
- Amenities included: Billiard Room, Community Center, Fitness Center, Game Room, Golf Course, Gated, Jogging Path, Meeting Room, Party Room, Picnic Area, Indoor Pool, Pool, Retirement Community
- Services included: Common Area Maintenance, Lawn Care Front, Pool(s), Snow Removal, Security
- HOA fee: $319 monthly
- HOA name: REGENCY AT CHANCELLORSVILLE
Location
- Region: Fredericksburg
Financial & listing details
- Price per square foot: $263/sqft
- Tax assessed value: $462,900
- Annual tax amount: $3,399
- Date on market: 7/16/2026
- Listing agreement: Exclusive Right To Sell
- Listing terms: Cash,Conventional,FHA,VA Loan,VHDA
- Ownership: Fee Simple
Estimated market value
$529,900
$503,000 - $556,000
$2,604/mo
Price history
| Date | Event | Price |
|---|---|---|
| 7/20/2026 | Contingent | $529,900$263/sqft |
Source:  Bright MLS #VASP2041342 Report a problem Bright MLS #VASP2041342 Report a problem | ||
| 7/16/2026 | Listed for sale | $529,900+32.1%$263/sqft |
Source: Bright MLS #VASP2041342 Report a problem | ||
| 10/24/2016 | Sold | $401,266$199/sqft |
Source: Public Record Report a problem | ||
Public tax history
| Year | Property taxes | Tax assessment |
|---|---|---|
| 2025 | $3,399 | $462,900 |
| 2024 | $3,399 +14.7% | $462,900 +20.6% |
| 2023 | $2,963 +4.6% | $383,900 |
| 2022 | $2,832 -1.3% | $383,900 +8.3% |
| 2021 | $2,869 | $354,500 |
| 2020 | $2,869 +11% | $354,500 +16.2% |
| 2019 | $2,585 +1.7% | $305,000 |
| 2018 | $2,541 -3.6% | $305,000 -1.6% |
| 2017 | $2,635 | $310,000 +264.7% |
| 2016 | -- | $85,000 |
Find assessor info on the county website
Monthly payment
Est. payment
Payment breakdown
Explore the cost of this home by adjusting the details. Changes won't be saved.Climate risks
Neighborhood: 22407
Nearby schools
GreatSchools rating
- 8/10Chancellor Elementary SchoolGrades: PK-5Distance: 0.9 mi
- 3/10Chancellor Middle SchoolGrades: 6-8Distance: 2.9 mi
- 6/10Riverbend High SchoolGrades: 9-12Distance: 1.2 mi
Schools provided by the listing agent
- Elementary: Chancellor
- Middle: Chancellor
- High: Riverbend
- District: Spotsylvania County Public Schools
Source: Bright MLS. This data may not be complete. We recommend contacting the local school district to confirm school assignments for this home.
- $539,4003 bd3 ba2.4k sqft7810 General Wright Dr, Fredericksburg, VA 22407Off Market
- $609,6003 bd3 ba2.9k sqft7806 General Wright Dr, Fredericksburg, VA 22407Off Market
- $615,0003 bd3 ba2.7k sqft7804 General Wright Dr, Fredericksburg, VA 22407Off Market
- $592,8003 bd3 ba3.2k sqft7812 General Wright Dr, Fredericksburg, VA 22407Off Market
- $625,0003 bd3 ba2.6k sqft7807 General Wright Dr, Fredericksburg, VA 22407Sold
- $619,9994 bd3 ba3.2k sqft7823 General Wright Dr, Fredericksburg, VA 22407Pending
- $578,3002 bd4 ba1.8k sqft7809 General Wright Dr, Fredericksburg, VA 22407Off Market
- $617,3003 bd3 ba2.7k sqft7802 General Wright Dr, Fredericksburg, VA 22407Off Market
A local agent can set up tours, give advice and negotiate with sellers.
Similar homes
- $479,9002 bd2 ba1.7k sqft12605 Burbank Ct, Fredericksburg, VA 22407For Sale
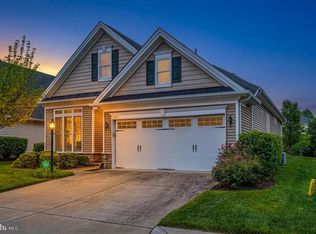
 MLS ID #VASP2043172, Lisa Wright, Samson Properties. Bright MLS
 - $515,0004 bd3 ba2.4k sqft11728 Hoover Ln, Fredericksburg, VA 22407For Sale
 MLS ID #VASP2044068, Debbie Kindig, CENTURY 21 New Millennium. Bright MLS
 - $525,0004 bd3 ba2.4k sqft12411 General Mahone Dr, Fredericksburg, VA 22407For Sale
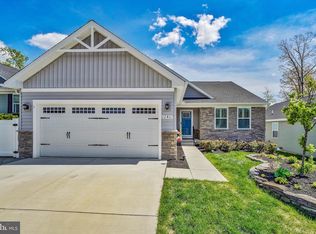 MLS ID #VASP2040742, Deb Bailey, RE/MAX Supercenter. Bright MLS
 - $544,9004 bd3 ba2.6k sqft9722 Big Bethel Rd, Fredericksburg, VA 22407For Sale
 MLS ID #VASP2043648, Lisa Wright, Samson Properties. Bright MLS
 - $445,0003 bd2 ba1.8k sqft11733 Legacy Woods Dr, Fredericksburg, VA 22407For SaleMLS ID #VASP2044408, Kathy O'Blinsky, Long & Foster Real Estate, Inc.. Bright MLS
- $534,9003 bd3 ba2k sqft138 Denison St, Fredericksburg, VA 22406For SaleMLS ID #VAST2052504, Scott Cleveland, RE/MAX Supercenter. Bright MLS
- $544,9005 bd4 ba3k sqft6602 Willow Pond Dr, Fredericksburg, VA 22407For SaleMLS ID #VASP2044014, Greg Kolandjian, Samson Properties. Bright MLS
- $534,9004 bd3 ba2.4k sqftArgyle Hills, Fredericksburg, VA 22405For SaleMLS ID #VAST2052656, Christy Donaldson, Samson Properties. Bright MLS
- $574,0004 bd4 ba2.6k sqft1504 Candlewood St, Fredericksburg, VA 22407For SaleMLS ID #VASP2042864, LeighAnn Moore, Keller Williams Capital Properties. Bright MLS
- $367,5002 bd2 ba1.5k sqftSummerlake, Fredericksburg, VA 22407For SaleMLS ID #VASP2044908, Mark Worrilow, Fathom Realty. Bright MLS
- $460,0003 bd3 ba1.8k sqft800 Shamrock Dr, Fredericksburg, VA 22407For SaleMLS ID #VASP2043100, DONNA YOUNG, Samson Properties. Bright MLS
- $549,9004 bd3 ba2.7k sqft6317 Cranston Ln, Fredericksburg, VA 22407For SaleMLS ID #VASP2042794, Donna Wolford, Redfin Corporation. Bright MLS
- $500,0004 bd3 ba2.5k sqftBreezewood, Fredericksburg, VA 22407For SaleMLS ID #VASP2041214, Peggy Withers, Long & Foster Real Estate, Inc.. Bright MLS
- $494,9003 bd2 ba1.6k sqft5413 Balls Bluff Rd, Fredericksburg, VA 22407For SaleMLS ID #VASP2041910, Addison Moulds, Belcher Real Estate, LLC.. Bright MLS
- $515,0004 bd4 ba2.6k sqft6106 Crown Grant Dr, Spotsylvania, VA 22553For SaleMLS ID #VASP2044404, Carolyn Young, Samson Properties. Bright MLS
- $567,0004 bd3 ba2.5k sqftVirginia Heritage, Fredericksburg, VA 22407For SaleMLS ID #VASP2040510, Tonya Szakelyhidi, Lorac Realty & Property Management. Bright MLS
- $460,0003 bd4 ba2.2k sqft5701 Spring Arbor Cir, Fredericksburg, VA 22407For SaleMLS ID #VASP2040734, Mollie Cramer, Samson Properties. Bright MLS
- $429,0004 bd2 ba1.6k sqft5 Sumner Ct, Fredericksburg, VA 22407For SaleMLS ID #VASP2042910, John Myers, RE/MAX Supercenter. Bright MLS
- $540,0003 bd2 ba1.9k sqft10325 Mill Pond Rd, Spotsylvania, VA 22551For SaleMLS ID #VASP2043584, Kim Guilder, Century 21 Redwood Realty. Bright MLS
- $600,0004 bd3 ba2.5k sqft229 Colebrook Rd, Fredericksburg, VA 22405For SaleMLS ID #VAST2051298, Daniel Hughes, Samson Properties. Bright MLS
