Skip main navigation
Contingent
  • $399,991

    7823 W 98th Pl, Hickory Hills, IL 60457

    3beds
    1,521sqft
    : 
    Loading
    Get pre-qualified
    Single Family Residence
    Built in 1954
    10,032 Square Feet Lot
    $401,800 Zestimate®
    $263/sqft
    $-- HOA

    What's special

    Hot tubThree spacious bedroomsPrivate retreatSmart open layoutOversized newer garageWell-appointed kitchenExpansive driveway
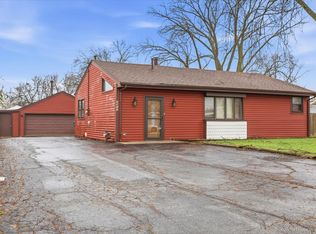
    Welcome to this beautifully maintained 3-bedroom, 2-bathroom ranch home offering the perfect blend of comfortable living and impressive amenities. The smart, open layout features three spacious bedrooms alongside a bright and inviting living room, a well-appointed kitchen, and a dedicated dining area - all flowing effortlessly for everyday living and entertaining. A generous utility/bonus room adds valuable flexible space, ideal for a laundry room, storage, hobby area, or workshop. Major systems and components throughout the home have been updated, giving you true peace of mind from day one. Step outside and discover your own private retreat - a impressive 12x25 extended roof over the patio means you can enjoy the outdoors rain or shine, making it the perfect spot for entertaining, morning coffee, or simply relaxing no matter the weather. And when it's time to truly unwind, the hot tub is right there waiting for you. Car enthusiasts and hobbyists will love the oversized newer garage, while the expansive driveway ensures there's always plenty of parking for family and guests alike. The location truly couldn't be better - situated in a highly sought-after school district, you're also just minutes from an abundance of shopping, dining, and entertainment options. All work done with city permits and inspections. A/C and furnace replaced with new in 2024. Easy expressway access makes commuting a breeze, and nature lovers will appreciate the proximity to beautiful forest preserves, perfect for hiking, biking, and weekend adventures. This turnkey ranch checks every box - whether you're starting a family, upsizing, or simply looking for a move-in ready home in a prime location, this one is not to be missed!
    15 days
    |
    440
    |
    35
    |

    Zillow last checked:

    Listing updated:

    Listed by:

    Cecylia Tyrala, ABR,CSC,SFR 708-369-6772,

    Re/Max Millennium

    Source: MRED as distributed by MLS GRID,MLS#: 12690594MLS Logo

      Facts & features

      Interior

      Bedrooms & bathrooms
      • Bedrooms: 3
      • Bathrooms: 2
      • Full bathrooms: 2
      Rooms
      • Room types: No additional rooms
      Primary bedroom
      • Features: Flooring (Wood Laminate)
      • Level: Main
      • Area: 132 Square Feet
      • Dimensions: 11X12
      Bedroom 2
      • Features: Flooring (Wood Laminate)
      • Level: Main
      • Area: 132 Square Feet
      • Dimensions: 11X12
      Bedroom 3
      • Features: Flooring (Wood Laminate)
      • Level: Main
      • Area: 108 Square Feet
      • Dimensions: 9X12
      Dining room
      • Features: Flooring (Wood Laminate)
      • Level: Main
      • Area: 192 Square Feet
      • Dimensions: 12X16
      Kitchen
      • Features: Kitchen (Island), Flooring (Wood Laminate)
      • Level: Main
      • Area: 195 Square Feet
      • Dimensions: 13X15
      Laundry
      • Features: Flooring (Wood Laminate)
      • Level: Main
      • Area: 132 Square Feet
      • Dimensions: 11X12
      Living room
      • Features: Flooring (Wood Laminate)
      • Level: Main
      • Area: 228 Square Feet
      • Dimensions: 12X19
      Heating
      • Natural Gas
      Cooling
      • Central Air
      Appliances
      • Included: Range, Microwave, Dishwasher, Refrigerator, Washer, Dryer, Stainless Steel Appliance(s)
      • Laundry: In Unit
      Features
      • Basement: None
      Interior area
      • Total structure area: 0
      • Total interior livable area: 1,521 sqft

      Property

      Parking
      • Total spaces: 2.5
      • Parking features: Asphalt, Concrete, Garage Door Opener, Yes, Detached, Garage
      • Garage spaces: 2.5
      • Has uncovered spaces: Yes
      Accessibility
      • Accessibility features: No Disability Access
      Features
      • Stories: 1
      • Patio & porch: Roof Deck, Deck
      • Has spa: Yes
      • Spa features: Outdoor Hot Tub
      • Fencing: Fenced
      Lot
      • Size: 10,032 Square Feet
      • Dimensions: 76X132
      Details
      • Parcel number: 23121050130000
      • Special conditions: None

      Construction

      Type & style
      • Home type: SingleFamily
      • Property subtype: Single Family Residence
      Materials
      • Vinyl Siding
      • Foundation: Concrete Perimeter
      • Roof: Asphalt
      Condition
      • New construction: No
      • Year built: 1954

      Utilities & green energy

      • Sewer: Public Sewer
      • Water: Lake Michigan, Public

      Community & HOA

      Community
      • Features: Park
      HOA
      • Services included: None
      Location
      • Region: Hickory Hills

      Financial & listing details

      • Price per square foot: $263/sqft
      • Tax assessed value: $205,600
      • Annual tax amount: $5,351
      • Date on market: 6/29/2026
      • Ownership: Fee Simple

        Estimated market value

        $401,800

        $382,000 - $422,000

        $2,608/mo

        Price history

        DateEventPrice
        7/1/2026Contingent$399,991$263/sqft
        Source: MRED as distributed by MLS GRID #12690594 Report a problem
        6/29/2026Listed for sale$399,991+205.3%$263/sqft
        Source: MRED as distributed by MLS GRID #12690594 Report a problem
        5/20/2016Sold$131,000-2.9%$86/sqft
        Source: MRED as distributed by MLS GRID #09155457 Report a problem
        4/18/2016Pending sale$134,900$89/sqft
        Source: Right Pro Realty LLC #09155457 Report a problem
        3/4/2016Listed for sale$134,900-37.5%$89/sqft
        Source: Right Pro Realty LLC #09155457 Report a problem
        7/20/2005Sold$216,000+62.4%$142/sqft
        Source: Public Record Report a problem
        4/12/2002Sold$133,000+94.2%$87/sqft
        Source: Public Record Report a problem
        1/5/1996Sold$68,500$45/sqft
        Source: Public Record Report a problem

        Public tax history

        YearProperty taxesTax assessment
        2024-- $20,560
        2023$5,351 +38.9%$20,560 +54.7%
        2022$3,854 +4.4%$13,294
        2021$3,692 +0.1%$13,294
        2020$3,690 -13%$13,294 -12.2%
        2019$4,239 +3.9%$15,136
        2018$4,082 -5.4%$15,136 -6.7%
        2017$4,315 +9.7%$16,230 +21.6%
        2016$3,934 +3.2%$13,351
        2015$3,813 +1.1%$13,351
        2014$3,773 -3.8%$13,351 -8.5%
        2013$3,920 +2.8%$14,592
        2012$3,812 +1.5%$14,592
        2011$3,754 +11.2%$14,592 -20.9%
        2010$3,375 +10.9%$18,438
        2009$3,045 +6.9%$18,438 -5%
        2008$2,849 +0.4%$19,409 +35.5%
        2007$2,839 +4.7%$14,325
        2006$2,713 +11.5%$14,325
        2005$2,432 +0.1%$14,325 +15.6%
        2004$2,430 +12.6%$12,394
        2003$2,159 -12.5%$12,394
        2002$2,467 +5.3%$12,394 +17.6%
        2001$2,342 +26%$10,536
        2000$1,858 -15.9%$10,536
        1999$2,209 $10,536
        Find assessor info on the county website

        Monthly payment

        Est. payment

        Payment breakdown

        Explore the cost of this home by adjusting the details. Changes won't be saved.
        All calculations are estimates and provided by Zillow, Inc. for informational purposes only. Actual amounts may vary.
        HOA fees may include property taxes on listings classified as Co-Ops. Contact the listing agent and/or owner for fee details.
        Mortgage interest rates are dependent on a number of factors, including credit score, down payment, and repayment length. Interest rate data provided by Zillow Group Marketplace, Inc. as of 1/1/1970 from various mortgage lenders with which we have lead or other similar arrangements; the Estimated Payment is an average of those rates.
        See how much you could borrow to make a competitive offer.

        Climate risks

        Neighborhood: 60457

        Getting around

        55 / 100
        Somewhat Walkable
        44 / 100
        Somewhat Bikeable

        Nearby schools

        GreatSchools rating
        Schools provided by the listing agent
        • Elementary: Oak Ridge Elementary School
        • Middle: H H Conrady Junior High School
        • High: Amos Alonzo Stagg High School
        • District: 117

        Source: MRED as distributed by MLS GRID. This data may not be complete. We recommend contacting the local school district to confirm school assignments for this home.

        A local agent can set up tours, give advice and negotiate with sellers.

        Browse local experts

        Similar homes