Short Sale Opportunity! Calling all investors, contractors, and savvy buyers-this 3 bedroom, 1.5 bath ranch offers incredible potential for the right buyer willing to bring their vision. Situated on a generous lot with a detached garage, this home is ready for a full renovation and priced accordingly. Spacious layout with great bones, including a large family room with gas fireplace and functional floor plan. Oversized, Heated garage includes Utility Sink, Water Heater, Attached Shed and Tons of Cabinetry/Storage. Ideal for a rehab project, flip, or long-term investment. Property is being sold as-is-bring your ideas and unlock the value!
Contingent
$225,000
7817 W 98th Pl, Hickory Hills, IL 60457
3beds
1,451sqft
Single Family Residence
Built in 1954
10,292 Square Feet Lot
$-- Zestimate®
$155/sqft
$-- HOA
What's special
Generous lotDetached garageAttached shedOversized heated garageSpacious layout
- 191 days
- 32
- 0
Zillow last checked:
Listing updated:
Listed by:
Molly Mann 708-774-4672,
@properties Christies International Real Estate
Source: MRED as distributed by MLS GRID,MLS#: 12611426
Facts & features
Interior
Bedrooms & bathrooms
- Bedrooms: 3
- Bathrooms: 2
- Full bathrooms: 1
- 1/2 bathrooms: 1
Rooms
- Room types: Foyer
Primary bedroom
- Level: Main
- Area: 156 Square Feet
- Dimensions: 12X13
Bedroom 2
- Level: Main
- Area: 120 Square Feet
- Dimensions: 10X12
Bedroom 3
- Level: Main
- Area: 120 Square Feet
- Dimensions: 12X10
Family room
- Level: Main
- Area: 234 Square Feet
- Dimensions: 18X13
Foyer
- Level: Main
- Area: 42 Square Feet
- Dimensions: 7X6
Kitchen
- Features: Kitchen (Eating Area-Table Space)
- Level: Main
- Area: 253 Square Feet
- Dimensions: 11X23
Laundry
- Level: Main
- Area: 72 Square Feet
- Dimensions: 9X8
Living room
- Level: Main
- Area: 240 Square Feet
- Dimensions: 12X20
Heating
- Natural Gas
Cooling
- Central Air
Appliances
- Included: Refrigerator, Gas Water Heater
- Laundry: Main Level, Gas Dryer Hookup
Features
- 1st Floor Bedroom, 1st Floor Full Bath
- Basement: Crawl Space
- Attic: Unfinished
- Number of fireplaces: 1
- Fireplace features: Wood Burning, Family Room
Interior area
- Total structure area: 1,451
- Total interior livable area: 1,451 sqft
Property
Parking
- Total spaces: 6.5
- Parking features: Asphalt, Garage Door Opener, Heated Garage, Yes, Garage Owned, Detached, Off Street, Side Apron, Driveway, Owned, Garage
- Garage spaces: 2.5
- Has uncovered spaces: Yes
Accessibility
- Accessibility features: No Disability Access
Features
- Stories: 1
Lot
- Size: 10,292 Square Feet
- Dimensions: 77.8X132.3
Details
- Additional structures: Garage(s)
- Parcel number: 23121050140000
- Special conditions: Short Sale
- Other equipment: Ceiling Fan(s)
Construction
Type & style
- Home type: SingleFamily
- Architectural style: Ranch
- Property subtype: Single Family Residence
Materials
- Vinyl Siding
- Foundation: Concrete Perimeter
- Roof: Asphalt
Condition
- New construction: No
- Year built: 1954
Utilities & green energy
- Electric: Circuit Breakers, 100 Amp Service
- Sewer: Public Sewer
- Water: Lake Michigan
Community & HOA
Community
- Features: Curbs, Street Lights, Street Paved
- Security: Carbon Monoxide Detector(s)
HOA
- Services included: None
Location
- Region: Hickory Hills
Financial & listing details
- Price per square foot: $155/sqft
- Tax assessed value: $230,000
- Annual tax amount: $7,125
- Date on market: 4/8/2026
- Ownership: Fee Simple
Estimated market value
Not available
Estimated sales range
Not available
Not available
Price history
| Date | Event | Price |
|---|---|---|
| 5/29/2026 | Contingent | $225,000$155/sqft |
Source:  MRED as distributed by MLS GRID #12611426 Report a problem MRED as distributed by MLS GRID #12611426 Report a problem | ||
| 5/19/2026 | Price change | $225,000-10%$155/sqft |
Source: MRED as distributed by MLS GRID #12611426 Report a problem | ||
| 4/26/2026 | Price change | $249,900-7.4%$172/sqft |
Source: MRED as distributed by MLS GRID #12611426 Report a problem | ||
| 4/8/2026 | Listed for sale | $270,000$186/sqft |
Source: MRED as distributed by MLS GRID #12611426 Report a problem | ||
| 10/26/2022 | Sold | $270,000$186/sqft |
Source: MRED as distributed by MLS GRID #11612339 Report a problem | ||
| 9/23/2022 | Contingent | $270,000$186/sqft |
Source: MRED as distributed by MLS GRID #11612339 Report a problem | ||
| 8/24/2022 | Listed for sale | $270,000+49.2%$186/sqft |
Source: MRED as distributed by MLS GRID #11612339 Report a problem | ||
| 9/23/2008 | Sold | $181,000-20.6%$125/sqft |
Source: Public Record Report a problem | ||
| 4/7/2005 | Sold | $228,000+27.4%$157/sqft |
Source: Public Record Report a problem | ||
| 7/15/2003 | Sold | $179,000+55.7%$123/sqft |
Source: Public Record Report a problem | ||
| 6/29/1994 | Sold | $115,000$79/sqft |
Source: Public Record Report a problem | ||
Public tax history
| Year | Property taxes | Tax assessment |
|---|---|---|
| 2024 | $7,125 -0.2% | $23,000 +0% |
| 2023 | $7,136 +84.9% | $22,999 +43.3% |
| 2022 | $3,861 +11% | $16,048 |
| 2021 | $3,479 -2.4% | $16,048 |
| 2020 | $3,564 -19% | $16,048 -15.6% |
| 2019 | $4,402 -19% | $19,015 |
| 2018 | $5,435 +3.5% | $19,015 |
| 2017 | $5,249 +10.5% | $19,015 +21.9% |
| 2016 | $4,749 +3% | $15,599 |
| 2015 | $4,612 +17.7% | $15,599 |
| 2014 | $3,918 -9.1% | $15,599 -1.2% |
| 2013 | $4,312 +2.9% | $15,787 |
| 2012 | $4,189 +1.9% | $15,787 |
| 2011 | $4,111 -20% | $15,787 -23.6% |
| 2010 | $5,139 +9.5% | $20,661 |
| 2009 | $4,692 +52.9% | $20,661 -5% |
| 2008 | $3,070 -0.5% | $21,749 +10.8% |
| 2007 | $3,084 -34.1% | $19,631 |
| 2006 | $4,677 +3.3% | $19,631 |
| 2005 | $4,528 +72.9% | $19,631 +48.7% |
| 2004 | $2,618 +12.7% | $13,203 |
| 2003 | $2,324 +2.6% | $13,203 |
| 2002 | $2,265 +13.5% | $13,203 +20% |
| 2001 | $1,996 +1.8% | $11,003 |
| 2000 | $1,960 +5.6% | $11,003 |
| 1999 | $1,856 | $11,003 |
Find assessor info on the county website
Monthly payment
Est. payment
Payment breakdown
Explore the cost of this home by adjusting the details. Changes won't be saved.Climate risks
Neighborhood: 60457
Nearby schools
Schools provided by the listing agent
- District: 117
Source: MRED as distributed by MLS GRID. This data may not be complete. We recommend contacting the local school district to confirm school assignments for this home.

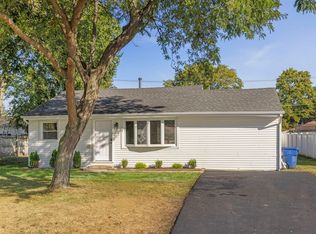
Similar homes
- $238,0002 bd1 ba800 sqft7418 W 115th St, Worth, IL 60482Active
 MLS ID #12765928, Sherry Hessling, RealtyOne And Associates Of IL. MRED as distributed by MLS GRID
 - $229,0003 bd2 ba1.3k sqft10609 S Indiana Ave, Chicago, IL 60628Active
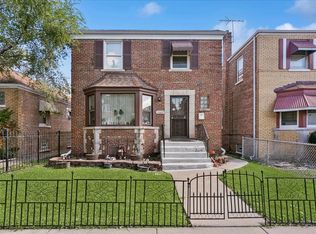 MLS ID #12774453, Markus A Simmons, Baird & Warner. MRED as distributed by MLS GRID
 - $229,9003 bd2 ba1.3k sqft3740 176th Pl, Country Club Hills, IL 60478Active
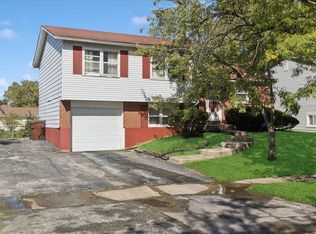 MLS ID #12780035, LaToya Moore, Baird & Warner. MRED as distributed by MLS GRID
 - $--3 bd2 ba1.1k sqft7635 S Michigan Ave, Chicago, IL 60619AuctionAuction.com 2
