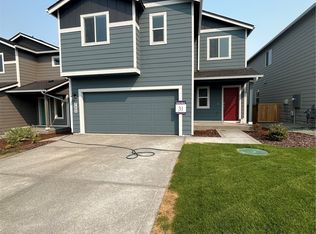
**HOME OF THE WEEK RATE PROMOTION W/AFFILIATE LENDER INSPIRE HOME LOANS** The Percy Floor plan is a 2,394 sq.ft, 4bd, 2.75 bath, 2-story home on a 4,000sq/ft lot. Quartz kitchen island, quartz kitchen counter tops, deep stainless steel sink w/White Maple Cabinets with nickel pulls, soft close hinges, microwave, range/oven, & dishwasher. Additional features include heat-pump/AC unit, laminate flooring throughout 1st floor, wood wrapped windows, open balustrade on 2nd floor, garage door opener, and front & back yard landscaping. Come see the newest development in Lacey! Temporarily accepting investors.
This property is not currently displayed as for sale or rent on Zillow. This may be different from what's on other websites or public sources.