Skip main navigation
Sold for $475,000
  • $475,000

    7824 Acorn Bank, Pasadena, MD 21122

    3beds
    2,064sqft
    Single Family Residence
    Built in 1981
    8,081 Square Feet Lot
    $480,700 Zestimate®
    $230/sqft
    $2,918 Estimated rent

    Home value

    $480,700

    $447,000 - $514,000

    $2,918/mo

    Zestimate® history
    Loading
    Loading...

    Owner options

    List your home for rent

    $2,918/mo

    Rent Zestimate®

    Find your next renter with Zillow Rental Manager. Plus, with online applications, you can quickly screen prospective tenants – for free.

    Learn more

    $2,918/mo

    Rent Zestimate®

    Refinance and save

    $2,882/mo

    Est. payment

    Refinancing to a lower rate could help reduce your monthly payments and save thousands over the life of the loan.

    See today's rates

    $2,882/mo

    Est. payment

    Explore your selling options

    Work with a Zillow partner agent

    Leverage their expertise and Zillow's premium Showcase listings to get your home seen by more buyers.

    Get started

    List with your own agent

    Get your home in front of millions of buyers by listing it on Zillow.

    Learn how to do it

    Sell it yourself

    Take full control of how buyers see your home on Zillow by listing For Sale by Owner (FSBO).

    List your home

    What's special

    Tree-lined backyardWalk-in closetMature landscapingDouble sink vanityOpen-concept main levelExpansive tiered deckNeutral paint
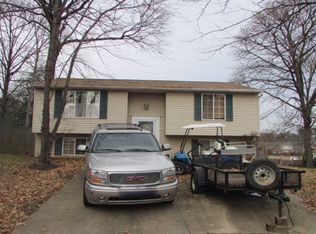
    Nestled at the end of a quiet cul-de-sac in the desirable Chesterfield community, this larger-than-expected, extensively renovated home blends modern updates with inviting spaces. Residents of Chesterfield enjoy two pools, pickleball courts, a basketball court, and multiple playgrounds, all within easy reach of shopping, dining, and parks. Fresh landscaping and hardscape create welcoming curb appeal, setting the tone for what’s inside. The open-concept main level features neutral paint and hardwood flooring that flow through the living, dining, and kitchen areas. The kitchen, fully remodeled in 2016, includes soft-close white cabinetry, granite counters, stainless steel appliances, and a timeless subway tile backsplash. Updated lighting accents the bright, airy feel throughout. Off the kitchen, the family room showcases inlaid hardwood flooring and an electric fireplace, with views of the tree-lined backyard. Two bedrooms and a beautifully updated full bath complete this level. The lower level is home to a spacious primary suite with a walk-in closet and en suite bath designed with a double sink vanity and subway-tiled tub and shower surround. A large recreation room with pellet stove and stylish half bath expands the living space. The sunroom, finished with wood walls and walls of windows, creates a seamless connection between indoors and out, bringing the beauty of nature into daily living. This level also features a dedicated laundry room. Outdoor living is a highlight with a fenced backyard offering an expansive tiered deck, brick and concrete patios, fire pit, and storage shed, all framed by mature landscaping for privacy. Peace of mind comes with the 2016 gut renovation that included a new roof with architectural shingles, siding, drywall, windows, HVAC compressor, water heater, bathrooms, doors, and more. Additional updates include a garbage disposal in 2017, pellet stove in 2017, shed in 2017, storm door in 2018, fence in 2019, upstairs front windows in 2022, oversized gutters with leaf guard in 2022, a new water line to the meter in 2024, and new carpet in the primary bedroom this month. Nearby parks offer endless recreation, with Magothy River access for paddling and boating at Beachwood Park and Spriggs Farm Park. Convenient commuter routes ensure smooth travel to surrounding areas. With larger than expected square footage, versatile living spaces, and extensive updates, this Chesterfield home is both stylish and functional.

    Zillow last checked:

    Listing updated:

    Listed by:

    Missy Aldave 410-409-5147,

    Northrop Realty,

    Co-Listing Agent: Alexandra Ryan 443-534-6388,

    Northrop Realty

    Bought with:

    Nancy Karabaic, 658372

    Berkshire Hathaway HomeServices PenFed Realty

    Source: Bright MLS,MLS#: MDAA2122766MLS Logo

    Facts & features

    Interior

    Bedrooms & bathrooms
    • Bedrooms: 3
    • Bathrooms: 3
    • Full bathrooms: 2
    • 1/2 bathrooms: 1
    • Main level bathrooms: 1
    • Main level bedrooms: 2
    Primary bedroom
    • Features: Flooring - Carpet, Attached Bathroom, Walk-In Closet(s)
    • Level: Lower
    • Area: 165 Square Feet
    • Dimensions: 15 x 11
    Bedroom 2
    • Features: Flooring - HardWood, Ceiling Fan(s)
    • Level: Main
    • Area: 156 Square Feet
    • Dimensions: 13 x 12
    Bedroom 3
    • Features: Flooring - HardWood, Ceiling Fan(s)
    • Level: Main
    • Area: 121 Square Feet
    • Dimensions: 11 x 11
    Dining room
    • Features: Flooring - HardWood
    • Level: Main
    • Area: 99 Square Feet
    • Dimensions: 9 x 11
    Family room
    • Features: Flooring - HardWood, Fireplace - Electric
    • Level: Main
    • Area: 208 Square Feet
    • Dimensions: 16 x 13
    Foyer
    • Features: Flooring - Ceramic Tile
    • Level: Main
    • Area: 30 Square Feet
    • Dimensions: 6 x 5
    Kitchen
    • Features: Flooring - HardWood, Granite Counters, Kitchen Island, Kitchen - Electric Cooking
    • Level: Main
    • Area: 121 Square Feet
    • Dimensions: 11 x 11
    Laundry
    • Features: Flooring - Ceramic Tile
    • Level: Lower
    • Area: 30 Square Feet
    • Dimensions: 6 x 5
    Living room
    • Features: Flooring - HardWood
    • Level: Main
    • Area: 208 Square Feet
    • Dimensions: 16 x 13
    Recreation room
    • Features: Flooring - Ceramic Tile
    • Level: Lower
    • Area: 312 Square Feet
    • Dimensions: 24 x 13
    Other
    • Features: Flooring - Other
    • Level: Lower
    • Area: 192 Square Feet
    • Dimensions: 16 x 12
    Heating
    • Heat Pump, Electric
    Cooling
    • Central Air, Electric
    Appliances
    • Included: Dryer, Washer, Dishwasher, Disposal, Refrigerator, Ice Maker, Cooktop, Microwave, Oven, Oven/Range - Electric, Stainless Steel Appliance(s), Water Heater, Electric Water Heater
    • Laundry: Has Laundry, Lower Level, Laundry Room
    Features
    • Ceiling Fan(s), Bathroom - Tub Shower, Breakfast Area, Combination Dining/Living, Combination Kitchen/Dining, Combination Kitchen/Living, Dining Area, Family Room Off Kitchen, Open Floorplan, Eat-in Kitchen, Kitchen Island, Kitchen - Table Space, Primary Bath(s), Recessed Lighting, Upgraded Countertops, Walk-In Closet(s), Dry Wall
    • Flooring: Carpet, Ceramic Tile, Hardwood, Other, Wood
    • Doors: Sliding Glass
    • Windows: Casement, Double Pane Windows, Screens, Sliding, Vinyl Clad
    • Has basement: No
    • Number of fireplaces: 2
    • Fireplace features: Electric, Flue for Stove, Mantel(s)
    Interior area
    • Total structure area: 2,064
    • Total interior livable area: 2,064 sqft
    • Finished area above ground: 1,100
    • Finished area below ground: 964

    Property

    Parking
    • Parking features: Concrete, Driveway
    • Has uncovered spaces: Yes
    Accessibility
    • Accessibility features: Other
    Features
    • Levels: Split Foyer,Two
    • Stories: 2
    • Patio & porch: Deck, Patio
    • Exterior features: Bump-outs
    • Pool features: Community
    • Fencing: Back Yard,Privacy,Wood
    • Has view: Yes
    • View description: Garden
    Lot
    • Size: 8,081 sqft
    • Features: Cul-De-Sac, Front Yard, Landscaped, Rear Yard
    Details
    • Additional structures: Above Grade, Below Grade
    • Parcel number: 020319090026127
    • Zoning: R5
    • Special conditions: Standard

    Construction

    Type & style
    • Home type: SingleFamily
    • Property subtype: Single Family Residence
    Materials
    • Vinyl Siding
    • Foundation: Other
    • Roof: Architectural Shingle
    Condition
    • Excellent
    • New construction: No
    • Year built: 1981
    • Major remodel year: 2016

    Utilities & green energy

    • Sewer: Public Sewer
    • Water: Public

    Community & neighborhood

    Security
    • Security features: Main Entrance Lock, Smoke Detector(s)
    Community
    • Community features: Pool
    Location
    • Region: Pasadena
    • Subdivision: Chesterfield

    HOA & financial

    HOA
    • Has HOA: Yes
    • HOA fee: $31 monthly
    • Amenities included: Basketball Court, Common Grounds, Pool, Tot Lots/Playground
    • Services included: Common Area Maintenance, Management

    Other

    Other facts
    • Listing agreement: Exclusive Right To Sell
    • Ownership: Fee Simple

    Price history

    DateEventPrice
    12/12/2025Sold$475,000$230/sqft
    Source: Bright MLS #MDAA2122766 Report a problem
    11/16/2025Pending sale$475,000$230/sqft
    Source: Bright MLS #MDAA2122766 Report a problem
    10/23/2025Price change$475,000-2.1%$230/sqft
    Source: Bright MLS #MDAA2122766 Report a problem
    10/2/2025Listed for sale$485,000+49.2%$235/sqft
    Source: Bright MLS #MDAA2122766 Report a problem
    1/19/2017Sold$325,000$157/sqft
    Source: Public Record Report a problem
    11/24/2016Pending sale$325,000$157/sqft
    Source: Douglas Realty LLC #AA9784007 Report a problem
    10/21/2016Listed for sale$325,000+88.2%$157/sqft
    Source: Douglas Realty LLC #AA9784007 Report a problem
    6/10/2016Sold$172,724-7%$84/sqft
    Source: Public Record Report a problem
    4/13/2016Price change$185,700-3.8%$90/sqft
    Source: REALHome Services and Solutions #AA9583646 Report a problem
    3/3/2016Listed for sale$193,000+11.6%$94/sqft
    Source: REALHome Services and Solutions #AA9583646 Report a problem
    6/26/2015Sold$173,000+47.2%$84/sqft
    Source: Public Record Report a problem
    8/4/1998Sold$117,500$57/sqft
    Source: Public Record Report a problem

    Public tax history

    YearProperty taxesTax assessment
    2025$4,073 +10.7%$359,733 +7.1%
    2024$3,678 +3%$335,900 +2.7%
    2023$3,572 +7.4%$327,133 +2.8%
    2022$3,327 +2.8%$318,367 +2.8%
    2021$3,235 +3.2%$309,600 +3.3%
    2020$3,136 +3.3%$299,833 -3.2%
    2019$3,037 +6.9%$309,600 +10.5%
    2018$2,842 +3.1%$280,300 +3.7%
    2017$2,756 $270,367 +3.8%
    2016-- $260,433 +4%
    2015-- $250,500 +1.5%
    2014-- $246,733 +1.6%
    2013-- $242,967 +1.6%
    2012-- $239,200
    2011-- $239,200
    2010-- $239,200 -24.6%
    2009-- $317,360 +17.3%
    2008-- $270,550 +20.9%
    2007-- $223,740 +26.5%
    2006-- $176,930 +9.5%
    2005-- $161,650 +10.4%
    2004-- $146,370 +11.7%
    2003-- $131,090 +3.6%
    2002-- $126,512 +3.8%
    2001-- $121,936

    Find assessor info on the county website

    Neighborhood: 21122

    Nearby schools

    GreatSchools rating
    Schools provided by the listing agent
    • Elementary: Sunset
    • Middle: Northeast
    • High: Northeast
    • District: Anne Arundel County Public Schools

    Source: Bright MLS. This data may not be complete. We recommend contacting the local school district to confirm school assignments for this home.

    Get a cash offer in 3 minutes
    Find out how much your home could sell for in as little as 3 minutes with a no-obligation cash offer.
    Estimated market value
    $480,700
    Get a cash offer in 3 minutes
    Find out how much your home could sell for in as little as 3 minutes with a no-obligation cash offer.
    Estimated market value
    $480,700