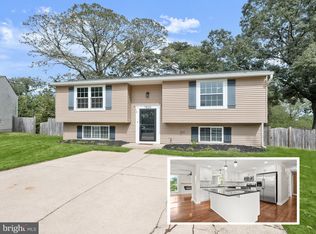
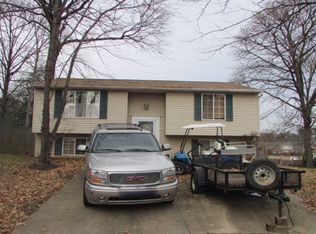
Exceptional Properties. Exceptional Clients. Nestled on a quiet cul-de-sac in the desirable Chesterfield community, 7825 Acorn Bank offers over three levels of thoughtfully designed living space and numerous recent updates. Upon entering, you'll be greeted by beautiful hardwood flooring that extends throughout the main level, creating a warm and inviting atmosphere. The kitchen features granite countertops, quality cabinetry, stainless steel appliances, and ample workspace. Multiple living and gathering areas throughout the main level provide flexibility for entertaining, working from home, or everyday living. A formal dining room and updated powder room complete the main level. Outdoor living is just as impressive, with a spacious deck overlooking the backyard, providing plenty of room to enjoy the outdoors. The fully fenced yard and oversized storage shed add convenience and functionality. Upstairs, the primary bedroom includes a private bath and walk-in closet. Two additional bedrooms and a full hall bath complete the upper level. The finished lower level offers additional living space, a dedicated laundry room, a versatile bonus room, and walk-up access to the backyard. Recent improvements include a new roof with architectural shingles (2022), replacement windows (2021), HVAC system (2022), and water heater (2022), offering added peace of mind. Residents of Chesterfield enjoy access to community amenities including a swimming pool, tennis courts, basketball courts, volleyball courts, playgrounds, and walking trails. Conveniently located near shopping, dining, parks, golf courses, schools, and major commuter routes including Routes 100, 2, and I-97, this move-in-ready home offers a wonderful opportunity in a well-established Pasadena community.
Sold for $512,000
Zillow last checked:
Listing updated:
Bought with:
Ashley Yost, 5004267
Douglas Realty, LLC
Source: Bright MLS,MLS#: MDAA2147468
Price history
| Date | Event | Price |
|---|---|---|
| 7/24/2026 | Sold | $512,000-4.3%$234/sqft |
Source:  Bright MLS #MDAA2147468 Report a problem Bright MLS #MDAA2147468 Report a problem | ||
| 6/21/2026 | Contingent | $535,000+3.1%$245/sqft |
Source: Bright MLS #MDAA2147468 Report a problem | ||
| 6/5/2026 | Listed for sale | $519,000+5.9%$238/sqft |
Source: Bright MLS #MDAA2147468 Report a problem | ||
| 5/14/2024 | Sold | $490,000+8.9%$224/sqft |
Source: Bright MLS #MDAA2081718 Report a problem | ||
| 4/22/2024 | Pending sale | $450,000$206/sqft |
Source: Bright MLS #MDAA2081718 Report a problem | ||
| 4/17/2024 | Listed for sale | $450,000+26.8%$206/sqft |
Source: Bright MLS #MDAA2081718 Report a problem | ||
| 2/19/2019 | Sold | $355,000+1.5%$163/sqft |
Source: Public Record Report a problem | ||
| 12/17/2018 | Pending sale | $349,900$160/sqft |
Source: Coldwell Banker Residential Brokerage - Severna Park #MDAA269166 Report a problem | ||
| 12/13/2018 | Listed for sale | $349,900+61.5%$160/sqft |
Source: Coldwell Banker Residential Brokerage - Severna Park #MDAA269166 Report a problem | ||
| 10/22/2018 | Sold | $216,712-5.6%$99/sqft |
Source: Public Record Report a problem | ||
| 8/10/2018 | Pending sale | -- |
Source: Hudson & Marshall Report a problem | ||
| 8/4/2018 | Listed for sale | -- |
Source: Hudson & Marshall Report a problem | ||
| 8/3/2018 | Pending sale | -- |
Source: Hudson & Marshall Report a problem | ||
| 7/26/2018 | Listed for sale | -- |
Source: Hudson & Marshall Report a problem | ||
| 7/20/2018 | Pending sale | -- |
Source: Hudson & Marshall Report a problem | ||
| 7/14/2018 | Listed for sale | -- |
Source: Hudson & Marshall Report a problem | ||
| 7/13/2018 | Pending sale | -- |
Source: Hudson & Marshall Report a problem | ||
| 7/3/2018 | Listed for sale | -- |
Source: Hudson & Marshall Report a problem | ||
| 6/29/2018 | Pending sale | -- |
Source: Hudson & Marshall Report a problem | ||
| 6/2/2018 | Listed for sale | -- |
Source: Hudson & Marshall Report a problem | ||
| 6/1/2018 | Pending sale | -- |
Source: Hudson & Marshall Report a problem | ||
| 5/26/2018 | Listed for sale | -- |
Source: Hudson & Marshall Report a problem | ||
| 5/25/2018 | Pending sale | -- |
Source: Hudson & Marshall Report a problem | ||
| 5/19/2018 | Listed for sale | -- |
Source: Hudson & Marshall Report a problem | ||
| 5/18/2018 | Pending sale | -- |
Source: Hudson & Marshall Report a problem | ||
| 5/5/2018 | Listed for sale | -- |
Source: Hudson & Marshall Report a problem | ||
| 5/4/2018 | Pending sale | -- |
Source: Hudson & Marshall Report a problem | ||
| 3/14/2018 | Sold | $229,520-33.5%$105/sqft |
Source: Public Record Report a problem | ||
| 10/30/2007 | Sold | $344,900$158/sqft |
Source: Public Record Report a problem | ||
Get a cash offer in 3 minutes
Find out how much your home could sell for in as little as 3 minutes with a no-obligation cash offer.
Estimated market value
$510,000
