This beautiful and meticulously maintained corner unit is a stand-out in the River Oaks community. It is fully renovated with new flooring throughout, wooden cabinets, stainless steel appliances, beautiful granite countertops and tile backsplash in the kitchen. It's a quiet, corner unit overlooking the conservation lot with no backyard neighbor! This second-floor condo has expansive ceilings and an abundance of natural light. Enjoy the large primary bedroom with walk-in closet and access to the spacious screened-in lanai with plenty of seating for guests, which is also accessible from the living room. The en-suite bath has granite vanity countertops and a large shower. The second bedroom also has a walk-in closet and full Jack and Jill style bathroom with granite vanity countertops. There is an eat-in area between the living room and kitchen and also a separate formal dining area that could be used as an office. There are 2 pools in the community, it has a 24 hour guarded gate and this condo comes with a reserved, covered carport. It is centrally located with easy access to I-275, USF, VA, Moffitt, shopping and restaurants. This beautiful home is a must see so schedule a showing today!
Sold for $195,500
$195,500
7824 NIAGARA AVENUE #7824, TAMPA, FL 33617
2beds
1,217sqft
Condominium
Built in 1981
-- sqft lot
$203,700 Zestimate®
$161/sqft
$1,751 Estimated rent
Home value
$203,700
$185,000 - $224,000
$1,751/mo
Zestimate® history
Owner options
List your home for rent
$1,751/mo
Rent Zestimate®
Find your next renter with Zillow Rental Manager. Plus, with online applications, you can quickly screen prospective tenants – for free.
$1,751/mo
Rent Zestimate®
Refinance and save
$1,848/mo
Est. payment
Refinancing to a lower rate could help reduce your monthly payments and save thousands over the life of the loan.
$1,848/mo
Est. payment
Explore your selling options
Work with a Zillow partner agent
Leverage their expertise and Zillow's premium Showcase listings to get your home seen by more buyers.
Get startedList with your own agent
Get your home in front of millions of buyers by listing it on Zillow.
Learn how to do itSell it yourself
Take full control of how buyers see your home on Zillow by listing For Sale by Owner (FSBO).
List your homeWhat's special
Abundance of natural lightSecond bedroomBeautiful granite countertopsGranite vanity countertopsEn-suite bathEat-in areaLarge primary bedroom
Zillow last checked:
Listing updated:
Listed by:
Dessa Willson 727-538-9200,
CHARLES RUTENBERG REALTY INC 727-538-9200
Bought with:
Nick Kippenberg, 3567170
LPT REALTY, LLC
Source: Stellar MLS,MLS#: T3516062 Originating MLS: Pinellas Suncoast
Originating MLS: Pinellas Suncoast
Facts & features
Interior
Bedrooms & bathrooms
- Bedrooms: 2
- Bathrooms: 2
- Full bathrooms: 2
Primary bedroom
- Features: Ceiling Fan(s), En Suite Bathroom, Walk-In Closet(s)
- Level: Second
- Dimensions: 15x13
Bedroom 2
- Features: Ceiling Fan(s), En Suite Bathroom, Walk-In Closet(s)
- Level: Second
- Dimensions: 13x11
Dining room
- Level: Second
- Dimensions: 9x9
Kitchen
- Features: Breakfast Bar, Granite Counters, Pantry
- Level: Second
- Dimensions: 13x8
Living room
- Features: Ceiling Fan(s)
- Level: Second
- Dimensions: 18x12
Heating
- Electric
Cooling
- Central Air
Appliances
- Included: Dishwasher, Disposal, Dryer, Microwave, Range, Washer
- Laundry: Inside, Laundry Room
Features
- Ceiling Fan(s), High Ceilings, Stone Counters, Thermostat, Walk-In Closet(s)
- Flooring: Ceramic Tile, Vinyl
- Has fireplace: No
- Common walls with other units/homes: End Unit
Interior area
- Total structure area: 1,301
- Total interior livable area: 1,217 sqft
Property
Parking
- Total spaces: 1
- Parking features: Assigned, Covered
- Carport spaces: 1
Features
- Levels: One
- Stories: 1
- Patio & porch: Rear Porch, Screened
- Exterior features: Balcony, Sidewalk
Lot
- Size: 2 Square Feet
Details
- Parcel number: U2828191L800000300321.0
- Zoning: RMC-20
- Special conditions: None
Construction
Type & style
- Home type: Condo
- Property subtype: Condominium
Materials
- Block
- Foundation: Slab
- Roof: Shingle
Condition
- New construction: No
- Year built: 1981
Utilities & green energy
- Sewer: Public Sewer
- Water: Public
- Utilities for property: BB/HS Internet Available
Community & HOA
Community
- Features: Buyer Approval Required, Gated Community - Guard, Pool
- Security: Gated Community, Smoke Detector(s)
- Pet fee: $0 monthly
- Subdivision: RIVER OAKS CONDO III
HOA
- Has HOA: Yes
- Amenities included: Gated, Pool
- Services included: 24-Hour Guard, Community Pool, Insurance, Maintenance Structure, Maintenance Grounds, Pool Maintenance, Sewer, Trash, Water
- HOA fee: $439 monthly
- HOA name: Sophia
- HOA phone: 813-345-2603
Location
- Region: Tampa
Financial & listing details
- Price per square foot: $161/sqft
- Annual tax amount: $2,112
- Date on market: 4/18/2024
- Cumulative days on market: 226 days
- Listing terms: Cash,Conventional
- Ownership: Condominium
- Total actual rent: 0
- Road surface type: Asphalt
Price history
| Date | Event | Price |
|---|---|---|
| 12/13/2024 | Sold | $195,500-1.8%$161/sqft |
Source:  Stellar MLS #T3516062 Report a problem Stellar MLS #T3516062 Report a problem | ||
| 12/2/2024 | Pending sale | $199,000$164/sqft |
Source: Stellar MLS #T3516062 Report a problem | ||
| 8/6/2024 | Price change | $199,000-4.3%$164/sqft |
Source: Stellar MLS #T3516062 Report a problem | ||
| 7/11/2024 | Price change | $208,000-3.3%$171/sqft |
Source: Stellar MLS #T3516062 Report a problem | ||
| 6/18/2024 | Price change | $215,000-2.3%$177/sqft |
Source: Stellar MLS #T3516062 Report a problem | ||
| 5/30/2024 | Price change | $220,000-2.2%$181/sqft |
Source: Stellar MLS #T3516062 Report a problem | ||
| 4/18/2024 | Listed for sale | $225,000$185/sqft |
Source: Stellar MLS #T3516062 Report a problem | ||
Public tax history
Tax history is unavailable.
Neighborhood: 33617
Nearby homes
- $230,000-- bd-- ba-- sqft7828 Niagara Ave, Tampa, FL 33617Off Market
- $195,5002 bd2 ba1.2k sqft7824 Niagara Ave #321, Tampa, FL 33617Sold
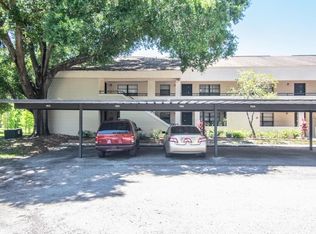
- $149,9002 bd2 ba906 sqft7828 Niagara Ave #322, Tampa, FL 33617For Sale

- $122,7002 bd2 ba906 sqft7826 Niagara Ave #302, Tampa, FL 33617Off Market
- $156,5002 bd2 ba1.2k sqft7822 Niagara Ave, Tampa, FL 33617Off Market
- $158,5002 bd2 ba1.2k sqft7822 Niagara Ave #301, Tampa, FL 33617Off Market
- $99,9001 bd1 ba736 sqft7832 Niagara Ave #323, Tampa, FL 33617Pending
- $90,0001 bd1 ba736 sqft7830 Niagara Ave #303, Tampa, FL 33617Sold
Nearby schools
GreatSchools rating
- 4/10Robles Elementary SchoolGrades: PK-5Distance: 0.6 mi
- 2/10Greco Middle SchoolGrades: 6-8Distance: 3 mi
- 3/10King High SchoolGrades: 9-12Distance: 1.1 mi
Schools provided by the listing agent
- Elementary: Robles-HB
- Middle: Greco-HB
- High: King-HB
Source: Stellar MLS. This data may not be complete. We recommend contacting the local school district to confirm school assignments for this home.
Get a cash offer in 3 minutes
Find out how much your home could sell for in as little as 3 minutes with a no-obligation cash offer.
Estimated market value
$203,700
Get a cash offer in 3 minutes
Find out how much your home could sell for in as little as 3 minutes with a no-obligation cash offer.
Estimated market value
$203,700
- Florida
- Hillsborough County
- Tampa
- 33617
- 7824 NIAGARA AVENUE Unit 7824
Nearby cities
Nearby neighborhoods
Nearby zip codes
Other Tampa Topics
