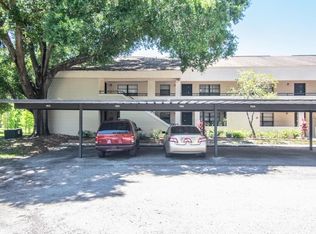
Virtually Staged. Welcome to this beautifully renovated, move-in ready condominium located in the gated River Oaks community in Tampa. This stylish 2-bedroom, 2-bath residence has been thoughtfully updated from top to bottom, offering modern finishes, exceptional value, and low-maintenance living. The spacious floor plan features a bright and inviting living area, an updated kitchen with brand-new appliances, refreshed cabinetry and finishes, and renovated bathrooms designed with today's buyer in mind. Fresh updates throughout create a clean, contemporary feel that is ready for you to enjoy from day one. Major system updates provide added peace of mind, including an HVAC system replaced in April 2021 and a water heater installed in February 2020. Whether you're a first-time homebuyer, downsizing, or looking for an investment opportunity, this home offers the perfect combination of comfort and convenience. River Oaks is a gated community conveniently located near major highways, shopping, dining, the University of South Florida, Busch Gardens, Moffitt Cancer Center, AdventHealth Tampa, and downtown Tampa, making commuting and everyday living easy. Don't miss your opportunity to own this beautifully updated condo in a prime Tampa location. Schedule your private showing today!
Pending
$149,900
7828 NIAGARA AVENUE #322, TAMPA, FL 33617
2beds
906sqft
Condominium
Built in 1981
-- sqft lot
$142,700 Zestimate®
$165/sqft
$438/mo HOA
What's special
Modern finishesBeautifully renovatedFresh updates throughoutRenovated bathroomsClean contemporary feelSpacious floor planUpdated kitchen
- 56 days
- 18
- 1
Zillow last checked:
Listing updated:
Listed by:
Celina Weathersby 813-454-8041,
POWER REAL ESTATE GROUP LLC 813-454-8041
Source: Stellar MLS,MLS#: TB8536578 Originating MLS: Suncoast Tampa
Originating MLS: Suncoast Tampa
Facts & features
Interior
Bedrooms & bathrooms
- Bedrooms: 2
- Bathrooms: 2
- Full bathrooms: 2
Primary bedroom
- Features: Built-in Closet
- Level: First
Bedroom 2
- Features: Built-in Closet
- Level: First
Primary bathroom
- Level: First
Bathroom 2
- Level: First
Balcony porch lanai
- Level: First
Dinette
- Level: First
Kitchen
- Level: First
Living room
- Level: First
Heating
- Central
Cooling
- Central Air
Appliances
- Included: Dishwasher, Disposal, Electric Water Heater, Microwave, Range, Refrigerator
- Laundry: Laundry Closet
Features
- High Ceilings, Open Floorplan, Split Bedroom, Thermostat, Walk-In Closet(s)
- Flooring: Ceramic Tile
- Doors: Sliding Doors
- Has fireplace: No
Interior area
- Total structure area: 984
- Total interior livable area: 906 sqft
Video & virtual tour
Property
Parking
- Total spaces: 1
- Parking features: Assigned, Covered
- Carport spaces: 1
Features
- Levels: One
- Stories: 1
- Patio & porch: Rear Porch, Screened
- Exterior features: Balcony
Lot
- Size: 652 Square Feet
Details
- Parcel number: U2828191L800000300322.0
- Zoning: RMC-20
- Special conditions: None
Construction
Type & style
- Home type: Condo
- Property subtype: Condominium
Materials
- Stucco
- Foundation: Slab
- Roof: Shingle
Condition
- New construction: No
- Year built: 1981
Utilities & green energy
- Sewer: Public Sewer
- Water: Public
- Utilities for property: Cable Available, Electricity Available, Phone Available, Public, Sewer Connected, Water Available
Community & HOA
Community
- Features: Community Mailbox, Gated Community - Guard, Pool
- Pet fee: $0 monthly
- Subdivision: RIVER OAKS CONDO III
HOA
- Has HOA: Yes
- Amenities included: Gated, Security
- Services included: 24-Hour Guard, Maintenance Structure, Maintenance Grounds, Pool Maintenance, Security, Sewer, Trash, Water
- HOA fee: $438 monthly
- HOA name: Blue Ribbon Property Mgmt
- HOA phone: 813-683-9374
Location
- Region: Tampa
Financial & listing details
- Price per square foot: $165/sqft
- Tax assessed value: $113,040
- Annual tax amount: $1,352
- Date on market: 8/19/2026
- Cumulative days on market: 20 days
- Listing terms: Cash,Conventional
- Ownership: Condominium
- Total actual rent: 0
- Electric utility on property: Yes
- Road surface type: Paved
Estimated market value
$142,700
$136,000 - $150,000
$1,593/mo
Price history
| Date | Event | Price |
|---|---|---|
| 9/4/2026 | Pending sale | $149,900$165/sqft |
Source:  Stellar MLS #TB8536578 Report a problem Stellar MLS #TB8536578 Report a problem | ||
| 8/19/2026 | Listed for sale | $149,900+212.3%$165/sqft |
Source: Stellar MLS #TB8536578 Report a problem | ||
| 7/31/2019 | Listing removed | $48,000$53/sqft |
Source: SUN REALTY #T3189651 Report a problem | ||
| 7/30/2019 | Listed for sale | $48,000+60%$53/sqft |
Source: SUN REALTY #T3189651 Report a problem | ||
| 9/11/2013 | Sold | $30,000+0.3%$33/sqft |
Source: Public Record Report a problem | ||
| 7/25/2013 | Listed for sale | $29,900+41.7%$33/sqft |
Source: Charles Rutenberg Realty, Inc. #T2581951 Report a problem | ||
| 7/23/2012 | Sold | $21,100-77.8%$23/sqft |
Source: Public Record Report a problem | ||
| 3/20/2006 | Sold | $95,000+72.7%$105/sqft |
Source: Public Record Report a problem | ||
| 3/19/2003 | Sold | $55,000+83.3%$61/sqft |
Source: Public Record Report a problem | ||
| 9/21/2002 | Sold | $30,000$33/sqft |
Source: Public Record Report a problem | ||
Public tax history
| Year | Property taxes | Tax assessment |
|---|---|---|
| 2025 | $1,352 +10.7% | $50,952 +10% |
| 2024 | $1,221 +7% | $46,320 +10% |
| 2023 | $1,141 +17.4% | $42,109 +10% |
| 2022 | $972 +20% | $38,281 +10% |
| 2021 | $810 +3.9% | $34,801 +10% |
| 2020 | $780 +12% | $31,637 +10% |
| 2019 | $696 | $28,761 -28.8% |
| 2018 | $696 +5.4% | $40,415 +37.5% |
| 2017 | $660 +17.1% | $29,390 +36% |
| 2016 | $564 +12.4% | $21,608 +10% |
| 2015 | $501 +20.9% | $19,644 +10% |
| 2014 | $415 | $17,858 -6.2% |
| 2013 | $415 +16.5% | $19,042 +48.2% |
| 2012 | $356 +1.5% | $12,849 +10.2% |
| 2011 | $351 +20.4% | $11,656 +10% |
| 2010 | $291 -75.8% | $10,596 -80.9% |
| 2009 | $1,202 -22.7% | $55,621 -23.6% |
| 2008 | $1,554 +3.7% | $72,770 +2.5% |
| 2007 | $1,498 +164.7% | $70,999 +47.9% |
| 2006 | $566 +2.7% | $47,992 +3% |
| 2005 | $551 | $46,594 +3% |
| 2004 | -- | $45,237 +19.6% |
| 2003 | -- | $37,839 +6.5% |
| 2002 | -- | $35,543 +0.2% |
| 2001 | -- | $35,473 +25.2% |
| 2000 | $752 | $28,329 |
Find assessor info on the county website
Monthly payment
Est. payment
Payment breakdown
Explore the cost of this home by adjusting the details. Changes won't be saved.Climate risks
Neighborhood: 33617
Nearby schools
Schools provided by the listing agent
- Elementary: Robles-HB
- Middle: Greco-HB
- High: King-HB
Source: Stellar MLS. This data may not be complete. We recommend contacting the local school district to confirm school assignments for this home.
Similar homes
- $137,0002 bd2 ba1.1k sqft4745 PURITAN CIRCLE #4745, TAMPA, FL 33617For Sale

 MLS ID #TB8511100, Kristina Trujillo, KELLER WILLIAMS SOUTH TAMPA. Stellar MLS
 - $112,5001 bd1 ba817 sqft4873 PURITAN CIRCLE #2401, TAMPA, FL 33617For Sale
 MLS ID #TB8537279, Nolan Cornu, FLORIDA TOP TEAM LLC. Stellar MLS
 - $109,9002 bd2 ba864 sqft7192 E BANK DRIVE #7192, TAMPA, FL 33617For Sale
 MLS ID #TB8506843, Julia Champ, KELLER WILLIAMS SOUTH SHORE. Stellar MLS
 - $138,0002 bd1 ba1k sqft11942 SKYLAKE PLACE #C, TAMPA, FL 33617For Sale
 MLS ID #TB8528535, Diego Pineda LLC, AVENUE HOMES LLC. Stellar MLS
 - $209,9902 bd2 ba1.1k sqft4837 PURITAN CIRCLE #2505, TAMPA, FL 33617For SaleMLS ID #L4959228, David Small, KELLER WILLIAMS REALTY SMART 1. Stellar MLS
- $115,0002 bd2 ba1k sqft12310 TOUCHTON DRIVE #43, TAMPA, FL 33617For SaleMLS ID #TB8543065, Tania Patone, MARK SPAIN REAL ESTATE. Stellar MLS
- $155,9002 bd2 ba1.1k sqft7907 SABAL DRIVE, TEMPLE TERRACE, FL 33637For SaleMLS ID #TB8536780, Kevin Krueger, KELLER WILLIAMS TAMPA PROPERTIES. Stellar MLS
- $173,0002 bd2 ba1.1k sqft8003 JASMINE DRIVE #8003, TAMPA, FL 33637For SaleMLS ID #TB8526643, Malissa Crawford, COMPASS FLORIDA LLC. Stellar MLS
- $179,9002 bd1 ba909 sqft7210 N MANHATTAN AVENUE #1014, TAMPA, FL 33614For SaleMLS ID #TB8542196, Rosana Ercia Hernandez, B&Y REALTY GROUP LLC. Stellar MLS
- $164,9002 bd2 ba1k sqft12409 TITUS CT, TAMPA, FL 33612For SaleMLS ID #TB8532693, Kenya Perrault, UNIQUE PROPERTY SERVICES. Stellar MLS
- $138,2502 bd2 ba1.1k sqft7517 ABONADO ROAD #7517, TAMPA, FL 33615For SaleMLS ID #TB8525042, Gerald Johnson, RE/MAX ALLIANCE GROUP. Stellar MLS
- $160,0002 bd2 ba834 sqft3711 W IOWA AVE #115, TAMPA, FL 33611For SaleMLS ID #TB8534437, Kristie Scammell, ORCHARD BROKERAGE, LLC. Stellar MLS
- $175,0002 bd2 ba1.1k sqft7912 CEDAR DRIVE #7912, TEMPLE TERRACE, FL 33637For SaleMLS ID #TB8487929, Montana Wynant, ARC REALTY GROUP. Stellar MLS
- $150,0002 bd2 ba1k sqft172 LAKEVIEW WAY #172, OLDSMAR, FL 34677For SaleMLS ID #TB8496591, Becki Server, CENTURY 21 INTEGRA. Stellar MLS
- $152,4501 bd1 ba812 sqft13604 S VILLAGE DRIVE #2210, TAMPA, FL 33618For SaleMLS ID #G5116963, Lonnel Layman, IAD REAL ESTATE. Stellar MLS
- $125,0002 bd2 ba1k sqft6340 NEWTOWN CIRCLE #40A4, TAMPA, FL 33615For SaleMLS ID #TB8553699, Jake Snyder, ARK REALTY. Stellar MLS
- $150,0001 bd1 ba851 sqft5125 PALM SPRINGS BOULEVARD #1204, TAMPA, FL 33647For SaleMLS ID #TB8523197, Nicholas Rice, REALTY ONE GROUP ADVANTAGE. Stellar MLS
- $159,0002 bd1 ba1k sqft4335 AEGEAN DRIVE #136A, TAMPA, FL 33611For SaleMLS ID #TB8490432, Peter Wacelitz, IV, RE/MAX ALLIANCE GROUP. Stellar MLS
- $142,5001 bd1 ba702 sqft4724 MICHAEL COURT #123, TAMPA, FL 33614For SaleMLS ID #TB8359742, Michael Wyckoff, ENGEL & VOLKERS SOUTH TAMPA. Stellar MLS
- $165,0002 bd3 ba1k sqft1310 MOUNTAIN VIEW DRIVE #105, TAMPA, FL 33612For SaleMLS ID #TB8452495, Bob Hodge, COLDWELL BANKER REALTY. Stellar MLS
