This beautiful home has a convenient location only steps away from the clubhouse! The comfortable front porch welcomes you home and invites you to relax in the wonderful living room with high ceilings and newer Galathea Oak luxury vinyl plank floors that extend to the dining room. Enjoy cooking in the lovely kitchen with slab granite counters, 42” cabinets, canned lights and Trucor Carrara Taupe tile floors. Escape to the primary bedroom with newer luxury carpet and a private bath with two sinks and a walk-in closet. The light and bright 2nd bedroom also includes newer luxury carpet. Finish the basement to suit your needs. Take advantage of the extra cabinets and workbench in the garage. Newer hot water heater with new shut off valves and new thermal expansion tank. New interior paint in 2022 and new exterior paint in 2024. Relax on the cozy back patio or head to the clubhouse to enjoy the indoor/outdoor swimming pools, fitness center, pickleball court, tennis court, golf, restaurant, activities and more!
Sold for $582,000
$582,000
7824 S Zante Court, Aurora, CO 80016
2beds
2,719sqft
Duplex
Built in 2002
8,276 Square Feet Lot
$562,400 Zestimate®
$214/sqft
$2,955 Estimated rent
Home value
$562,400
$523,000 - $602,000
$2,955/mo
Zestimate® history
Owner options
List your home for rent
$2,955/mo
Rent Zestimate®
Find your next renter with Zillow Rental Manager. Plus, with online applications, you can quickly screen prospective tenants – for free.
$2,955/mo
Rent Zestimate®
Refinance and save
$3,709/mo
Est. payment
Refinancing to a lower rate could help reduce your monthly payments and save thousands over the life of the loan.
$3,709/mo
Est. payment
Explore your selling options
Work with a Zillow partner agent
Leverage their expertise and Zillow's premium Showcase listings to get your home seen by more buyers.
Get startedList with your own agent
Get your home in front of millions of buyers by listing it on Zillow.
Learn how to do itSell it yourself
Take full control of how buyers see your home on Zillow by listing For Sale by Owner (FSBO).
List your homeWhat's special
Newer luxury carpetComfortable front porchSlab granite countersPrimary bedroomLovely kitchenWalk-in closetCozy back patio
Zillow last checked:
Listing updated:
Listed by:
Fred Smith 303-930-5132 fredsmith@remax.net,
RE/MAX Professionals
Bought with:
Elizabeth Gibson, 100024550
Keller Williams DTC
Source: REcolorado as distributed by MLS GRID,MLS#: 7573415
Facts & features
Interior
Bedrooms & bathrooms
- Bedrooms: 2
- Bathrooms: 2
- Full bathrooms: 1
- 3/4 bathrooms: 1
- Main level bathrooms: 2
- Main level bedrooms: 2
Primary bedroom
- Level: Main
Bedroom
- Level: Main
Primary bathroom
- Level: Main
Bathroom
- Level: Main
Dining room
- Level: Main
Kitchen
- Level: Main
Laundry
- Level: Main
Living room
- Level: Main
Heating
- Forced Air
Cooling
- Central Air
Appliances
- Included: Dishwasher, Microwave, Oven, Range
- Laundry: In Unit
Features
- Ceiling Fan(s), Granite Counters, Pantry, Walk-In Closet(s)
- Flooring: Carpet, Tile, Vinyl, Wood
- Windows: Window Coverings
- Basement: Partial,Unfinished
- Common walls with other units/homes: 1 Common Wall
Interior area
- Total structure area: 2,719
- Total interior livable area: 2,719 sqft
- Finished area above ground: 1,590
- Finished area below ground: 0
Property
Parking
- Total spaces: 2
- Parking features: Garage - Attached
- Attached garage spaces: 2
Features
- Levels: One
- Stories: 1
- Patio & porch: Front Porch, Patio
- Fencing: None
Lot
- Size: 8,276 Square Feet
- Features: Level
Details
- Parcel number: 034352643
- Special conditions: Standard
Construction
Type & style
- Home type: SingleFamily
- Property subtype: Duplex
- Attached to another structure: Yes
Materials
- Frame, Wood Siding
- Roof: Composition
Condition
- Updated/Remodeled
- Year built: 2002
Details
- Builder model: 803
- Builder name: Lennar
Utilities & green energy
- Sewer: Public Sewer
- Water: Public
- Utilities for property: Electricity Connected
Community & HOA
Community
- Security: Security Entrance
- Senior community: Yes
- Subdivision: Heritage Eagle Bend
HOA
- Has HOA: Yes
- Amenities included: Clubhouse, Fitness Center, Gated, Golf Course, Pool, Spa/Hot Tub, Tennis Court(s)
- Services included: Maintenance Grounds, Snow Removal, Trash
- HOA fee: $348 monthly
- HOA name: Heritage Eagle Bend
- HOA phone: 303-693-7788
- Second HOA fee: $233 monthly
- Second HOA name: Traditions at Heritage Eagle Bend
- Second HOA phone: 303-693-7788
Location
- Region: Aurora
Financial & listing details
- Price per square foot: $214/sqft
- Tax assessed value: $560,100
- Annual tax amount: $3,479
- Date on market: 5/14/2025
- Listing terms: Cash,Conventional,FHA,VA Loan
- Exclusions: Kitchen Refrigerator, Washer, Dryer, And Primary Bathroom Toilet Seat And Lid
- Ownership: Individual
- Electric utility on property: Yes
- Road surface type: Paved
Price history
| Date | Event | Price |
|---|---|---|
| 8/29/2025 | Sold | $582,000-3%$214/sqft |
Source:  REcolorado as distributed by MLS GRID #7573415 Report a problem REcolorado as distributed by MLS GRID #7573415 Report a problem | ||
| 7/23/2025 | Pending sale | $600,000$221/sqft |
Source: REcolorado as distributed by MLS GRID #7573415 Report a problem | ||
| 5/14/2025 | Listed for sale | $600,000+9.7%$221/sqft |
Source: REcolorado as distributed by MLS GRID #7573415 Report a problem | ||
| 6/15/2022 | Sold | $547,000+104.1%$201/sqft |
Source: Public Record Report a problem | ||
| 2/7/2012 | Listing removed | $268,000$99/sqft |
Source: TOTAL REALTY #1025156 Report a problem | ||
| 8/10/2011 | Listed for sale | $268,000+21.8%$99/sqft |
Source: TOTAL REALTY #1025156 Report a problem | ||
| 10/7/2002 | Sold | $220,007$81/sqft |
Source: Public Record Report a problem | ||
Public tax history
| Year | Property taxes | Tax assessment |
|---|---|---|
| 2025 | $3,479 +6.4% | $35,525 +6.3% |
| 2024 | $3,268 +46.4% | $33,414 -10.8% |
| 2023 | $2,232 -3.1% | $37,452 +33.4% |
| 2022 | $2,303 | $28,066 -2.7% |
| 2021 | -- | $28,853 +5.5% |
| 2020 | $2,205 +10.6% | $27,359 |
| 2019 | $1,994 | -- |
| 2018 | $1,994 -0.8% | $24,535 |
| 2017 | $2,009 | $24,535 +11% |
| 2016 | -- | $22,098 |
| 2015 | -- | $22,098 +10.9% |
| 2014 | $1,691 +2.8% | $19,925 -1.4% |
| 2013 | $1,646 | $20,210 |
| 2012 | -- | $20,210 |
| 2011 | $2,620 +1.7% | $20,210 +1.8% |
| 2010 | $2,577 -7.4% | $19,860 |
| 2009 | $2,783 | $19,860 -6.8% |
| 2008 | -- | $21,300 |
| 2007 | -- | $21,300 +10.7% |
| 2006 | -- | $19,239 |
| 2005 | -- | $19,239 |
Find assessor info on the county website
Neighborhood: Heritage Eagle Bend
Nearby homes
- $630,3003 bd3 ba2.2k sqft7814 S Zante Ct, Aurora, CO 80016Off Market
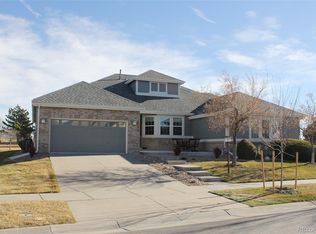
- $567,4002 bd2 ba1.5k sqft7834 S Zante Ct, Aurora, CO 80016Off Market

- $456,9002 bd2 ba1.5k sqft7804 S Zante Ct, Aurora, CO 80016Off Market

- $513,7002 bd2 ba1.7k sqft7844 S Zante Ct, Aurora, CO 80016Off Market

- $562,0002 bd2 ba2.7k sqft7854 S Zante Ct, Aurora, CO 80016Off Market
- $582,0002 bd2 ba1.5k sqft7815 S Zante Ct, Aurora, CO 80016Off Market
- $668,7003 bd3 ba3.3k sqft7825 S Zante Ct, Aurora, CO 80016Off Market
- $600,7003 bd3 ba2.9k sqft7798 S Zante Ct, Aurora, CO 80016Off Market
Nearby schools
GreatSchools rating
- 7/10Coyote Hills Elementary SchoolGrades: PK-5Distance: 1.6 mi
- 6/10Infinity Middle SchoolGrades: 6-8Distance: 3.6 mi
- 8/10Cherokee Trail High SchoolGrades: 9-12Distance: 2.7 mi
Schools provided by the listing agent
- Elementary: Coyote Hills
- Middle: Infinity
- High: Cherokee Trail
- District: Cherry Creek 5
Source: REcolorado as distributed by MLS GRID. This data may not be complete. We recommend contacting the local school district to confirm school assignments for this home.
Get a cash offer in 3 minutes
Find out how much your home could sell for in as little as 3 minutes with a no-obligation cash offer.
Estimated market value
$562,400
Get a cash offer in 3 minutes
Find out how much your home could sell for in as little as 3 minutes with a no-obligation cash offer.
Estimated market value
$562,400
- Colorado
- Arapahoe County
- Aurora
- 80016
- Heritage Eagle Bend
- 7824 S Zante Court
Nearby cities
Nearby neighborhoods
Nearby zip codes
Other Aurora Topics
