Skip main navigation
Off market
  • $565,400

    7834 S Zante Ct, Aurora, CO 80016

    2beds
    2baths
    1,591sqft
    Attached Single Family
    Built in 2002
    0.34 Acres Lot
    $565,400 Zestimate®
    $355/sqft
    $2,697 Estimated rent

    Home value

    $565,400

    $537,000 - $594,000

    $2,697/mo

    Zestimate® history
    Loading
    Loading...

    Owner options

    List your home for rent

    $2,697/mo

    Rent Zestimate®

    Find your next renter with Zillow Rental Manager. Plus, with online applications, you can quickly screen prospective tenants – for free.

    Learn more

    $2,697/mo

    Rent Zestimate®

    Refinance and save

    $3,617/mo

    Est. payment

    Refinancing to a lower rate could help reduce your monthly payments and save thousands over the life of the loan.

    See today's rates

    $3,617/mo

    Est. payment

    Explore your selling options

    Work with a Zillow partner agent

    Leverage their expertise and Zillow's premium Showcase listings to get your home seen by more buyers.

    Get started

    List with your own agent

    Get your home in front of millions of buyers by listing it on Zillow.

    Learn how to do it

    Sell it yourself

    Take full control of how buyers see your home on Zillow by listing For Sale by Owner (FSBO).

    List your home

    What's special

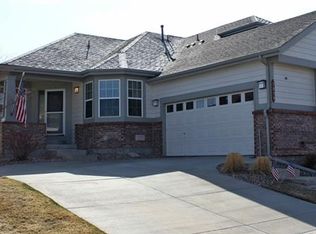
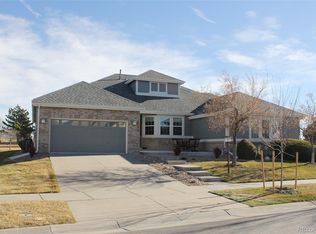
    Rare opportunity to live in an updated duplex on the cul-de-sac closest to the HEB clubhouse. Enjoy maintenance-free and worry-free living with recent aesthetic and mechanical updates all done - it's like having a new home. The HOA takes care of the yard work and snow removal so there's plenty of time to enjoy the fabulous amenities in this amazing golf course community. Recent updates include owned solar panels; newer roof; high efficiency furnace; tankless water heater; paint; carpet; bathroom flooring; granite counters; tile backsplash; stainless steel LG appliances including a gas stove, washer and dryer; security storm doors; radon mitigation; and a crawl space vapor barrier. The popular 803 floor plan features a great room with a built-in entertainment center which includes a newer tv, a gas fireplace and access to the patio. The kitchen is just the right size with a breakfast nook, ample counter space and a good-sized pantry. A formal dining area, which is currently used as a study, sits near the front of the home brings in plenty of natural light. The primary suite includes vaulted ceilings; a master bath with step-in shower and shower seat, double vanity with make-up desk, private commode; and a large walk-in closet. A secondary bedroom or office, full bath, and laundry/utility room complete this main floor living masterpiece. Outside, you are sure to enjoy the front porch or the back patio which backs to a greenbelt of trees and berms for extra privacy. Near Southlands Mall and many other entertainment and shopping opportunities, the desirable gated Heritage Eagle Bend golf community offers many other amenities including a remodeled club house with restaurant, tennis, pickleball, bocce ball, work-out facilities, meeting rooms, indoor and outdoor swimming pools, hot tub, sauna, and tons of activities. If you haven't been to Heritage Eagle Bend, don't forget to stop by the clubhouse for a tour.

    This property is off market, which means it's not currently listed for sale or rent on Zillow. This may be different from what's available on other websites or public sources.

    Facts & features

    Interior

    Bedrooms & bathrooms
    • Bedrooms: 2
    • Bathrooms: 2
    Heating
    • Forced air, Gas
    Cooling
    • Central
    Appliances
    • Included: Dishwasher, Microwave, Range / Oven, Refrigerator
    • Laundry: W/D Hookups in Unit
    Features
    • Pantry, Walk-In Closet(s), Double Pane Windows, Breakfast Nook, Master Bath, Open Floorplan, Master Suite, Eating Space / Kitchen, Internet Access (Wired), No Stairs, Vaulted, Smoke Free, Foyer/Entry, Pet Free
    • Flooring: Carpet, Hardwood, Linoleum / Vinyl
    • Has fireplace: Yes
    • Fireplace features: Gas/Gas Logs
    Interior area
    • Total interior livable area: 1,591 sqft

    Property

    Parking
    • Total spaces: 2
    • Parking features: Garage - Attached
    Features
    • Exterior features: Stone, Wood
    Lot
    • Size: 0.34 Acres
    • Features: Corner Lot, Cul-de-Sac, Golf Community, Gated Community, Adjacent to Greenbelt, Recreation, Master Planned
    Details
    • Parcel number: 207336420012
    • Zoning: residential

    Construction

    Type & style
    • Home type: SingleFamily
    • Architectural style: Paired/Duplex (1 unit)
    • Property subtype: Attached Single Family
    Materials
    • Wood
    • Roof: Composition
    Condition
    • Year built: 2002

    Utilities & green energy

    • Sewer: Public Sewer
    • Water: Public
    • Utilities for property: Cable Available, Internet Access (Wired)

    Community & HOA

    HOA
    • Has HOA: Yes
    • Amenities included: Clubhouse, Tennis Court(s), Community Pool, Snow Removal, Fitness Facility, Recycling, Common Area Grounds Maintenance, Exterior Maintenance w/ Roof, Trash Removal
    • Services included: Tennis Courts, Snow Removal, Trash Removal, Clubhouse, Community Pool, Recycling, Common Area Grounds Maintenance, Fitness Facility, Exterior Maintenance w/ Roof
    • HOA fee: $271 monthly
    Location
    • Region: Aurora

    Financial & listing details

    • Price per square foot: $355/sqft
    • Tax assessed value: $550,600
    • Annual tax amount: $3,076

    Price history

    DateEventPrice
    11/17/2022Sold$550,000$346/sqft
    Source: Public Record Report a problem
    10/20/2022Pending sale$550,000$346/sqft
    Source: HomeSmart #7740069 Report a problem
    10/19/2022Listed for sale$550,000+43.4%$346/sqft
    Source: HomeSmart #7740069 Report a problem
    11/12/2019Sold$383,500-2.5%$241/sqft
    Source: Public Record Report a problem
    10/26/2019Pending sale$393,500$247/sqft
    Source: MB CHERISHED PROPERTIES #3782311 Report a problem
    10/25/2019Price change$393,500-1.6%$247/sqft
    Source: MB CHERISHED PROPERTIES #3782311 Report a problem
    9/19/2019Pending sale$400,000$251/sqft
    Source: MB CHERISHED PROPERTIES #3782311 Report a problem
    9/7/2019Price change$400,000-3.6%$251/sqft
    Source: MB CHERISHED PROPERTIES #3782311 Report a problem
    8/30/2019Listed for sale$415,000+75.1%$261/sqft
    Source: MB CHERISHED PROPERTIES #3782311 Report a problem
    12/17/2004Sold$237,000+5.5%$149/sqft
    Source: Public Record Report a problem
    11/19/2002Sold$224,625$141/sqft
    Source: Public Record Report a problem

    Public tax history

    YearProperty taxesTax assessment
    2025$3,076 +6.4%$34,931 +18.2%
    2024$2,890 +1.3%$29,548 -11.9%
    2023$2,853 -3.1%$33,549 +24.3%
    2022$2,944 $26,989 -2.7%
    2021-- $27,745 -0.5%
    2020$3,043 +48.6%$27,895
    2019$2,048 --
    2018$2,048 -0.8%$25,003
    2017$2,064 $25,003 +12.8%
    2016-- $22,162
    2015-- $22,162 +15.6%
    2014$1,699 -35.6%$19,168 -1.1%
    2013$2,636 $19,390
    2012-- $19,390
    2011$2,437 +1.7%$19,390 +5%
    2010$2,396 -14%$18,470
    2009$2,786 $18,470 -13.4%
    2008-- $21,324
    2007-- $21,324 +22.5%
    2006-- $17,408
    2005-- $17,408
    Find assessor info on the county website

    Neighborhood: Heritage Eagle Bend

    Nearby schools

    GreatSchools rating
    Schools provided by the listing agent
    • Elementary: Coyote Hills
    • Middle: Fox Ridge
    • High: Cherokee Trail
    • District: Cherry Creek 5

    Source: The MLS. This data may not be complete. We recommend contacting the local school district to confirm school assignments for this home.

    Get a cash offer in 3 minutes
    Find out how much your home could sell for in as little as 3 minutes with a no-obligation cash offer.
    Estimated market value
    $565,400
    Get a cash offer in 3 minutes
    Find out how much your home could sell for in as little as 3 minutes with a no-obligation cash offer.
    Estimated market value
    $565,400