Skip main navigation
Off market
  • Price Unknown

    7824 W Musket Rd #W, Presque Isle, WI 54557

    4beds
    4,090sqft
    Single Family Residence
    Built in ----
    5.13 Acres Lot
    $-- Zestimate®
    $--/sqft
    $-- Estimated rent

    Home value

    Not available

    Estimated sales range

    Not available

    Not available

    Zestimate® history
    Loading
    Loading...

    Owner options

    List your home for rent

    Find your next renter with Zillow Rental Manager. Plus, with online applications, you can quickly screen prospective tenants – for free.

    Learn more
    Refinance and save

    Refinancing to a lower rate could help reduce your monthly payments and save thousands over the life of the loan.

    See today's rates

    Explore your selling options

    Work with a Zillow partner agent

    Leverage their expertise and Zillow's premium Showcase listings to get your home seen by more buyers.

    Get started

    List with your own agent

    Get your home in front of millions of buyers by listing it on Zillow.

    Learn how to do it

    Sell it yourself

    Take full control of how buyers see your home on Zillow by listing For Sale by Owner (FSBO).

    List your home

    What's special

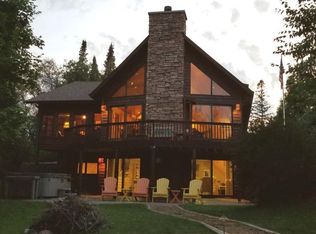
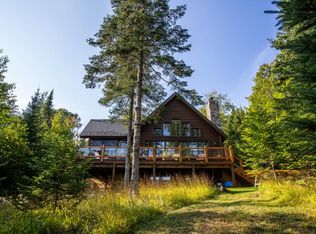
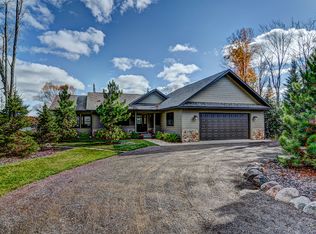
    TWIN ISLAND LAKE HOME - If privacy and security are what you are looking for, THIS is the place!! This gorgeous 4+BR/4BA home sits on the east shore of Twin Island Lake for peaceful sunrises with your coffee on the deck or in the 3-season room. As you enter the house you see an open-concept space with a floor-to-ceiling stone fireplace and windows, maple floors and the culinarian's dream kitchen with top-of-the-line appliances. There is a loft with two large BR and full BA; main floor has a master en suite, large office/BR and full BA; and basement has an fitness room/BR with full BA to house family or guests comfortably. Downstairs sports a rec room with wet bar, gas stove and glass doors leading to a large patio with hot tub. This house also has large closets, central air, security system and generator. Yard is tastefully professionally landscaped overlooking the private recreational lake fed by the PI River; stocked with walleye and musky for excellent fishing.

    This property is not currently displayed as for sale or rent on Zillow. This may be different from what's on other websites or public sources.

    Zillow last checked:

    Listing updated:

    Listed by:

    KEN BIEGEL 715-482-7886,

    RE/MAX PROPERTY PROS

    Bought with:

    THE BIRD TEAM, 56814 - 90

    FIRST WEBER - MINOCQUA

    Source: GNMLS,MLS#: 180147MLS Logo

    Facts & features

    Interior

    Bedrooms & bathrooms
    • Bedrooms: 4
    • Bathrooms: 4
    • Full bathrooms: 4
    Primary bedroom
    • Level: First
    • Dimensions: 16x16
    Bedroom
    • Level: Second
    • Dimensions: 12x13
    Bedroom
    • Level: Second
    • Dimensions: 12x13
    Bathroom
    • Level: First
    Bathroom
    • Level: Second
    Bathroom
    • Level: First
    Bathroom
    • Level: Basement
    Dining room
    • Level: First
    • Dimensions: 13x15
    Exercise room
    • Level: Basement
    • Dimensions: 24x16
    Kitchen
    • Level: First
    • Dimensions: 13x17
    Laundry
    • Level: First
    • Dimensions: 10x6
    Living room
    • Level: First
    • Dimensions: 12x32
    Mud room
    • Level: First
    • Dimensions: 6x8
    Office
    • Level: First
    • Dimensions: 16x12
    Screened porch
    • Level: First
    • Dimensions: 18x10
    Heating
    • Forced Air, Propane
    Appliances
    • Included: Dryer, Dishwasher, Exhaust Fan, Gas Oven, Gas Range, Microwave, Propane Water Heater, Refrigerator, Range Hood, Washer
    • Laundry: Main Level
    Features
    • Wet Bar, Ceiling Fan(s), Cathedral Ceiling(s), Dry Bar, Handicap Access, High Ceilings, Hot Tub/Spa, Bath in Primary Bedroom, Main Level Primary, Pantry, Vaulted Ceiling(s), Walk-In Closet(s)
    • Flooring: Carpet, Tile, Wood
    • Doors: French Doors
    • Basement: Exterior Entry,Egress Windows,Full,Interior Entry
    • Number of fireplaces: 1
    • Fireplace features: Free Standing, Stone
    Interior area
    • Total structure area: 4,090
    • Total interior livable area: 4,090 sqft
    • Finished area above ground: 2,390
    • Finished area below ground: 1,752

    Property

    Parking
    • Total spaces: 3
    • Parking features: Attached, Detached, Four Car Garage, Four or more Spaces, Garage
    • Attached garage spaces: 3
    • Has uncovered spaces: Yes
    Features
    • Levels: Two
    • Stories: 2
    • Patio & porch: Deck, Open
    • Exterior features: Dock, Landscaping, Out Building(s), Propane Tank - Owned, Paved Driveway, Satellite Dish
    • Has spa: Yes
    • Spa features: Hot Tub
    • Has view: Yes
    • View description: Water
    • Has water view: Yes
    • Water view: Water
    • Waterfront features: Shoreline - Sand, Shoreline - Fisherman/Weeds, Boat Ramp/Lift Access, Lake Front
    • Body of water: TWIN ISLAND
    • Frontage type: Lakefront
    • Frontage length: 280,280
    Lot
    • Size: 5.13 Acres
    • Features: Cul-De-Sac, Lake Front, Private, Secluded, Views, Wooded
    Details
    • Parcel number: 22142608
    • Zoning description: Residential
    • Other equipment: Satellite Dish

    Construction

    Type & style
    • Home type: SingleFamily
    • Architectural style: Two Story
    • Property subtype: Single Family Residence
    Materials
    • Cedar, Frame
    • Foundation: Poured
    • Roof: Composition,Shingle

    Utilities & green energy

    • Electric: Circuit Breakers
    • Sewer: County Septic Maintenance Program - Yes, Mound Septic
    • Water: Drilled Well
    • Utilities for property: Phone Available, Underground Utilities

    Community & HOA

    Community
    • Security: Security System
    • Subdivision: Frontier Lakes
    HOA
    • Has HOA: Yes
    • HOA fee: $45 monthly
    Location
    • Region: Presque Isle

    Financial & listing details

    • Annual tax amount: $5,510
    • Date on market: 10/14/2021
    • Ownership: Fee Simple
    • Road surface type: Paved

    Price history

    DateEventPrice
    9/25/2019Sold$640,000-5.2%$156/sqft
    Source: GNMLS #180147 Report a problem
    8/14/2013Sold$675,000$165/sqft
    Source: GNMLS #131754 Report a problem

    Public tax history

    Tax history is unavailable.

    Neighborhood: 54557

    Nearby schools

    GreatSchools rating
    Schools provided by the listing agent
    • Elementary: VI North Lakeland
    • Middle: VI North Lakeland
    • High: ON Lakeland Union

    Source: GNMLS. This data may not be complete. We recommend contacting the local school district to confirm school assignments for this home.