Skip main navigation
Off market
  • Price Unknown

    7832 W Musket Rd #W, Presque Isle, WI 54557

    2beds
    2,016sqft
    Single Family Residence
    Built in ----
    1.91 Acres Lot
    $-- Zestimate®
    $--/sqft
    $-- Estimated rent

    Home value

    Not available

    Estimated sales range

    Not available

    Not available

    Zestimate® history
    Loading
    Loading...

    Owner options

    List your home for rent

    Find your next renter with Zillow Rental Manager. Plus, with online applications, you can quickly screen prospective tenants – for free.

    Learn more
    Refinance and save

    Refinancing to a lower rate could help reduce your monthly payments and save thousands over the life of the loan.

    See today's rates

    Explore your selling options

    Work with a Zillow partner agent

    Leverage their expertise and Zillow's premium Showcase listings to get your home seen by more buyers.

    Get started

    List with your own agent

    Get your home in front of millions of buyers by listing it on Zillow.

    Learn how to do it

    Sell it yourself

    Take full control of how buyers see your home on Zillow by listing For Sale by Owner (FSBO).

    List your home

    What's special

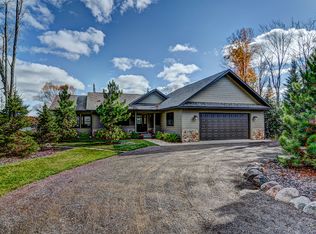
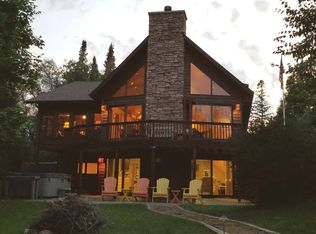
    TURNKEY Opportunity!! Just what you are looking for! Privacy with 221' frontage and 1.91 acres on beautiful Twin Island Lake in Wisconsin's Last Wilderness Presque Isle! Meticulously cared for log sided 2 bedroom, 2 bath home. Main includes Great Room w/vaulted log beamed ceiling, wood burning FP, Wide Pine plan flooring, open kitchen w/center island, hickory cabinets w/pull out shelves, lakeside dining room, 3 season room, bedroom and full bath. Upper level Primary suite has private bath and walk in closet. Lower level large family room used as a 3rd bedroom plus half bath and utility. Frontier Lakes is a gated community with an easement to the Ottawa National Forest for hiking & Snowmobiling! A short drive from this home will take you to Little Presque Isle Lake & Moosehead Lake! SO much to enjoy right out your door!

    This property is not currently displayed as for sale or rent on Zillow. This may be different from what's on other websites or public sources.

    Zillow last checked:

    Listing updated:

    Listed by:

    LINDA LONG TEAM 715-543-2544,

    REDMAN REALTY GROUP, LLC

    Bought with:

    CHRIS HILLER, 45291 - 94

    RE/MAX PROPERTY PROS

    Source: GNMLS,MLS#: 199084MLS Logo

    Facts & features

    Interior

    Bedrooms & bathrooms
    • Bedrooms: 2
    • Bathrooms: 3
    • Full bathrooms: 2
    • 1/2 bathrooms: 1
    Bedroom
    • Level: Second
    • Dimensions: 14x14
    Bedroom
    • Level: First
    • Dimensions: 11x11
    Bathroom
    • Level: Basement
    Bathroom
    • Level: First
    Bathroom
    • Level: Second
    Dining room
    • Level: First
    • Dimensions: 8'6x10'6
    Entry foyer
    • Level: First
    • Dimensions: 4x12
    Great room
    • Level: First
    • Dimensions: 13'6x14
    Kitchen
    • Level: First
    • Dimensions: 8'6x8'6
    Recreation
    • Level: Basement
    • Dimensions: 12x22
    Screened porch
    • Level: First
    • Dimensions: 12x12
    Utility room
    • Level: Basement
    • Dimensions: 13'3x23
    Heating
    • Forced Air, Propane
    Appliances
    • Included: Dryer, Dishwasher, Electric Oven, Electric Range, Propane Water Heater, Refrigerator, Washer
    • Laundry: Main Level
    Features
    • Ceiling Fan(s), Cathedral Ceiling(s), High Ceilings, Bath in Primary Bedroom, Vaulted Ceiling(s)
    • Flooring: Carpet, Mixed, Wood
    • Basement: Egress Windows,Full,Interior Entry,Partially Finished
    • Number of fireplaces: 1
    • Fireplace features: Stone, Wood Burning
    Interior area
    • Total structure area: 2,016
    • Total interior livable area: 2,016 sqft
    • Finished area above ground: 1,248
    • Finished area below ground: 768

    Property

    Parking
    • Parking features: No Garage
    • Has uncovered spaces: Yes
    Features
    • Levels: One and One Half
    • Stories: 1.5
    • Patio & porch: Deck, Open
    • Exterior features: Dock, Gravel Driveway
    • Has view: Yes
    • View description: Water
    • Has water view: Yes
    • Water view: Water
    • Waterfront features: Shoreline - Fisherman/Weeds, Lake Front
    • Body of water: TWIN ISLAND
    • Frontage type: Lakefront
    • Frontage length: 221,221
    Lot
    • Size: 1.91 Acres
    • Features: Dead End, Lake Front, Private, Secluded, Sloped, Views, Wetlands
    Details
    • Parcel number: 22142609
    • Zoning description: Residential
    • Other equipment: Generator

    Construction

    Type & style
    • Home type: SingleFamily
    • Architectural style: Chalet/Alpine,One and One Half Story
    • Property subtype: Single Family Residence
    Materials
    • Frame, Log Siding
    • Foundation: Poured
    • Roof: Composition,Shingle

    Utilities & green energy

    • Electric: Circuit Breakers
    • Sewer: Mound Septic
    • Water: Drilled Well

    Community & HOA

    Community
    • Features: Skiing
    HOA
    • Has HOA: Yes
    • HOA fee: $50 monthly
    Location
    • Region: Presque Isle

    Financial & listing details

    • Annual tax amount: $2,656
    • Date on market: 9/22/2022
    • Ownership: Fee Simple
    • Road surface type: Unimproved

    Price history

    DateEventPrice
    11/16/2022Sold$485,000-7.6%$241/sqft
    Source: GNMLS #199084 Report a problem
    10/26/2022Contingent$525,000$260/sqft
    Source: GNMLS #199084 Report a problem
    9/30/2022Price change$525,000-4%$260/sqft
    Source: GNMLS #199084 Report a problem
    9/22/2022Listed for sale$547,000$271/sqft
    Source: GNMLS #199084 Report a problem

    Public tax history

    Tax history is unavailable.

    Neighborhood: 54557

    Nearby schools

    GreatSchools rating
    Schools provided by the listing agent
    • Elementary: VI North Lakeland
    • Middle: VI North Lakeland
    • High: ON Lakeland Union

    Source: GNMLS. This data may not be complete. We recommend contacting the local school district to confirm school assignments for this home.