Skip main navigation
Off market
Street View
  • $307,700

    7824 Whitaker Ave, Philadelphia, PA 19111

    3beds
    1,086sqft
    Townhouse
    Built in 1960
    3,484 Square Feet Lot
    $307,700 Zestimate®
    $283/sqft
    $2,218 Estimated rent

    Home value

    $307,700

    $292,000 - $326,000

    $2,218/mo

    Zestimate® history
    Loading
    Loading...

    Owner options

    List your home for rent

    $2,218/mo

    Rent Zestimate®

    Find your next renter with Zillow Rental Manager. Plus, with online applications, you can quickly screen prospective tenants – for free.

    Learn more

    $2,218/mo

    Rent Zestimate®

    Refinance and save

    $1,866/mo

    Est. payment

    Refinancing to a lower rate could help reduce your monthly payments and save thousands over the life of the loan.

    See today's rates

    $1,866/mo

    Est. payment

    Explore your selling options

    Work with a Zillow partner agent

    Leverage their expertise and Zillow's premium Showcase listings to get your home seen by more buyers.

    Get started

    List with your own agent

    Get your home in front of millions of buyers by listing it on Zillow.

    Learn how to do it

    Sell it yourself

    Take full control of how buyers see your home on Zillow by listing For Sale by Owner (FSBO).

    List your home

    What's special

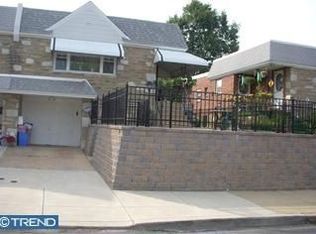
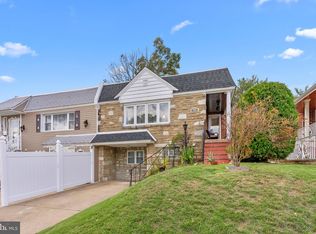
    *** Open House Sunday 8/12 2 to 4 pm *** New Owner Wanted! Stone Front Twin Rancher located in popular Fox Chase has an opening. This 3 Bedroom 2 ~ Bath home is ready to Welcome You. Walk in the front door and notice newer flooring that extends into the living room, dining room, kitchen and hall. Over-size living room has plenty of natural light entering through the triple windows. Recess and track lighting brightens the night. Open area for dining room and kitchen. In the kitchen you will find a newer stainless steel refrigerator, stainless steel 5 burner gas stove with self-cleaning oven, dishwasher and garbage disposal. Extra counter space and storage. Perfect to feed a crowd. Pantry is just a few steps away. Master bedroom with his/her closets and Master Bathroom. Second bedroom is on the left. Main bath room has been updated and includes hook ups for stack-able washer and dryer. House is equipped with laundry shoot. Great Size Family room is down stairs. Garage has been converted into the 3rd bedroom with bonus room. Laundry room, sink, storage and half bath rounds out this level. House has central air condition, energy efficient replacement windows, ceiling fans, new hot water heater (2018), washer, dryer, skylight and shed. Conveniently located near bus, regional rail, schools and shopping. Bring your decorating talents and transform this home into yours. Move in before the end of summer!

    This property is off market, which means it's not currently listed for sale or rent on Zillow. This may be different from what's available on other websites or public sources.

    Facts & features

    Interior

    Bedrooms & bathrooms
    • Bedrooms: 3
    • Bathrooms: 3
    • Full bathrooms: 2
    • 1/2 bathrooms: 1
    Heating
    • Forced air, Gas
    Cooling
    • Central
    Appliances
    • Included: Dishwasher, Refrigerator
    Features
    • CeilngFan(s), Energy Efficient Windows, BayWindow
    • Flooring: Carpet, Hardwood
    Interior area
    • Total interior livable area: 1,086 sqft

    Property

    Parking
    • Total spaces: 1
    • Parking features: Garage - Attached
    Features
    • Exterior features: Brick
    • Has view: Yes
    • View description: Territorial
    Lot
    • Size: 3,484 sqft
    Details
    • Parcel number: 561079700

    Construction

    Type & style
    • Home type: Townhouse
    Materials
    • Roof: Other
    Condition
    • Year built: 1960

    Utilities & green energy

    • Sewer: Public Sewer

    Community & neighborhood

    Location
    • Region: Philadelphia

    Other

    Other facts
    • Appliances: Disposal, KitPantry, Oven-Self Cleaning
    • HasBodyOfWater: 0
    • HasWaterFront: 0
    • CvrdParking2Spaces: 0
    • TotalNoOfUnits: 0
    • Fireplaces: 0
    • ExteriorFeatures: Sidewalks, StreetLights, ExteriorLght
    • HalfBaths: 1
    • GarageType: NoGarage
    • HasPool: 0
    • IsForeClosure: 0
    • IsNewConstruction: 0
    • InteriorFeatures: CeilngFan(s), Energy Efficient Windows, BayWindow
    • IsSale: 1
    • NoOfLevels: 0
    • Ownership: Fee Simple
    • Parking: Street, 2-CarParking
    • Sewer: Public Sewer
    • CondoFee: 0
    • CvrdParking1Spaces: 0
    • Type: Semi-Detached
    • Water: Public
    • HasWaterAccess: 0
    • HasWaterView: 0
    • HOAFee: 0
    • TotalLeasedUnits: 0
    • TotalUnfurnishedUnits: 0
    • LotDescription: FrontYard, RearYard
    • Acreage: 0.08
    • Design: 1-Story
    • Style: Rancher
    • LotNumber: 69
    • TotalSquareFeet: 1086
    • RoomType: Main Bedroom, Second Bedroom, Third Bedroom, Kitchen, BONUS RM
    • RoomLevel: Second Bedroom Main, Living Room Main, Kitchen Main, Main Bedroom Main, Third Bedroom Lower 1, BONUS RM Lower 1
    • RoomDimension: Main Bedroom 15x16, Second Bedroom 9x10, Kitchen 10x13, Living Room 12x19, Dining Room 8x10, FamilyRoom 18x19, Third Bedroom 9x18, BONUS RM 6x8
    • TotalTaxes: 2410
    • LotSquareFootage: 3506
    • TaxYear: 2018
    • ListingDate: 2018-08-08T00:00:00
    • Directions: From Rhawn St turn onto Dungan Rd. Take first left
    • LotDimensions: 32X109
    • Ownership: Fee Simple

    Price history

    DateEventPrice
    10/4/2018Sold$181,000+3.4%$167/sqft
    Source: Public Record Report a problem
    8/8/2018Listed for sale$175,000-10.2%$161/sqft
    Source: L&F - Herling #1002162292 Report a problem
    3/29/2012Listing removed$194,900$179/sqft
    Source: Realty Mark Cityscape #5860052 Report a problem
    2/9/2012Listed for sale$194,900$179/sqft
    Source: Realty Mark Cityscape #5860052 Report a problem
    8/10/2011Listing removed$194,900$179/sqft
    Source: Advance Realty One LLC #5860052 Report a problem
    5/2/2011Price change$194,900-2.5%$179/sqft
    Source: Advance Realty One LLC #5860052 Report a problem
    4/12/2011Listed for sale$199,900+114.9%$184/sqft
    Source: Advance Realty One LLC #5860052 Report a problem
    10/22/2001Sold$93,000+16.3%$86/sqft
    Source: Public Record Report a problem
    8/6/1999Sold$80,000$74/sqft
    Source: Public Record Report a problem

    Public tax history

    YearProperty taxesTax assessment
    2025$4,166 +26.7%$297,600 +26.7%
    2024$3,288 $234,900
    2023$3,288 +12.5%$234,900
    2022$2,923 --
    2021$2,923 +9.8%--
    2018$2,661 +26.6%--
    2017$2,101 +5.6%--
    2016$1,991 --
    2015$1,991 --
    2014$1,991 +4.5%$172,200 +653.7%
    2012$1,905 $22,848
    2011-- $22,848
    2010-- $22,848
    2009-- $22,848
    2008-- $22,848
    2007-- $22,848 +7.5%
    2006-- $21,248
    2005-- $21,248
    2004-- $21,248 +2.9%
    2003-- $20,640 +1.7%
    2002-- $20,288
    2000-- $20,288

    Find assessor info on the county website

    Neighborhood: Fox Chase

    Nearby schools

    GreatSchools rating
    Schools provided by the listing agent
    • District: Philadelphia

    Source: The MLS. This data may not be complete. We recommend contacting the local school district to confirm school assignments for this home.

    Get a cash offer in 3 minutes
    Find out how much your home could sell for in as little as 3 minutes with a no-obligation cash offer.
    Estimated market value
    $307,700
    Get a cash offer in 3 minutes
    Find out how much your home could sell for in as little as 3 minutes with a no-obligation cash offer.
    Estimated market value
    $307,700