Skip main navigation
Sold for $400,000
  • $400,000

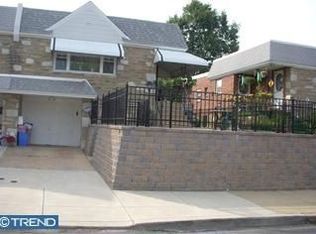
    7826 Whitaker Ave, Philadelphia, PA 19111

    5beds
    1,086sqft
    Single Family Residence
    Built in 1960
    3,492 Square Feet Lot
    $409,900 Zestimate®
    $368/sqft
    $2,683 Estimated rent

    Home value

    $409,900

    $389,000 - $430,000

    $2,683/mo

    Zestimate® history
    Loading
    Loading...

    Owner options

    List your home for rent

    $2,683/mo

    Rent Zestimate®

    Find your next renter with Zillow Rental Manager. Plus, with online applications, you can quickly screen prospective tenants – for free.

    Learn more

    $2,683/mo

    Rent Zestimate®

    Refinance and save

    $2,426/mo

    Est. payment

    Refinancing to a lower rate could help reduce your monthly payments and save thousands over the life of the loan.

    See today's rates

    $2,426/mo

    Est. payment

    Explore your selling options

    Work with a Zillow partner agent

    Leverage their expertise and Zillow's premium Showcase listings to get your home seen by more buyers.

    Get started

    List with your own agent

    Get your home in front of millions of buyers by listing it on Zillow.

    Learn how to do it

    Sell it yourself

    Take full control of how buyers see your home on Zillow by listing For Sale by Owner (FSBO).

    List your home

    What's special

    The previous Buyer’s loss is your gain! Back on the market! Here's the perfect chance to step in and secure this property. Welcome to a home where every detail has been thoughtfully designed to offer you comfort, style, and convenience. Located in the desirable neighborhood of Fox Chase , 7826 Whitaker Ave is not just a place to live—it's the place to thrive. This home features 5 bedrooms and 4 Full Bathrooms. Step inside and be greeted by an open-concept where you’ll be captivated by warmth that flows seamlessly from room to room with ample space through-out. Whether you're a seasoned chef or just love to whip up your favorite meals, this kitchen is designed to inspire and with an open layout, you're always connected to the action. Having a home that can adapt is key. The fully finished basement will wow you !!! Offering a potential in-law suite providing another perfect living space, allowing for close family connections while still maintaining individual privacy. Step outside into your own paradise. Imagine sipping your morning coffee on the cozy front porch or hosting summer BBQs in the spacious backyard, a place to relax and entertain. Every inch of this home has been meticulously designed to meet the needs of modern living while maintaining a timeless elegance. From the thoughtful layout to the premium finishes, this home is a testament to quality craftsmanship and attention to detail. Opportunities like this don’t come around often. Don’t miss your chance to own this exceptional home that’s waiting to be filled with your memories and milestones. Reach out today to schedule a private showing and see for yourself why 7826 Whitaker Ave is the perfect place to call home.

    Zillow last checked:

    Listing updated:

    Listed by:

    Daisy Pietri 215-740-0810,

    Keller Williams Real Estate-Langhorne

    Bought with:

    Hernan Alvarado, RS373237

    Keller Williams Real Estate Tri-County

    Source: Bright MLS,MLS#: PAPH2389010MLS Logo

    Facts & features

    Interior

    Bedrooms & bathrooms
    • Bedrooms: 5
    • Bathrooms: 4
    • Full bathrooms: 4
    • Main level bathrooms: 2
    • Main level bedrooms: 3
    Basement
    • Area: 0
    Heating
    • Forced Air, Natural Gas
    Cooling
    • Central Air, Natural Gas
    Appliances
    • Included: Gas Water Heater
    • Laundry: In Basement
    Features
    • Eat-in Kitchen
    • Basement: Finished
    • Has fireplace: No
    Interior area
    • Total structure area: 1,086
    • Total interior livable area: 1,086 sqft
    • Finished area above ground: 1,086
    • Finished area below ground: 0

    Property

    Parking
    • Parking features: Driveway, On Street
    • Has uncovered spaces: Yes
    Accessibility
    • Accessibility features: None
    Features
    • Levels: Two
    • Stories: 2
    • Pool features: None
    Lot
    • Size: 3,492 sqft
    • Dimensions: 32.00 x 108.00
    Details
    • Additional structures: Above Grade, Below Grade
    • Parcel number: 561079800
    • Zoning: RSA3
    • Special conditions: Standard

    Construction

    Type & style
    • Home type: SingleFamily
    • Architectural style: Ranch/Rambler
    • Property subtype: Single Family Residence
    • Attached to another structure: Yes
    Materials
    • Masonry
    • Foundation: Brick/Mortar
    Condition
    • New construction: No
    • Year built: 1960

    Utilities & green energy

    • Sewer: Public Sewer
    • Water: Public

    Community & neighborhood

    Location
    • Region: Philadelphia
    • Subdivision: Fox Chase
    • Municipality: PHILADELPHIA

    Other

    Other facts
    • Listing agreement: Exclusive Agency
    • Listing terms: Cash,Conventional,FHA,VA Loan
    • Ownership: Fee Simple

    Price history

    DateEventPrice
    10/10/2024Sold$400,000+1.3%$368/sqft
    Source: Bright MLS #PAPH2389010 Report a problem
    9/12/2024Pending sale$395,000$364/sqft
    Source: Bright MLS #PAPH2389010 Report a problem
    9/4/2024Price change$395,000-4.8%$364/sqft
    Source: Bright MLS #PAPH2389010 Report a problem
    8/30/2024Pending sale$415,000$382/sqft
    Source: Bright MLS #PAPH2389010 Report a problem
    8/24/2024Listed for sale$415,000+137.1%$382/sqft
    Source: Bright MLS #PAPH2389010 Report a problem
    3/28/2018Sold$175,000-2.7%$161/sqft
    Source: Public Record Report a problem
    12/11/2017Listing removed$179,900$166/sqft
    Source: BHHS Fox & Roach-Center City Walnut #7084547 Report a problem
    11/27/2017Price change$179,900-12.6%$166/sqft
    Source: BHHS Fox & Roach-Center City Walnut #7084547 Report a problem
    11/15/2017Listed for sale$205,900$190/sqft
    Source: Bhhs Fox & Roach-Ctrcty Walnut #1004149219 Report a problem

    Public tax history

    YearProperty taxesTax assessment
    2025$4,164 +26.7%$297,500 +26.7%
    2024$3,287 $234,800
    2023$3,287 +12.5%$234,800
    2022$2,921 --
    2021$2,921 +9.8%--
    2018$2,660 +26.7%--
    2017$2,100 +5.6%--
    2016$1,989 --
    2015$1,989 --
    2014$1,989 $172,100 +653.2%
    2012-- $22,848
    2011-- $22,848
    2010-- $22,848
    2009-- $22,848
    2008-- $22,848
    2007-- $22,848 +7.5%
    2006-- $21,248
    2005-- $21,248
    2004-- $21,248 +2.9%
    2003-- $20,640 +1.7%
    2002-- $20,288
    2000-- $20,288

    Find assessor info on the county website

    Neighborhood: Fox Chase

    Nearby schools

    GreatSchools rating
    Schools provided by the listing agent
    • District: The School District Of Philadelphia

    Source: Bright MLS. This data may not be complete. We recommend contacting the local school district to confirm school assignments for this home.

    Get a cash offer in 3 minutes
    Find out how much your home could sell for in as little as 3 minutes with a no-obligation cash offer.
    Estimated market value
    $409,900
    Get a cash offer in 3 minutes
    Find out how much your home could sell for in as little as 3 minutes with a no-obligation cash offer.
    Estimated market value
    $409,900