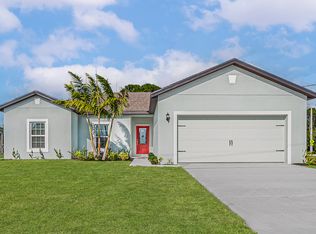
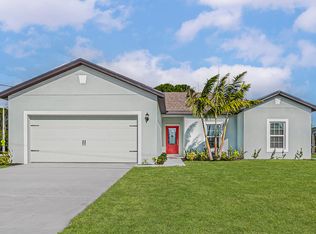
Move-in ready! Welcome to this gorgeous Pond View home, built in 2026, with no HOA! Stunning Giselle model by OH Housing with an open-concept living space and split floor plan offers impact windows and doors, tile flooring throughout, a covered porch with amazing water views you can enjoy via sliding doors, and two windows right from your kitchen and living areas. The chef-inspired kitchen boasts quartz countertops, an oversized island, and soft-close cabinets, making this home even more desirable. A spacious bathroom with a spa-like shower and a large walk-in closet make living convenient. Located near top shops, restaurants, and schools — just 20 minutes from the beach.
Accepting backups
$389,900
7825 92nd Court, Vero Beach, FL 32967
3beds
1,673sqft
:
Get pre-qualified$2,544/mo
Single Family Residence
Built in 2026
9,583 Square Feet Lot
$374,500 Zestimate®
$233/sqft
$-- HOA
What's special
Oversized islandQuartz countertopsOpen-concept living spaceChef-inspired kitchenSplit floor planTile flooring throughoutSliding doors
- 129 days |
- 22 |
- 1 |
Zillow last checked:
Listing updated:
Listed by:
Christopher T Nolan 772-266-5359,
EXP Realty LLC
Source: BeachesMLS,MLS#: B26004380 Originating MLS: BeachesMLS
Originating MLS: BeachesMLSFacts & features
Interior
Bedrooms & bathrooms
- Bedrooms: 3
- Bathrooms: 2
- Full bathrooms: 2
- Main level bathrooms: 2
- Main level bedrooms: 3
Primary bedroom
- Level: First
- Area: 192
- Dimensions: 12 X 16
Bedroom 2
- Level: First
- Area: 99
- Dimensions: 11 X 9
Bedroom 3
- Level: First
- Area: 110
- Dimensions: 11 X 10
Kitchen
- Level: First
- Area: 198
- Dimensions: 9 X 22
Laundry
- Level: First
- Area: 54
- Dimensions: 6 X 9
Living room
- Level: First
- Area: 594
- Dimensions: 18 X 33
Heating
- Central, Individual
Cooling
- Central Air, Ceiling Fan(s)
Appliances
- Included: Dishwasher, Electric Range, Electric Water Heater, Microwave, Range, Refrigerator, Water Heater
- Laundry: Electric Dryer Hookup, Inside, Laundry Room
Features
- Bedroom on Main Level, Dual Sinks, Kitchen Island, Living/Dining Room, Pantry, Split Bedrooms, Separate Shower, Walk-In Closet(s)
- Flooring: Tile
- Windows: Double Pane Windows, ENERGY STAR Qualified Windows, Insulated Windows, Other
- Has fireplace: No
Interior area
- Total structure area: 2,300
- Total interior livable area: 1,673 sqft
Video & virtual tour
Property
Parking
- Total spaces: 2
- Parking features: Attached, Driveway, Garage, Garage Door Opener
- Attached garage spaces: 2
- Has uncovered spaces: Yes
Accessibility
- Accessibility features: None
Features
- Levels: One
- Stories: 1
- Entry location: Front
- Patio & porch: Porch
- Exterior features: Outdoor Living Area, Room For Pool
- Has view: Yes
- View description: Pond, Water
- Has water view: Yes
- Water view: Pond,Water
- Waterfront features: None, Pond
Lot
- Size: 9,583 Square Feet
- Features: Landscaped, None, < 1/4 Acre
Details
- Additional structures: Outbuilding
- Parcel number: 31383400008010000003
- Zoning: RS-3
- Special conditions: Standard
Construction
Type & style
- Home type: SingleFamily
- Architectural style: Ranch
- Property subtype: Single Family Residence
Materials
- Roof: Shingle
Condition
- New Construction
- New construction: Yes
- Year built: 2026
Details
- Builder model: Giselle
- Warranty included: Yes
Utilities & green energy
- Sewer: Septic Tank
- Water: Well
- Utilities for property: Electricity Available, Water Available
Community & HOA
Community
- Security: Smoke Detector(s)
- Subdivision: VERO LAKE ESTATES UNIT 5G
HOA
- Has HOA: No
Location
- Region: Vero Beach
Financial & listing details
- Price per square foot: $233/sqft
- Tax assessed value: $38,250
- Annual tax amount: $593
- Date on market: 3/19/2026
- Cumulative days on market: 16 days
- Listing terms: Cash,Conventional,FHA,VA Loan
- Electric utility on property: Yes
- Road surface type: Other
Estimated market value
$374,500
$341,000 - $412,000
$2,592/mo
Price history
| Date | Event | Price |
|---|---|---|
| 4/4/2026 | Contingent | $389,900$233/sqft |
Source:  Realtor Association of Indian River County #295905 Report a problem Realtor Association of Indian River County #295905 Report a problem | ||
| 3/18/2026 | Listed for sale | $389,900+1014%$233/sqft |
Source: Realtor Association of Indian River County #295905 Report a problem | ||
| 8/30/2023 | Sold | $35,000-10.3%$21/sqft |
Source: Realtor Association of Indian River County #268906 Report a problem | ||
| 8/1/2023 | Contingent | $39,000$23/sqft |
Source: Realtor Association of Indian River County #268906 Report a problem | ||
| 5/26/2023 | Listed for sale | $39,000-37.1%$23/sqft |
Source: Realtor Association of Indian River County #268906 Report a problem | ||
| 3/8/2022 | Listing removed | -- |
Source: Realtor Association of Indian River County #246598 Report a problem | ||
| 9/14/2021 | Listed for sale | $62,000+29.2%$37/sqft |
Source: Realtor Association of Indian River County #246598 Report a problem | ||
| 6/8/2004 | Sold | $48,000$29/sqft |
Source: Public Record Report a problem | ||
Public tax history
| Year | Property taxes | Tax assessment |
|---|---|---|
| 2025 | $593 -0.3% | $38,250 |
| 2024 | $595 +41.6% | $38,250 +9.1% |
| 2023 | $420 +3% | $35,063 |
| 2022 | $408 +39.6% | $35,063 +111.5% |
| 2021 | $292 +0% | $16,575 |
| 2020 | $292 | $16,575 |
| 2019 | $292 +1.9% | $16,575 +23.8% |
| 2018 | $287 +18.9% | $13,388 +10.5% |
| 2017 | $241 | $12,113 -35.6% |
| 2016 | $241 -31.2% | $18,810 |
| 2015 | $351 -3.6% | $18,810 +6.3% |
| 2014 | $364 | $17,700 +5.2% |
| 2013 | -- | $16,820 |
| 2012 | $292 | $16,820 |
| 2011 | $292 -17.5% | $16,820 -18% |
| 2010 | $354 +5% | $20,520 +0.8% |
| 2009 | $337 -30.9% | $20,350 -35.5% |
| 2008 | $488 -40.6% | $31,540 -40.5% |
| 2007 | $822 | $53,020 +3% |
| 2006 | -- | $51,480 +645% |
| 2005 | -- | $6,910 |
| 2004 | -- | $6,910 +6.3% |
| 2003 | -- | $6,500 |
Find assessor info on the county website
Monthly payment
Est. payment
Payment breakdown
Explore the cost of this home by adjusting the details. Changes won't be saved.Climate risks
Neighborhood: Vero Lake Estates
Nearby schools
GreatSchools rating
- 9/10Treasure Coast Elementary SchoolGrades: K-5Distance: 0.9 mi
- 7/10Storm Grove Middle SchoolGrades: 6-8Distance: 4.5 mi
- 5/10Sebastian River High SchoolGrades: 9-12Distance: 1.5 mi
Schools provided by the listing agent
- Elementary: Treasure Coast
- Middle: Storm Grove
- High: Sebastian River
Source: BeachesMLS. This data may not be complete. We recommend contacting the local school district to confirm school assignments for this home.
- $351,8003 bd3 ba1.9k sqft7815 92nd Ct, Vero Beach, FL 32967Off Market

- $398,6003 bd2 ba1.6k sqft7835 92nd Ct, Vero Beach, FL 32967Off Market
- $412,2003 bd2 ba1.8k sqft9285 78th Pl, Vero Beach, FL 32967Off Market

- $347,6000.448 Acres7805 92nd Ct, Vero Beach, FL 32967Off Market
- $9,563-- bd-- ba-- sqft7820 92nd Ct, Vero Beach, FL 32967Off Market
- $310,6003 bd2 ba1.7k sqft7810 92nd Ct, Vero Beach, FL 32967Off Market
- $297,5009,583 Square Feet7830 92nd Ct, Vero Beach, FL 32967Off Market
- $336,8009,583 Square Feet7840 92nd Ct, Vero Beach, FL 32967Off Market
A local agent can set up tours, give advice and negotiate with sellers.
Similar homes
- $379,0004 bd2 ba1.8k sqft7825 96th Avenue, Vero Beach, FL 32967New Construction

 MLS ID #B26045895, Christopher T Nolan, EXP Realty LLC. BeachesMLS
 - from $386,9003 bd2 ba1.6k sqftBraden Plan, Vero Lake Estates, Vero Beach, FL 32967New Construction
 LGI Homes
 - $391,9003 bd2 ba1.6k sqft7945 105th Court, Vero Beach, FL 32967For Sale
 MLS ID #B26016491, Gayle K Van Wagenen, LGI Realty- Florida, LLC. BeachesMLS
 - $394,5003 bd2 ba1.9k sqft8316 103rd Avenue, Vero Beach, FL 32967New Construction
 MLS ID #B26004434, Dayan D Jimenez, Groza Real Estate Company. BeachesMLS
 - $379,9004 bd2 ba1.8k sqft8345 100th Avenue, Vero Beach, FL 32967New ConstructionMLS ID #B26027703, Christopher T Nolan, EXP Realty LLC. BeachesMLS
- $369,9003 bd2 ba1.8k sqft7785 105th Avenue, Vero Beach, FL 32967New ConstructionMLS ID #B26004404, Dayan D Jimenez, Groza Real Estate Company. BeachesMLS
- $391,9003 bd2 ba1.6k sqft8446 104th Court, Vero Beach, FL 32967New ConstructionBeachesMLS
- $363,9003 bd2 ba1.4k sqft7855 104th Avenue, Vero Beach, FL 32967New ConstructionBeachesMLS
- $414,9004 bd2 ba1.8k sqft8025 100th Court, Vero Beach, FL 32967New ConstructionMLS ID #F10536959, Gayle K Van Wagenen, LGI Realty- Florida, LLC. BeachesMLS
- $449,9003 bd2 ba1.9k sqft8225 95th Avenue, Vero Beach, FL 32967New ConstructionBeachesMLS
- $363,9003 bd2 ba1.4k sqft9375 103rd Avenue, Vero Beach, FL 32967New ConstructionBeachesMLS
- $432,9005 bd3 ba1.9k sqft7885 103rd Court, Vero Beach, FL 32967New ConstructionBeachesMLS
- $407,9004 bd2 ba1.8k sqft8416 100th Avenue, Vero Beach, FL 32967New ConstructionMLS ID #F10497773, Gayle K Van Wagenen, LGI Realty- Florida, LLC. BeachesMLS
- $339,0003 bd2 ba1.3k sqft8526 102nd Court, Vero Beach, FL 32967For SaleMLS ID #R11167155, Dahlia M Gotzmann, Atlantic Key Realty Group. BeachesMLS
- $342,9003 bd2 ba1.2k sqft9350 104th Court, Vero Beach, FL 32967For SaleMLS ID #B26015901, Gayle K Van Wagenen, LGI Realty- Florida, LLC. BeachesMLS
- from $358,9003 bd2 ba1.4k sqftCrane Plan, Vero Lake Estates, Vero Beach, FL 32967New ConstructionLGI Homes
- from $407,9004 bd2 ba1.8k sqftEscambia Plan, Vero Lake Estates, Vero Beach, FL 32967New ConstructionLGI Homes
- $432,9005 bd3 ba1.9k sqft7705 105th Court, Vero Beach, FL 32967New ConstructionMLS ID #F10542478, Gayle K Van Wagenen, LGI Realty- Florida, LLC. BeachesMLS
- $468,9004 bd3 ba2.2k sqft7876 104th Avenue, Vero Beach, FL 32967New ConstructionBeachesMLS
- $468,9004 bd3 ba2.2k sqft8016 102nd Court, Vero Beach, FL 32967New ConstructionBeachesMLS
