New Price - Buyers won't want to miss this charming fully remodeled 3 bed/2 bath home in the City of Live Oak. This property offers a perfect blend of modern comfort with stylish finishes throughout. At first glance, the curb appeal alone is a hint of the care and attention to detail that has been invested in this approximate 1763 sf property. It showcases an abundance of high ceilings and natural light, enhancing a warm and inviting atmosphere with hardwood flooring throughout. The kitchen is a culinary haven equipped with modern appliances and ample granite counter space, showcasing an Island Kitchen with custom cabinetry. The master bedroom features a beautiful re-designed bathroom with a separate shower and a stand-alone, claw-foot bathtub with designer custom tile work and newer fixtures. The backyard is a private oasis, ideal for entertaining guests, gardening, or simply enjoying peaceful moments outdoors. The gazebo and gas grill remain for the new buyer. Call Showing Time to schedule a viewing and experience the charm of this home for yourself.
Sold
Price Unknown
7825 Forest Briar, Live Oak, TX 78233
3beds
1,543sqft
Single Family Residence
Built in 1985
6,634 Square Feet Lot
$258,600 Zestimate®
$--/sqft
$1,707 Estimated rent
Home value
$258,600
$246,000 - $272,000
$1,707/mo
Zestimate® history
Owner options
List your home for rent
$1,707/mo
Rent Zestimate®
Find your next renter with Zillow Rental Manager. Plus, with online applications, you can quickly screen prospective tenants – for free.
$1,707/mo
Rent Zestimate®
Refinance and save
Refinancing to a lower rate could help reduce your monthly payments and save thousands over the life of the loan.
Explore your selling options
Work with a Zillow partner agent
Leverage their expertise and Zillow's premium Showcase listings to get your home seen by more buyers.
Get startedList with your own agent
Get your home in front of millions of buyers by listing it on Zillow.
Learn how to do itSell it yourself
Take full control of how buyers see your home on Zillow by listing For Sale by Owner (FSBO).
List your homeWhat's special
Modern comfortModern appliancesHigh ceilingsMaster bedroomSeparate showerCustom cabinetryHardwood flooring throughout
Zillow last checked:
Listing updated:
Listed by:
Angela Coker TREC #446616 (210) 668-6307,
Epique Realty LLC
Source: LERA MLS,MLS#: 1742709
Facts & features
Interior
Bedrooms & bathrooms
- Bedrooms: 3
- Bathrooms: 2
- Full bathrooms: 2
Primary bedroom
- Features: Walk-In Closet(s), Ceiling Fan(s)
- Area: 224
- Dimensions: 14 x 16
Bedroom 2
- Area: 180
- Dimensions: 15 x 12
Bedroom 3
- Area: 117
- Dimensions: 13 x 9
Primary bathroom
- Features: Tub/Shower Combo
- Area: 130
- Dimensions: 13 x 10
Dining room
- Area: 77
- Dimensions: 7 x 11
Kitchen
- Area: 150
- Dimensions: 10 x 15
Living room
- Area: 84
- Dimensions: 12 x 7
Heating
- Central, Natural Gas
Cooling
- Ceiling Fan(s), Two Central, Attic Fan
Appliances
- Included: Cooktop, Self Cleaning Oven, Microwave, Range, Refrigerator, Disposal, Dishwasher, Plumbed For Ice Maker, Vented Exhaust Fan, Gas Water Heater, Electric Cooktop
- Laundry: Main Level, In Garage, Laundry Room, Washer Hookup, Dryer Connection
Features
- Liv/Din Combo, Eat-in Kitchen, Kitchen Island, Breakfast Bar, Florida Room, Utility Room Inside, Secondary Bedroom Down, 1st Floor Lvl/No Steps, High Ceilings, Open Floorplan, High Speed Internet, All Bedrooms Downstairs, Walk-In Closet(s), Master Downstairs, Ceiling Fan(s), Custom Cabinets, Programmable Thermostat
- Flooring: Ceramic Tile, Wood
- Windows: Solar Screens, Window Coverings
- Has basement: No
- Attic: Pull Down Storage,Pull Down Stairs,Storage Only
- Number of fireplaces: 1
- Fireplace features: One, Living Room, Gas Logs Included, Wood Burning, Gas
Interior area
- Total interior livable area: 1,543 sqft
Property
Parking
- Total spaces: 2
- Parking features: Two Car Garage, Converted Garage
- Garage spaces: 2
Features
- Levels: One
- Stories: 1
- Exterior features: Barbecue, Gas Grill, Rain Gutters, Solar Panels
- Pool features: None
- Fencing: Privacy
Lot
- Size: 6,634 Square Feet
- Features: Curbs, Sidewalks, Streetlights
Details
- Additional structures: Shed(s), Gazebo
- Parcel number: 050493600030
Construction
Type & style
- Home type: SingleFamily
- Architectural style: Ranch
- Property subtype: Single Family Residence
Materials
- Brick, 3 Sides Masonry, Siding, Vinyl Siding
- Foundation: Slab
- Roof: Composition
Condition
- Pre-Owned
- New construction: No
- Year built: 1985
Details
- Builder name: Gemcraft
Utilities & green energy
- Electric: CPS Energy
- Gas: CPS Energy
- Sewer: SAWS
- Water: SAWS
- Utilities for property: Cable Available, City Garbage service
Green energy
- Water conservation: Low Flow Commode, Low-Flow Fixtures
Community & HOA
Community
- Features: Playground, Jogging Trails, Bike Trails, BBQ/Grill, Basketball Court, Volleyball Court, Lake/River Park, Fishing, Cluster Mail Box, School Bus
- Subdivision: Woodcrest
Location
- Region: Live Oak
Financial & listing details
- Tax assessed value: $294,560
- Annual tax amount: $5,390
- Date on market: 9/11/2025
- Cumulative days on market: 78 days
- Listing terms: Conventional,FHA,VA Loan,TX Vet,Cash,USDA Loan
- Road surface type: Paved, Asphalt
Price history
| Date | Event | Price |
|---|---|---|
| 4/11/2024 | Sold | -- |
Source:  LERA MLS #1742709 Report a problem LERA MLS #1742709 Report a problem | ||
| 3/23/2024 | Pending sale | $287,500$186/sqft |
Source: LERA MLS #1742709 Report a problem | ||
| 3/8/2024 | Contingent | $287,500$186/sqft |
Source: LERA MLS #1742709 Report a problem | ||
| 2/6/2024 | Price change | $287,500-0.9%$186/sqft |
Source: LERA MLS #1742709 Report a problem | ||
| 1/6/2024 | Listed for sale | $290,000$188/sqft |
Source: LERA MLS #1742709 Report a problem | ||
Public tax history
| Year | Property taxes | Tax assessment |
|---|---|---|
| 2025 | $6,223 +76.7% | $294,560 +24.8% |
| 2024 | $3,521 -34.7% | $235,947 -6.3% |
| 2023 | $5,390 -0.7% | $251,920 +8.4% |
| 2022 | $5,429 +33% | $232,380 +31.1% |
| 2021 | $4,081 | $177,270 +5.4% |
| 2020 | $4,081 +5.1% | $168,250 +6.2% |
| 2019 | $3,883 | $158,490 +8.2% |
| 2018 | $3,883 +8.6% | $146,540 +4.7% |
| 2017 | $3,577 +0.6% | $139,970 +1.8% |
| 2016 | $3,554 +15.7% | $137,560 +11.3% |
| 2015 | $3,072 | $123,540 +8.9% |
| 2014 | $3,072 | $113,450 +14.1% |
| 2013 | -- | $99,470 -2% |
| 2012 | -- | $101,530 -1.1% |
| 2011 | -- | $102,610 -2.1% |
| 2010 | -- | $104,800 -3.4% |
| 2009 | -- | $108,490 -1.6% |
| 2008 | -- | $110,240 +6.5% |
| 2007 | -- | $103,560 +6.3% |
| 2006 | -- | $97,450 +2.7% |
| 2005 | -- | $94,880 |
| 2004 | -- | -- |
| 2003 | -- | -- |
| 2002 | -- | -- |
| 2001 | -- | -- |
| 2000 | -- | -- |
Find assessor info on the county website
Neighborhood: 78233
Nearby homes
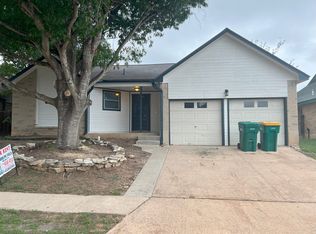
- $203,2003 bd2 ba1.2k sqft7827 Forest Briar, Live Oak, TX 78233Off Market
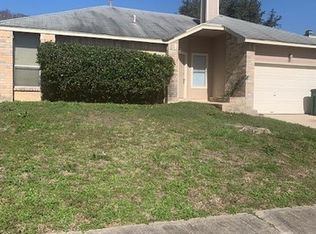
- $167,1002 bd1 ba1k sqft7823 Forest Briar, Live Oak, TX 78233Off Market
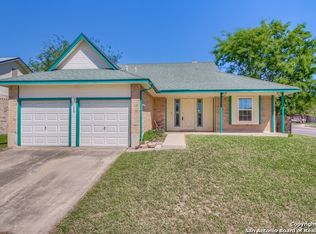
- $198,7003 bd2 ba1.3k sqft7829 Forest Briar, Live Oak, TX 78233Off Market
- $203,9002 bd2 ba1.1k sqft7821 Forest Briar, Live Oak, TX 78233Off Market
- $234,5003 bd2 ba1.5k sqft11400 Forest Sq, Live Oak, TX 78233Off Market
- $198,0003 bd2 ba1.3k sqft7824 Forest Briar, Live Oak, TX 78233Off Market
- $186,2002 bd2 ba1.1k sqft7826 Forest Briar, Live Oak, TX 78233Off Market
- $--3 bd2 ba1.3k sqft7822 Forest Briar, Live Oak, TX 78233Sold
Nearby schools
GreatSchools rating
- 4/10Royal Ridge Elementary SchoolGrades: PK-5Distance: 1.8 mi
- 4/10White Middle SchoolGrades: 6-8Distance: 3.5 mi
- 4/10Roosevelt High SchoolGrades: 9-12Distance: 3.8 mi
Schools provided by the listing agent
- Elementary: Royal Ridge
- Middle: Ed White
- High: Roosevelt
- District: North East I.S.D.
Source: LERA MLS. This data may not be complete. We recommend contacting the local school district to confirm school assignments for this home.
Get a cash offer in 3 minutes
Find out how much your home could sell for in as little as 3 minutes with a no-obligation cash offer.
Estimated market value
$258,600
Get a cash offer in 3 minutes
Find out how much your home could sell for in as little as 3 minutes with a no-obligation cash offer.
Estimated market value
$258,600
- Texas
- Bexar County
- Live Oak
- 78233
- 7825 Forest Briar
