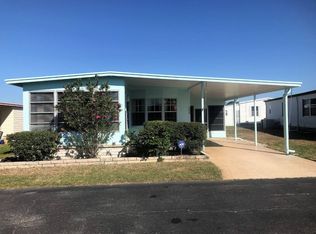
** PRICE DROP **Welcome to Club Wildwood in sunny Hudson, Florida-**a premier 55+ community offering comfort, convenience, and an active lifestyle. This charming 2-bedroom, 2-bath home is move-in ready, fully furnished, and situated on a desirable corner lot with ample living space throughout. The open-concept kitchen and living room are perfect for entertaining friends and family. The spacious primary bedroom easily accommodates a king-size bed and features a large walk-in closet and a private en-suite bathroom. The guest bedroom also includes its own walk-in closet. Both bathrooms offer exhaust fans and additional storage. Relax and enjoy your morning coffee or a rainy afternoon in the bright sunroom. An attached shed houses the laundry area and provides extra storage. Monthly lot rent is $798, which includes lawn care and twice-weekly trash pickup. Club Wildwood offers an impressive array of amenities, including a large swimming pool, clubhouse with social events, catch-and-release ponds, dog park, shuffleboard, pickleball, billiards, darts, ping pong, horseshoes, fitness center, and library. Conveniently located just minutes from the Gulf of America, fine dining, grocery stores, and local parks. Up to two pets are allowed per household with park approval. Prior to purchase, a mandatory background check is required, along with a current driver's license or ID, to ensure the safety of residents and staff.
Contingent
Price cut: $3K (7/23)
$24,000
7825 Iliad Ave #288, Hudson, FL 34667
2beds
864sqft
Manufactured Home
Built in 1979
-- sqft lot
$-- Zestimate®
$28/sqft
$-- HOA
What's special
Bright sunroomPrivate en-suite bathroomAmple living space throughoutCorner lotLarge walk-in closetSpacious primary bedroom
- 145 days |
- 416 |
- 5 |
Zillow last checked:
Listing updated:
Listed by:
Donna Smith 702-303-4378,
New Start MH LLC
Source: My State MLS,MLS#: 11669313
Facts & features
Interior
Bedrooms & bathrooms
- Bedrooms: 2
- Bathrooms: 2
- Full bathrooms: 2
Rooms
- Room types: Dining Room, En Suite, First Floor Bathroom, First Floor Master Bedroom, Laundry Room, Living Room, Master Bedroom, Walk-in Closet
Kitchen
- Features: Open, Laminate Counters
Basement
- Area: 0
Heating
- Heat Pump
Cooling
- Central
Appliances
- Included: Dishwasher, Dryer, Refrigerator, Microwave, Oven, Washer, Water Heater
Features
- Flooring: Tile, Vinyl
- Has basement: No
- Has fireplace: No
- Furnished: Yes
Interior area
- Total structure area: 0
- Total interior livable area: 864 sqft
- Finished area above ground: 0
Property
Parking
- Parking features: Carport
- Has carport: Yes
Features
- Patio & porch: Patio, Enclosed Porch, Open Porch
Details
- Additional structures: Shed(s), Carport
- On leased land: Yes
- Lease amount: $793
Construction
Type & style
- Home type: MobileManufactured
- Property subtype: Manufactured Home
Materials
- Aluminum Siding
- Roof: Metal
Condition
- New construction: No
- Year built: 1979
Utilities & green energy
- Electric: Amps(0)
- Sewer: Municipal
- Water: Municipal
Community & HOA
Community
- Features: Gym, Pool, 55 and Over, Bike Storage, Clubhouse, Laundry, Recreation Room, Storage, Tennis Court
- Senior community: Yes
HOA
- Has HOA: No
- Amenities included: Gym, Pool, 55 and Over, Bike Storage, Clubhouse, Laundry, Pets Allowed, Recreation Room, Storage, Tennis Court
Location
- Region: Hudson
Financial & listing details
- Price per square foot: $28/sqft
- Date on market: 3/9/2026
- Date available: 03/06/2026
- Listing agreement: Exclusive

Donna Smith
(702) 303-4378
By pressing Contact Agent, you agree that the real estate professional identified above may call/text you about your search, which may involve use of automated means and pre-recorded/artificial voices. You don't need to consent as a condition of buying any property, goods, or services. Message/data rates may apply. You also agree to our Terms of Use. Zillow does not endorse any real estate professionals. We may share information about your recent and future site activity with your agent to help them understand what you're looking for in a home.
Estimated market value
Not available
Estimated sales range
Not available
Not available
Price history
| Date | Event | Price |
|---|---|---|
| 7/27/2026 | Contingent | $24,000$28/sqft |
Source: My State MLS #11669313 Report a problem | ||
| 7/23/2026 | Price change | $24,000-11.1%$28/sqft |
Source: My State MLS #11669313 Report a problem | ||
| 6/27/2026 | Price change | $27,000-22.6%$31/sqft |
Source: My State MLS #11669313 Report a problem | ||
| 6/11/2026 | Price change | $34,900-17.9%$40/sqft |
Source: My State MLS #11669313 Report a problem | ||
| 5/15/2026 | Price change | $42,500-5.3%$49/sqft |
Source: My State MLS #11669313 Report a problem | ||
| 3/9/2026 | Listed for sale | $44,900$52/sqft |
Source: My State MLS #11669313 Report a problem | ||
Public tax history
Tax history is unavailable.
Monthly payment
Climate risks
Neighborhood: 34667
Nearby schools
GreatSchools rating
- 2/10Hudson Middle SchoolGrades: 4-8Distance: 2.5 mi
- 4/10Hudson High SchoolGrades: 6,9-12Distance: 2.6 mi
- 5/10Hudson Primary AcademyGrades: PK-5Distance: 2.6 mi
- $865-- bd-- ba-- sqft7829 Iliad Ave, Hudson, FL 34667Off Market
- $46,5002 bd2 ba840 sqft7829 Iliad Ave #311, Hudson, FL 34667For Sale

- $1,0662 bd2 ba1k sqft7833 Iliad Ave, Hudson, FL 34667Off Market
- $921-- bd-- ba-- sqft7845 Iliad Ave, Hudson, FL 34667Off Market
- $777-- bd-- ba-- sqft14322 Ulysses Dr, Hudson, FL 34667Off Market
- $919-- bd-- ba-- sqft7836 Iliad Ave, Hudson, FL 34667Off Market
- $9792 bd2 ba1.3k sqft7840 Iliad Ave, Hudson, FL 34667Off Market
- $855-- bd-- ba-- sqft7820 Parkway Blvd, Hudson, FL 34667Off Market
Similar homes
- $32,9002 bd2 ba780 sqft14812 Swopes Loop #66, Hudson, FL 34667For Sale
 MLS ID #11803750, Donna Smith, New Start MH LLC. My State MLS
 - $16,9002 bd1 ba728 sqft14801 Catrina Loop, Hudson, FL 34667For Sale
 MLS ID #11692837, Guy Grant, All Florida Mobile Homes. My State MLS
 - $29,5002 bd2 ba960 sqft6026 East Rd, Port Richey, FL 34667For Sale
 MLS ID #11904340, Jennifer Maasdorp, Integrity Mobile Homes. My State MLS
 - $34,9003 bd2 ba1k sqft14810 Shark St #3, Hudson, FL 34667For Sale
 MLS ID #11683311, Donna Smith, New Start MH LLC. My State MLS
 - $23,9002 bd2 ba670 sqft6105 Best Dr, Port Richey, FL 34668For SaleMLS ID #11691909, Harry Nelson, All Florida Mobile Homes. My State MLS
- $16,5002 bd1 ba800 sqft9014 Bolton Ave #94, Hudson, FL 34667For Sale By Owner
- $23,9002 bd2 ba768 sqft11704 Imperial Oaks Blvd, New Port Richey, FL 34654For SaleMLS ID #11678202, Alan Stockton, American Mobile Home Sales of Tampa Bay, Inc.. My State MLS
- $22,5001 bd1 ba600 sqft6714 Q St, Port Richey, FL 34668For Sale By Owner
- $20,0002 bd2 ba960 sqft10805 Malden Dr, New Port Richey, FL 34654For Sale By Owner
- $26,5002 bd2 ba1k sqft10800 Bone Fish Rd, New Port Richey, FL 34654For SaleMLS ID #11636000, Allen Regal, Central Florida Mobile Home Sales, Inc. My State MLS
- $25,5002 bd2 ba897 sqft7844 Greenlawn Dr #277, New Pt Richey, FL 34653For SaleMLS ID #11741709, Steve Koleno, BEYCOME OF FLORIDA LLC. NY State MLS
- $31,9003 bd2 ba924 sqft10504 Decent Ln, Hudson, FL 34667For SaleMLS ID #11451051, Alan Stockton, American Mobile Home Sales of Tampa Bay, Inc.. My State MLS
- $21,0002 bd1 ba900 sqft6026 Cheers Dr, Pt Richey, FL 34668For SaleMLS ID #11897951, Camille Palase, All Florida Mobile Homes. My State MLS
- $23,0002 bd2 ba960 sqft5817 Westlake Dr, New Port Richey, FL 34653For SaleMLS ID #11537354, Jennifer Maasdorp, Integrity Mobile Homes. My State MLS
- $25,0002 bd2 ba768 sqftOrange Heights, New Port Richey, FL 34652For SaleMLS ID #11633699, Cindy Bernard, TEAM SHERROD MOBILE HOME SALES, LLC.. My State MLS
- $19,9002 bd2 ba936 sqft6547 Lamprey Ln, New Port Richey, FL 34653For SaleMLS ID #11689611, Andrew Karl, Select Mobile Home Sales. My State MLS
- $26,9002 bd2 ba1.2k sqft6116 Saragossa Ave #199, New Pt Richey, FL 34653For SaleMLS ID #11874881, Doc Willy Hughes, Sunset Home Sales. My State MLS
- $34,9001 bd1 ba588 sqft9207 Bolton Ave #94, Hudson, FL 34667For SaleMLS ID #11671441, Donna Smith, New Start MH LLC. My State MLS
- $12,9991 bd1 ba980 sqft9207 Bolton Ave #164, Hudson, FL 34667For SaleMLS ID #11863438, Brenton Basinger, Florida Mobile Home Solutions, Inc.. My State MLS
- $12,0001 bd1 ba900 sqftLOT 247 Wade Dr, Hudson, FL 34667For SaleMLS ID #11610135, Steve Koleno, BEYCOME OF FLORIDA LLC. NY State MLS
