Discover a home where thoughtful design, natural light, and everyday comfort come together beautifully. This brand new, move-in ready Highland Homes Davenport floor plan offers an exceptional opportunity to own a beautifully crafted home in sought-after Tavolo Park. Abundant windows fill the open-concept living spaces with natural light, while the inviting fireplace creates a warm focal point for relaxing or entertaining. Whole-house blinds and a custom shutter in the study provide added style and privacy. The spacious kitchen flows seamlessly into the dining and family rooms, complemented by a covered outdoor living area, generous storage, spacious closets, a well-designed utility room, and an attached 2-car garage that makes everyday living effortless. Tavolo Park is a vibrant master-planned community offering resort-style pool, scenic walking trails, playground, and amenity center designed for an active lifestyle. Conveniently located near grocery stores, shopping, DFW Airport, downtown Fort Worth, and major employment centers, this home delivers outstanding accessibility and exceptional value. Built by award-winning Highland Homes, renowned for quality craftsmanship and backed by the Highland Homes builder warranty for added peace of mind. Contact your Sales Counselor for available financing incentives and to discuss options specific to this home.
Pending
Price cut: $11K (8/14)
$539,000
7825 Winterbloom Way, Fort Worth, TX 76123
4beds
2,317sqft
Single Family Residence
Built in 2026
6,098 Square Feet Lot
$-- Zestimate®
$233/sqft
$104/mo HOA
What's special
Resort-style poolNatural lightThoughtful designSpacious closetsGenerous storageWhole-house blindsWell-designed utility room
- 290 days
- 84
- 7
Zillow last checked:
Listing updated:
Listed by:
Dina Verteramo 0523468 888-524-3182,
HIGHLAND HOMES REALTY 888-524-3182
Source: NTREIS,MLS#: 21125613
Facts & features
Interior
Bedrooms & bathrooms
- Bedrooms: 4
- Bathrooms: 3
- Full bathrooms: 3
Primary bedroom
- Level: First
- Dimensions: 15 x 13
Bedroom
- Level: First
- Dimensions: 10 x 13
Bedroom
- Level: First
- Dimensions: 10 x 13
Bedroom
- Level: First
- Dimensions: 10 x 11
Primary bathroom
- Level: First
- Dimensions: 12 x 10
Dining room
- Level: First
- Dimensions: 13 x 10
Kitchen
- Level: First
- Dimensions: 13 x 13
Living room
- Level: First
- Dimensions: 18 x 15
Office
- Level: First
- Dimensions: 10 x 13
Heating
- Central
Cooling
- Electric, ENERGY STAR Qualified Equipment
Appliances
- Included: Convection Oven, Dishwasher, Electric Oven, Gas Cooktop, Disposal, Microwave
- Laundry: Washer Hookup, Electric Dryer Hookup
Features
- Decorative/Designer Lighting Fixtures, Kitchen Island, Open Floorplan, Pantry, Wired for Data, Walk-In Closet(s), Wired for Sound
- Flooring: Carpet, Ceramic Tile, Wood
- Has basement: No
- Number of fireplaces: 1
- Fireplace features: Family Room, Gas, Glass Doors, Gas Log, Masonry
Interior area
- Total interior livable area: 2,317 sqft
Video & virtual tour
Property
Parking
- Total spaces: 2
- Parking features: Driveway, Garage Faces Front, Garage, Garage Door Opener
- Attached garage spaces: 2
Features
- Levels: One
- Stories: 1
- Patio & porch: Covered
- Exterior features: Lighting, Rain Gutters
- Pool features: None
- Fencing: Back Yard,Fenced,Gate,Wood
Lot
- Size: 6,098 Square Feet
- Dimensions: 50 x 120
- Features: Interior Lot, Sprinkler System
Details
- Parcel number: 43116704
Construction
Type & style
- Home type: SingleFamily
- Architectural style: Detached
- Property subtype: Single Family Residence
Materials
- Brick
- Roof: Composition
Condition
- Year built: 2026
Utilities & green energy
- Water: Public
- Utilities for property: Cable Available, Natural Gas Available, Separate Meters, Underground Utilities, Water Available
Green energy
- Energy efficient items: Appliances, HVAC, Insulation, Lighting, Rain/Freeze Sensors
- Indoor air quality: Ventilation
- Water conservation: Low-Flow Fixtures
Community & HOA
Community
- Features: Clubhouse, Park, Community Mailbox, Curbs, Sidewalks
- Security: Prewired, Carbon Monoxide Detector(s), Smoke Detector(s)
- Subdivision: Tavolo Park
HOA
- Has HOA: Yes
- Services included: All Facilities, Association Management, Maintenance Grounds
- HOA fee: $1,250 annually
- HOA name: Tavolo Park Hoa
- HOA phone: 999-999-9999
Location
- Region: Fort Worth
Financial & listing details
- Price per square foot: $233/sqft
- Date on market: 12/4/2025
- Cumulative days on market: 299 days
Estimated market value
Not available
Estimated sales range
Not available
Not available
Price history
| Date | Event | Price |
|---|---|---|
| 9/1/2026 | Pending sale | $539,000$233/sqft |
Source: NTREIS #21125613 Report a problem | ||
| 8/14/2026 | Price change | $539,000-2%$233/sqft |
Source: NTREIS #21125613 Report a problem | ||
| 6/19/2026 | Price change | $550,000-2.7%$237/sqft |
Source: NTREIS #21125613 Report a problem | ||
| 6/9/2026 | Price change | $565,000-0.9%$244/sqft |
Source: NTREIS #21125613 Report a problem | ||
| 4/23/2026 | Price change | $570,000-1%$246/sqft |
Source: NTREIS #21125613 Report a problem | ||
| 4/13/2026 | Price change | $575,875+0.2%$249/sqft |
Source: NTREIS #21125613 Report a problem | ||
| 4/6/2026 | Price change | $575,000-1.4%$248/sqft |
Source: NTREIS #21125613 Report a problem | ||
| 2/27/2026 | Price change | $583,244+2.2%$252/sqft |
Source: NTREIS #21125613 Report a problem | ||
| 2/19/2026 | Price change | $570,580+0%$246/sqft |
Source: NTREIS #21125613 Report a problem | ||
| 2/11/2026 | Price change | $570,327+1.3%$246/sqft |
Source: NTREIS #21125613 Report a problem | ||
| 1/29/2026 | Price change | $563,105+1.9%$243/sqft |
Source: NTREIS #21125613 Report a problem | ||
| 1/6/2026 | Price change | $552,780+1.4%$239/sqft |
Source: NTREIS #21125613 Report a problem | ||
| 12/10/2025 | Price change | $544,980+0.9%$235/sqft |
Source: NTREIS #21125613 Report a problem | ||
| 11/22/2025 | Listed for sale | $539,980$233/sqft |
Source:  Highland Homes Report a problem Highland Homes Report a problem | ||
Public tax history
Tax history is unavailable.
Monthly payment
Est. payment
Payment breakdown
Explore the cost of this home by adjusting the details. Changes won't be saved.Climate risks
Neighborhood: 76123
Nearby schools
Schools provided by the listing agent
- Elementary: June W Davis
- Middle: Summer Creek
- High: North Crowley
- District: Crowley ISD
Source: NTREIS. This data may not be complete. We recommend contacting the local school district to confirm school assignments for this home.

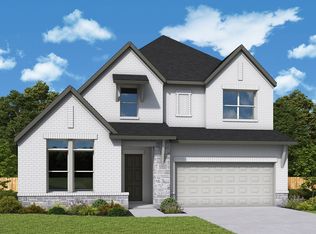

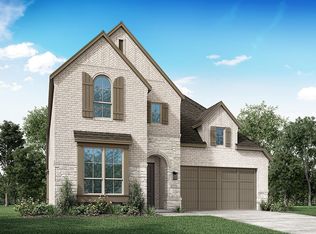
Similar homes
- $549,0004 bd3 ba2.3k sqft7828 Pondview Ln, Fort Worth, TX 76123New Construction
 MLS ID #21178792, Dina Verteramo. NTREIS
 - $510,0004 bd3 ba2.9k sqft7541 Pondview Ln, Fort Worth, TX 76123For Sale
 MLS ID #21358434, Noemie Lilombaz. NTREIS
 - $574,0004 bd3 ba2.3k sqft7841 Whisterwheel Way, Fort Worth, TX 76123New Construction
 MLS ID #21198130, Dina Verteramo. NTREIS
 - $543,0603 bd2 ba2k sqft7852 Pondview Ln, Fort Worth, TX 76123New Construction
 NTREIS
