Located in the sought-after community of Tavolo Park, this beautifully designed Highland Home blends modern comfort with thoughtful functionality. Just minutes from Chisholm Trail Parkway, downtown Fort Worth, Clearfork, TCU, and Benbrook Lake, the community offers resort-style amenities including hike and bike trails, parks, a clubhouse, and pool.
This beautiful move-in ready two-story home has 4-bedrooms and 3-bathrooms, offering plenty of space for comfortable living. The living room welcomes you with a wall of windows, soaring ceilings, and stone fireplace. The gourmet kitchen features an oversized island, glass upper cabinets and a dining area with a built in hutch. The primary suite includes an ensuite bathroom, a freestanding tub, dual sinks with vanity and a generous walk-in closet for a private getaway. Buy with confidence knowing you are backed by Highland Homes warranty.
Pending
Price cut: $20K (10/16)
$599,000
7820 Winterbloom Way, Fort Worth, TX 76123
4beds
2,788sqft
Single Family Residence
Built in 2026
6,098 Square Feet Lot
$-- Zestimate®
$215/sqft
$104/mo HOA
What's special
Stone fireplaceGenerous walk-in closetFreestanding tubSoaring ceilingsOversized islandGourmet kitchenGlass upper cabinets
- 331 days
- 137
- 14
Zillow last checked:
Listing updated:
Listed by:
Dina Verteramo 0523468 888-524-3182,
HIGHLAND HOMES REALTY 888-524-3182
Source: NTREIS,MLS#: 21126972
Facts & features
Interior
Bedrooms & bathrooms
- Bedrooms: 4
- Bathrooms: 3
- Full bathrooms: 3
Primary bedroom
- Level: First
- Dimensions: 13 x 16
Bedroom
- Level: First
- Dimensions: 12 x 10
Bedroom
- Level: Second
- Dimensions: 12 x 11
Bedroom
- Level: Second
- Dimensions: 12 x 10
Primary bathroom
- Level: First
- Dimensions: 9 x 12
Dining room
- Level: First
- Dimensions: 10 x 14
Kitchen
- Level: First
- Dimensions: 11 x 17
Living room
- Level: First
- Dimensions: 18 x 16
Office
- Level: First
- Dimensions: 12 x 11
Heating
- Central
Cooling
- Central Air, Electric, ENERGY STAR Qualified Equipment
Appliances
- Included: Convection Oven, Dishwasher, Electric Oven, Gas Cooktop, Disposal, Microwave
- Laundry: Washer Hookup, Electric Dryer Hookup
Features
- Decorative/Designer Lighting Fixtures, Kitchen Island, Open Floorplan, Wired for Data, Walk-In Closet(s), Wired for Sound
- Flooring: Carpet, Ceramic Tile, Wood
- Has basement: No
- Number of fireplaces: 1
- Fireplace features: Family Room, Gas, Glass Doors, Gas Log, Masonry
Interior area
- Total interior livable area: 2,788 sqft
Video & virtual tour
Property
Parking
- Total spaces: 2
- Parking features: Garage Faces Front, Garage
- Attached garage spaces: 2
Features
- Levels: Two
- Stories: 2
- Patio & porch: Covered
- Exterior features: Lighting, Rain Gutters
- Pool features: None
- Fencing: Back Yard,Wood
Lot
- Size: 6,098 Square Feet
- Dimensions: 50 x 120
- Features: Interior Lot, Landscaped, Sprinkler System
Details
- Parcel number: 43116194
Construction
Type & style
- Home type: SingleFamily
- Architectural style: Traditional,Detached
- Property subtype: Single Family Residence
Materials
- Brick
- Roof: Composition
Condition
- Year built: 2026
Utilities & green energy
- Sewer: Public Sewer
- Water: Public
- Utilities for property: Cable Available, Natural Gas Available, Sewer Available, Separate Meters, Underground Utilities, Water Available
Green energy
- Energy efficient items: Appliances, HVAC, Lighting, Rain/Freeze Sensors
- Indoor air quality: Ventilation
- Water conservation: Low-Flow Fixtures
Community & HOA
Community
- Features: Clubhouse, Park, Community Mailbox, Curbs, Sidewalks
- Security: Prewired, Carbon Monoxide Detector(s), Smoke Detector(s)
- Subdivision: Tavolo Park
HOA
- Has HOA: Yes
- Services included: All Facilities, Association Management, Maintenance Grounds
- HOA fee: $1,250 annually
- HOA name: Tavolo Park Hoa
- HOA phone: 999-999-9999
Location
- Region: Fort Worth
Financial & listing details
- Price per square foot: $215/sqft
- Tax assessed value: $63,000
- Annual tax amount: $1,505
- Date on market: 12/7/2025
- Cumulative days on market: 334 days
Estimated market value
Not available
Estimated sales range
Not available
Not available
Price history
| Date | Event | Price |
|---|---|---|
| 10/26/2026 | Pending sale | $599,000$215/sqft |
Source: NTREIS #21126972 Report a problem | ||
| 10/16/2026 | Price change | $599,000-3.2%$215/sqft |
Source: NTREIS #21126972 Report a problem | ||
| 8/14/2026 | Price change | $619,000-1%$222/sqft |
Source: NTREIS #21126972 Report a problem | ||
| 7/1/2026 | Price change | $625,000-3.8%$224/sqft |
Source: NTREIS #21126972 Report a problem | ||
| 6/9/2026 | Price change | $650,000-3.3%$233/sqft |
Source: NTREIS #21126972 Report a problem | ||
| 3/12/2026 | Price change | $671,854+0%$241/sqft |
Source: NTREIS #21126972 Report a problem | ||
| 2/27/2026 | Price change | $671,679+1.2%$241/sqft |
Source: NTREIS #21126972 Report a problem | ||
| 2/19/2026 | Price change | $663,630+2.3%$238/sqft |
Source: NTREIS #21126972 Report a problem | ||
| 2/11/2026 | Price change | $648,619+1.3%$233/sqft |
Source: NTREIS #21126972 Report a problem | ||
| 1/26/2026 | Price change | $640,230+0.4%$230/sqft |
Source: NTREIS #21126972 Report a problem | ||
| 1/7/2026 | Price change | $637,695+2.3%$229/sqft |
Source: NTREIS #21126972 Report a problem | ||
| 12/5/2025 | Listed for sale | $623,480$224/sqft |
Source:  Highland Homes Report a problem | ||
Public tax history
| Year | Property taxes | Tax assessment |
|---|---|---|
| 2025 | $1,505 | $63,000 |
Find assessor info on the county website
Monthly payment
Est. payment
Payment breakdown
Explore the cost of this home by adjusting the details. Changes won't be saved.Climate risks
Neighborhood: 76123
Nearby schools
Schools provided by the listing agent
- Elementary: June W Davis
- Middle: Summer Creek
- High: North Crowley
- District: Crowley ISD
Source: NTREIS. This data may not be complete. We recommend contacting the local school district to confirm school assignments for this home.
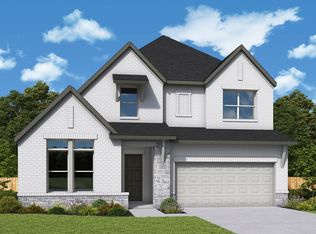


Similar homes
- $669,0004 bd3 ba2.9k sqft7860 Switchwood Ln, Fort Worth, TX 76123New Construction
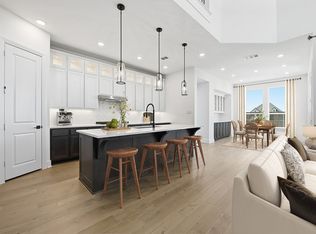 NTREIS
- $554,0004 bd3 ba2.3k sqft7841 Whisterwheel Way, Fort Worth, TX 76123New Construction
 MLS ID #21198130, Dina Verteramo. NTREIS
- $539,0004 bd3 ba2.3k sqft7828 Pondview Ln, Fort Worth, TX 76123New Construction
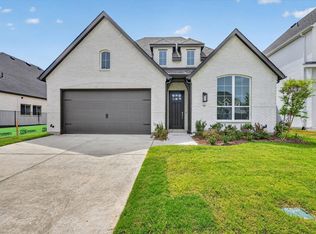 MLS ID #21178792, Dina Verteramo. NTREIS
- $510,0004 bd3 ba2.9k sqft7541 Pondview Ln, Fort Worth, TX 76123For Sale
 MLS ID #21358434, Noemie Lilombaz. NTREIS
