Welcome to ultimate peace and tranquility in this private, gated community. You will love this stunning rambler, including the spacious great room, SS appliances, rich granite counters, and flowing floor plan. Enjoy the expansive 5 acre park-like backyard with outbuilding/shop. With 3 separate entertaining spaces, including a bonus room above the garage, the options for this home are endless. The home boasts 3 bedrooms, 2.5 baths, and a convenient office space. House is fully wired for gas-powered generator. Close to Kayak Point County Park and convenient access to outdoor recreational amenities. This 4-home community with NO HOA creates that serene living style that you have been waiting for. Welcome Home!
Sold
Listed by: RE/MAX Elite • Danny Evanger
Bought with: CENTURY 21 North Homes Realty
$1,075,000
7826 144th Street NW, Stanwood, WA 98292
3beds
2,486sqft
Single Family Residence
Built in 2016
5 Acres Lot
$1,008,700 Zestimate®
$432/sqft
$3,796 Estimated rent
Home value
$1,008,700
$928,000 - $1.09M
$3,796/mo
Zestimate® history
Owner options
List your home for rent
$3,796/mo
Rent Zestimate®
Find your next renter with Zillow Rental Manager. Plus, with online applications, you can quickly screen prospective tenants – for free.
$3,796/mo
Rent Zestimate®
Refinance and save
$6,560/mo
Est. payment
Refinancing to a lower rate could help reduce your monthly payments and save thousands over the life of the loan.
$6,560/mo
Est. payment
Explore your selling options
Work with a Zillow partner agent
Leverage their expertise and Zillow's premium Showcase listings to get your home seen by more buyers.
Get startedList with your own agent
Get your home in front of millions of buyers by listing it on Zillow.
Learn how to do itSell it yourself
Take full control of how buyers see your home on Zillow by listing For Sale by Owner (FSBO).
List your homeWhat's special
Private gated communityConvenient office spaceStunning ramblerFlowing floor planSs appliancesRich granite countersSpacious great room
Zillow last checked:
Listing updated:
Listed by:
Danny Evanger,
RE/MAX Elite,
Kara Evanger,
RE/MAX Elite
Bought with:
Jordan Weishaar, 133247
CENTURY 21 North Homes Realty
Source: NWMLS as distributed by MLS GRID,MLS#: 2268055
Facts & features
Interior
Bedrooms & bathrooms
- Bedrooms: 3
- Bathrooms: 3
- Full bathrooms: 2
- 1/2 bathrooms: 1
- Main level bathrooms: 3
- Main level bedrooms: 3
Primary bedroom
- Level: Main
Bedroom
- Level: Main
Bedroom
- Level: Main
Bathroom full
- Level: Main
Bathroom full
- Level: Main
Other
- Level: Main
Bonus room
- Level: Second
Den office
- Level: Main
Dining room
- Level: Main
Entry hall
- Level: Main
Great room
- Level: Main
Kitchen with eating space
- Level: Main
Living room
- Level: Main
Utility room
- Level: Main
Heating
- Fireplace, Forced Air, Tankless Water Heater, Electric, Natural Gas
Cooling
- Forced Air
Appliances
- Included: Dishwasher(s), Refrigerator(s), Stove(s)/Range(s), Water Heater: On Demand, Water Heater Location: Garage
Features
- Bath Off Primary, Dining Room
- Flooring: Ceramic Tile, Laminate, Carpet
- Windows: Double Pane/Storm Window
- Basement: None
- Number of fireplaces: 1
- Fireplace features: Gas, Main Level: 1, Fireplace
Interior area
- Total structure area: 2,486
- Total interior livable area: 2,486 sqft
Property
Parking
- Total spaces: 3
- Parking features: Attached Garage, RV Parking
- Attached garage spaces: 3
Features
- Levels: One
- Stories: 1
- Entry location: Main
- Patio & porch: Bath Off Primary, Ceramic Tile, Double Pane/Storm Window, Dining Room, Fireplace, Hot Tub/Spa, Laminate Hardwood, Walk-In Closet(s), Wall to Wall Carpet, Water Heater, Wired for Generator
- Has spa: Yes
- Spa features: Indoor
Lot
- Size: 5 Acres
- Features: Dead End Street, Paved, Secluded, Cable TV, Gated Entry, High Speed Internet, Hot Tub/Spa, Patio, RV Parking
Details
- Parcel number: 31043100402500
- Zoning description: Jurisdiction: County
- Special conditions: Standard
- Other equipment: Wired for Generator
Construction
Type & style
- Home type: SingleFamily
- Architectural style: 1 Story
- Property subtype: Single Family Residence
Materials
- Brick, Wood Siding, Wood Products
- Foundation: Poured Concrete
- Roof: Composition
Condition
- Very Good
- Year built: 2016
- Major remodel year: 2016
Utilities & green energy
- Electric: Company: Snohomish County PUD
- Sewer: Septic Tank
- Water: Public, Company: Snohomish County PUD
- Utilities for property: Salish Networks Inc
Community & HOA
Community
- Features: Gated
- Subdivision: Kayak Point
Location
- Region: Stanwood
Financial & listing details
- Price per square foot: $432/sqft
- Tax assessed value: $902,200
- Annual tax amount: $7,266
- Date on market: 10/15/2024
- Cumulative days on market: 645 days
- Listing terms: Conventional,FHA,VA Loan
- Inclusions: Dishwasher(s), Refrigerator(s), Stove(s)/Range(s)
Price history
| Date | Event | Price |
|---|---|---|
| 2/26/2025 | Sold | $1,075,000-6.4%$432/sqft |
Source:  NWMLS as distributed by MLS GRID #2268055 Report a problem NWMLS as distributed by MLS GRID #2268055 Report a problem | ||
| 1/6/2025 | Pending sale | $1,149,000$462/sqft |
Source: NWMLS as distributed by MLS GRID #2268055 Report a problem | ||
| 10/11/2024 | Listed for sale | $1,149,000+105.2%$462/sqft |
Source: NWMLS as distributed by MLS GRID #2268055 Report a problem | ||
| 8/16/2016 | Sold | $560,000$225/sqft |
Source: Public Record Report a problem | ||
Public tax history
| Year | Property taxes | Tax assessment |
|---|---|---|
| 2024 | $7,332 +0.9% | $902,200 +1.5% |
| 2023 | $7,266 +2.2% | $888,500 -3.2% |
| 2022 | $7,107 +0.3% | $917,500 +24% |
| 2021 | $7,084 +5.5% | $739,800 +12.1% |
| 2020 | $6,713 +3.9% | $660,000 +6.4% |
| 2019 | $6,460 -29.9% | $620,500 +6.5% |
| 2018 | $9,214 +58% | $582,700 +16.6% |
| 2017 | $5,832 +587.8% | $499,800 +397.8% |
| 2016 | $848 | $100,400 +15.1% |
| 2015 | $848 | $87,200 |
Find assessor info on the county website
Neighborhood: 98292
Nearby homes
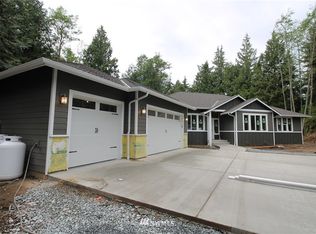
- $916,4003 bd2 ba2.3k sqft7827 144th St NW, Marysville, WA 98271Off Market
- $450,00020 Acres143 Xx Kayak Point Rd, Stanwood, WA 98292Lot/Land
- $450,00020 Acres142 Xx Kayak Point Rd, Stanwood, WA 98292Lot/Land
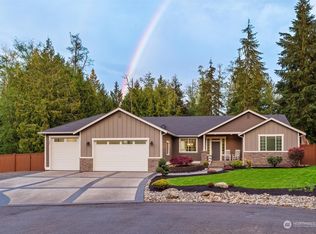
- $890,0003 bd3 ba2.2k sqft7606 143rd Pl NW, Stanwood, WA 98292Sold
- $700,0004 bd3 ba2k sqft13929 76th Ave NW, Stanwood, WA 98292Sold
- $700,0004 bd3 ba2k sqft13917 76th Ave NW, Stanwood, WA 98292Sold
- $--4.999 Acres144 Xx Kayak Point Rd, Stanwood, WA 98292Off Market
- $645,0003 bd3 ba2k sqft13817 76th Ave NW, Stanwood, WA 98292Sold
Nearby schools
GreatSchools rating
- 7/10Stanwood Elementary SchoolGrades: PK-5Distance: 8.4 mi
- 7/10Port Susan Middle SchoolGrades: 6-8Distance: 7.7 mi
- 7/10Stanwood High SchoolGrades: 9-12Distance: 8.1 mi


Get pre-qualified for a loan
At Zillow Home Loans, we can pre-qualify you in as little as 5 minutes with no impact to your credit score.An equal housing lender. NMLS #10287.
- Washington
- Snohomish County
- Stanwood
- 98292
- 7826 144th Street NW
Nearby cities
Nearby neighborhoods
Nearby zip codes
Other Stanwood Topics
