Welcome Home !!
This stunning 4-bedroom, 3.5-bath colonial home is nestled in a serene & family-friendly neighborhood w/picturesque walking paths for leisurely strolls. The inviting living spaces are adorned with fresh paint & plush carpet, providing a warm ambiance throughout. Enjoy the outdoors from your deck that faces the Pond, perfect for entertaining guests or unwinding at the end of the day. Retreat to the spacious 4 bedrooms, including a tranquil owner suite, offering a private oasis to relax after a long day. This home offers the ideal blend of comfort, convenience & community. Welcome home.
Sold for $368,000
$368,000
7826 Dover Dr, Ypsilanti, MI 48197
4beds
2,556sqft
Single Family Residence
Built in 2001
8,276 Square Feet Lot
$403,800 Zestimate®
$144/sqft
$3,041 Estimated rent
Home value
$403,800
$384,000 - $424,000
$3,041/mo
Zestimate® history
Owner options
List your home for rent
$3,041/mo
Rent Zestimate®
Find your next renter with Zillow Rental Manager. Plus, with online applications, you can quickly screen prospective tenants – for free.
$3,041/mo
Rent Zestimate®
Refinance and save
$2,716/mo
Est. payment
Refinancing to a lower rate could help reduce your monthly payments and save thousands over the life of the loan.
$2,716/mo
Est. payment
Explore your selling options
Work with a Zillow partner agent
Leverage their expertise and Zillow's premium Showcase listings to get your home seen by more buyers.
Get startedList with your own agent
Get your home in front of millions of buyers by listing it on Zillow.
Learn how to do itSell it yourself
Take full control of how buyers see your home on Zillow by listing For Sale by Owner (FSBO).
List your homeWhat's special
Zillow last checked:
Listing updated:
Listed by:
Joi S Taylor 734-716-7523,
EXP Realty Main
Bought with:
Paris Reese, 6501436517
Hinton Real Estate Group
Source: Realcomp II,MLS#: 20240044282
Facts & features
Interior
Bedrooms & bathrooms
- Bedrooms: 4
- Bathrooms: 4
- Full bathrooms: 2
- 1/2 bathrooms: 2
Primary bedroom
- Level: Second
- Dimensions: 16 x 12
Bedroom
- Level: Entry
- Dimensions: 13 x 12
Bedroom
- Level: Second
- Dimensions: 11 x 11
Bedroom
- Level: Second
- Dimensions: 10 x 11
Primary bathroom
- Level: Second
Other
- Level: Second
Other
- Level: Entry
Other
- Level: Basement
Other
- Level: Entry
- Dimensions: 10 x 11
Dining room
- Level: Entry
- Dimensions: 13 x 11
Family room
- Level: Entry
- Dimensions: 17 x 14
Kitchen
- Level: Entry
- Dimensions: 11 x 11
Laundry
- Level: Entry
Living room
- Level: Entry
- Dimensions: 9 x 9
Heating
- Forced Air, Natural Gas
Cooling
- Central Air
Appliances
- Included: Dryer, Free Standing Gas Oven, Free Standing Refrigerator, Washer
Features
- Basement: Partially Finished
- Has fireplace: Yes
- Fireplace features: Family Room, Gas
Interior area
- Total interior livable area: 2,556 sqft
- Finished area above ground: 2,136
- Finished area below ground: 420
Property
Parking
- Total spaces: 2
- Parking features: Two Car Garage, Attached
- Attached garage spaces: 2
Features
- Levels: Two
- Stories: 2
- Entry location: GroundLevelwSteps
- Patio & porch: Deck, Porch
- Pool features: None
Lot
- Size: 8,276 Square Feet
- Dimensions: 65 x 124
Details
- Parcel number: K01133402010
- Special conditions: Short Sale No,Standard
Construction
Type & style
- Home type: SingleFamily
- Architectural style: Colonial
- Property subtype: Single Family Residence
Materials
- Brick, Vinyl Siding
- Foundation: Basement, Poured
Condition
- New construction: No
- Year built: 2001
Utilities & green energy
- Sewer: Public Sewer
- Water: Public
Community & HOA
Community
- Subdivision: GREENE FARMS SUB NO 1
HOA
- Has HOA: Yes
- HOA fee: $250 annually
- HOA phone: 734-985-0208
Location
- Region: Ypsilanti
Financial & listing details
- Price per square foot: $144/sqft
- Tax assessed value: $154,770
- Annual tax amount: $10,197
- Date on market: 7/11/2024
- Cumulative days on market: 15 days
- Listing agreement: Exclusive Right To Sell
- Listing terms: Cash,Conventional,FHA,Va Loan
Price history
| Date | Event | Price |
|---|---|---|
| 4/10/2025 | Listing removed | $325,000-11.7%$127/sqft |
Source:  Realcomp II #20230074604 Report a problem Realcomp II #20230074604 Report a problem | ||
| 8/30/2024 | Sold | $368,000-0.5%$144/sqft |
Source: Realcomp II #20240044282 Report a problem | ||
| 7/27/2024 | Pending sale | $370,000$145/sqft |
Source: Realcomp II #20240044282 Report a problem | ||
| 7/24/2024 | Listing removed | -- |
Source: Realcomp II #20240044282 Report a problem | ||
| 7/11/2024 | Listed for sale | $370,000+13.8%$145/sqft |
Source: Realcomp II #20240044282 Report a problem | ||
| 6/11/2024 | Listing removed | -- |
Source: Realcomp II #81024000899 Report a problem | ||
| 1/15/2024 | Contingent | $325,000$127/sqft |
Source:  MichRIC #24000899 Report a problem MichRIC #24000899 Report a problem | ||
| 1/3/2024 | Listed for sale | $325,000$127/sqft |
Source: MichRIC #24000899 Report a problem | ||
| 1/3/2024 | Listing removed | -- |
Source: Realcomp II #20230074604 Report a problem | ||
| 12/12/2023 | Price change | $325,000-3%$127/sqft |
Source: Realcomp II #20230074604 Report a problem | ||
| 11/11/2023 | Price change | $335,000-1.5%$131/sqft |
Source: Realcomp II #20230074604 Report a problem | ||
| 11/3/2023 | Listed for sale | $340,000$133/sqft |
Source: Realcomp II #20230074604 Report a problem | ||
| 11/1/2023 | Pending sale | $340,000$133/sqft |
Source: Realcomp II #20230074604 Report a problem | ||
| 10/27/2023 | Price change | $340,000-2.9%$133/sqft |
Source: Realcomp II #20230074604 Report a problem | ||
| 10/6/2023 | Price change | $350,000-2.8%$137/sqft |
Source: Realcomp II #20230074604 Report a problem | ||
| 9/8/2023 | Listed for sale | $360,000+16.1%$141/sqft |
Source: Realcomp II #20230074604 Report a problem | ||
| 8/4/2021 | Sold | $310,000+44.9%$121/sqft |
Source: Public Record Report a problem | ||
| 7/18/2007 | Sold | $214,000$84/sqft |
Source: Public Record Report a problem | ||
Public tax history
| Year | Property taxes | Tax assessment |
|---|---|---|
| 2025 | $8,007 | $192,700 +6% |
| 2024 | -- | $181,800 +12.4% |
| 2023 | -- | $161,700 +9.7% |
| 2022 | -- | $147,400 +3.8% |
| 2021 | -- | $142,000 +8% |
| 2020 | -- | $131,500 +10.5% |
| 2019 | -- | $119,000 +7.4% |
| 2018 | -- | $110,800 +2.1% |
| 2017 | $5,381 | $108,500 +33.4% |
| 2016 | $5,381 +4.3% | $81,315 +0.3% |
| 2015 | $5,157 | $81,072 +3.2% |
| 2014 | $5,157 | $78,540 |
| 2013 | $5,157 | $78,540 +2.4% |
| 2012 | -- | $76,700 -3.2% |
| 2011 | -- | $79,200 -7.9% |
| 2010 | -- | $86,000 -10.5% |
| 2009 | -- | $96,100 -14.1% |
| 2008 | -- | $111,900 -9.5% |
| 2007 | -- | $123,600 -0.7% |
| 2005 | -- | $124,500 +2% |
| 2004 | -- | $122,100 +1.2% |
| 2003 | -- | $120,700 +1.9% |
| 2002 | $803 +51.6% | $118,400 +350.2% |
| 2001 | $530 | $26,300 +4% |
| 2000 | -- | $25,300 |
Find assessor info on the county website
Neighborhood: 48197
Nearby homes
- $495,7004 bd3 ba2k sqft7838 Dover Dr, Ypsilanti, MI 48197Off Market
- $475,7004 bd2 ba2k sqft7601 Pioneer Dr, Ypsilanti, MI 48197Off Market
- $410,0003 bd4 ba3k sqft7609 Pioneer Dr, Ypsilanti, MI 48197Sold
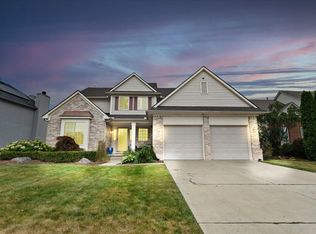
- $410,9004 bd-- ba2k sqft7850 Dover Dr, Ypsilanti, MI 48197Off Market

- $361,0003 bd2 ba1.6k sqft7617 Pioneer Dr, Ypsilanti, MI 48197Off Market
- $361,1003 bd2 ba1.5k sqft7625 Pioneer Dr, Ypsilanti, MI 48197Off Market
- $415,0001 bd1 ba1.2k sqft7809 Dover Dr, Ypsilanti, MI 48197Off Market
- $377,0004 bd2 ba2k sqft7797 Dover Dr, Ypsilanti, MI 48197Off Market
Nearby schools
GreatSchools rating
- 4/10Childs Elementary SchoolGrades: K-5Distance: 0.7 mi
- 5/10Lincoln Middle SchoolGrades: 6-8Distance: 1.3 mi
- 4/10Lincoln Senior High SchoolGrades: 9-12Distance: 1.5 mi
Get a cash offer in 3 minutes
Find out how much your home could sell for in as little as 3 minutes with a no-obligation cash offer.
Estimated market value
$403,800
Get a cash offer in 3 minutes
Find out how much your home could sell for in as little as 3 minutes with a no-obligation cash offer.
Estimated market value
$403,800
- Michigan
- Washtenaw County
- Ypsilanti
- 48197
- 7826 Dover Dr
Nearby cities
Nearby neighborhoods
Nearby zip codes
Other Ypsilanti Topics
