Prime location with easy access to outdoor recreation . . . and the grilling is breezy on your newly refinished deck! This 3-bedroom, 2.2-bathroom charmer is found in the Greene Farms neighborhood, where the streets are lined with sidewalks. The property is an easy pedestrian distance to open spaces. Enjoy amazing . Exteriors include a deck and a breezy front porch. Across the threshold, nice touches include a stately entryway, hardwoods, vaulted ceilings, and a gas fireplace in the family room. With plenty of elbow-room, the kitchen brims with natural light and marvelous counters.The kitchen opens seamlessly onto the dining room, family room, and deck. The serene primary bedroom includes an ensuite and walk-in closet. The other two bedrooms, situated above the ground floor for privacy, are unique and ready for your decorative touch. Finished basement serves as a rec room with a 75' mounted TV that stays with the home and a wet bar with a mini-fridge. It's going to feel great to call this place home. Notable updates: Furnace and central in 2020. Water heater in 2024.
Sold
$410,000
7609 Pioneer Dr, Ypsilanti, MI 48197
3beds
3,014sqft
Single Family Residence
Built in 2001
7,840 Square Feet Lot
$408,700 Zestimate®
$136/sqft
$3,335 Estimated rent
Home value
$408,700
$364,000 - $458,000
$3,335/mo
Zestimate® history
Owner options
List your home for rent
$3,335/mo
Rent Zestimate®
Find your next renter with Zillow Rental Manager. Plus, with online applications, you can quickly screen prospective tenants – for free.
$3,335/mo
Rent Zestimate®
Refinance and save
$2,993/mo
Est. payment
Refinancing to a lower rate could help reduce your monthly payments and save thousands over the life of the loan.
$2,993/mo
Est. payment
Explore your selling options
Work with a Zillow partner agent
Leverage their expertise and Zillow's premium Showcase listings to get your home seen by more buyers.
Get startedList with your own agent
Get your home in front of millions of buyers by listing it on Zillow.
Learn how to do itSell it yourself
Take full control of how buyers see your home on Zillow by listing For Sale by Owner (FSBO).
List your homeWhat's special
Gas fireplaceFinished basementRec roomFront porchNewly refinished deckWalk-in closetVaulted ceilings
Zillow last checked:
Listing updated:
Listed by:
Autumn Hicks 734-846-8484,
KW Advantage
Bought with:
Kiara Nelson, 6501400447
Keller Williams Ann Arbor Mrkt
Source: MichRIC,MLS#: 25037386
Facts & features
Interior
Bedrooms & bathrooms
- Bedrooms: 3
- Bathrooms: 4
- Full bathrooms: 2
- 1/2 bathrooms: 2
Primary bedroom
- Level: Upper
- Area: 210
- Dimensions: 15.00 x 14.00
Bedroom 2
- Level: Upper
- Area: 120
- Dimensions: 12.00 x 10.00
Bedroom 3
- Level: Upper
- Area: 100
- Dimensions: 10.00 x 10.00
Primary bathroom
- Description: Full Bath
- Level: Upper
- Area: 81
- Dimensions: 9.00 x 9.00
Bathroom 1
- Description: Full Bath
- Level: Upper
- Area: 60
- Dimensions: 10.00 x 6.00
Bathroom 2
- Description: Half Bath
- Level: Main
- Area: 30
- Dimensions: 6.00 x 5.00
Bathroom 3
- Description: Half Bath
- Level: Basement
- Area: 72
- Dimensions: 12.00 x 6.00
Dining area
- Level: Main
- Area: 130
- Dimensions: 13.00 x 10.00
Dining room
- Level: Main
- Area: 120
- Dimensions: 12.00 x 10.00
Family room
- Level: Main
- Area: 195
- Dimensions: 15.00 x 13.00
Kitchen
- Level: Main
- Area: 121
- Dimensions: 11.00 x 11.00
Laundry
- Level: Main
- Area: 66
- Dimensions: 11.00 x 6.00
Living room
- Description: Used as office
- Level: Main
- Area: 156
- Dimensions: 13.00 x 12.00
Other
- Description: Foyer
- Level: Main
- Area: 136
- Dimensions: 17.00 x 8.00
Other
- Description: Primary Closet
- Level: Upper
- Area: 65
- Dimensions: 13.00 x 5.00
Recreation
- Level: Basement
- Area: 588
- Dimensions: 28.00 x 21.00
Utility room
- Level: Basement
- Area: 442
- Dimensions: 34.00 x 13.00
Heating
- Forced Air
Cooling
- Central Air
Appliances
- Included: Humidifier, Bar Fridge, Dishwasher, Disposal, Dryer, Microwave, Range, Refrigerator, Washer
- Laundry: Electric Dryer Hookup, Laundry Room, Main Level, Sink
Features
- Ceiling Fan(s), Eat-in Kitchen
- Flooring: Carpet, Ceramic Tile, Laminate, Wood
- Windows: Bay/Bow, Window Treatments
- Basement: Full
- Number of fireplaces: 1
- Fireplace features: Family Room, Gas Log
Interior area
- Total structure area: 2,014
- Total interior livable area: 3,014 sqft
- Finished area below ground: 1,000
Property
Parking
- Total spaces: 2
- Parking features: Garage Faces Front, Garage Door Opener, Attached
- Garage spaces: 2
Features
- Stories: 2
- Pool features: Association
- Waterfront features: Pond
Lot
- Size: 7,840 Square Feet
- Dimensions: 69 x 122
- Features: Sidewalk, Shrubs/Hedges
Details
- Parcel number: K1133403012
Construction
Type & style
- Home type: SingleFamily
- Architectural style: Colonial
- Property subtype: Single Family Residence
Materials
- Aluminum Siding, Brick
- Roof: Asphalt
Condition
- New construction: No
- Year built: 2001
Utilities & green energy
- Sewer: Public Sewer
- Water: Public
Community & HOA
Community
- Subdivision: Greene Farms 1
HOA
- Has HOA: Yes
- Amenities included: Playground, Pool, Trail(s), Other
- HOA fee: $240 annually
- HOA phone: 734-985-0208
Location
- Region: Ypsilanti
Financial & listing details
- Price per square foot: $136/sqft
- Tax assessed value: $138,428
- Annual tax amount: $7,101
- Date on market: 7/28/2025
- Listing terms: Cash,FHA,VA Loan,USDA Loan,Conventional
- Road surface type: Paved
Price history
| Date | Event | Price |
|---|---|---|
| 8/28/2025 | Sold | $410,000+3.8%$136/sqft |
Source:  MichRIC #25037386 Report a problem MichRIC #25037386 Report a problem | ||
| 7/31/2025 | Pending sale | $395,000$131/sqft |
Source: MichRIC #25037386 Report a problem | ||
| 7/28/2025 | Listed for sale | $395,000+63.2%$131/sqft |
Source: MichRIC #25037386 Report a problem | ||
| 4/20/2018 | Sold | $242,000+0.8%$80/sqft |
Source: Public Record Report a problem | ||
| 3/27/2018 | Pending sale | $240,000$80/sqft |
Source: Keller Williams Realty Plymouth Market Center #218014500 Report a problem | ||
| 3/23/2018 | Listed for sale | $240,000+11.6%$80/sqft |
Source: Keller Williams Professionals #218014500 Report a problem | ||
| 10/9/2014 | Sold | $215,000-2.2%$71/sqft |
Source: Public Record Report a problem | ||
| 6/16/2014 | Listed for sale | $219,900+31.9%$73/sqft |
Source: RE/MAX Team 2000 #214058314 Report a problem | ||
| 5/23/2013 | Sold | $166,748+1.1%$55/sqft |
Source: Public Record Report a problem | ||
| 8/9/2011 | Sold | $165,000$55/sqft |
Source: Public Record Report a problem | ||
Public tax history
| Year | Property taxes | Tax assessment |
|---|---|---|
| 2025 | $6,629 | $185,600 +6.5% |
| 2024 | -- | $174,300 +12.7% |
| 2023 | -- | $154,600 +9.7% |
| 2022 | -- | $140,900 +3.7% |
| 2021 | -- | $135,900 +7.9% |
| 2020 | -- | $125,900 +10.3% |
| 2019 | -- | $114,100 +7.6% |
| 2018 | -- | $106,000 +2.2% |
| 2017 | $4,558 | $103,700 +8.8% |
| 2016 | $4,558 +13.4% | $95,285 +0.3% |
| 2015 | $4,020 | $95,000 +27.3% |
| 2014 | $4,020 | $74,623 |
| 2013 | $4,020 | $74,623 +3.9% |
| 2012 | -- | $71,800 -3.1% |
| 2011 | -- | $74,100 -6.7% |
| 2010 | -- | $79,400 -10.6% |
| 2009 | -- | $88,800 -15.1% |
| 2008 | -- | $104,600 -9.5% |
| 2007 | -- | $115,600 +2.8% |
| 2005 | -- | $112,500 +2.7% |
| 2004 | -- | $109,500 +1.4% |
| 2003 | -- | $108,000 +1.9% |
| 2002 | $803 +51.6% | $106,000 +371.1% |
| 2001 | $530 | $22,500 |
| 2000 | -- | $22,500 |
Find assessor info on the county website
Neighborhood: 48197
Nearby homes
- $361,0003 bd2 ba1.6k sqft7617 Pioneer Dr, Ypsilanti, MI 48197Off Market
- $486,5004 bd2 ba2k sqft7601 Pioneer Dr, Ypsilanti, MI 48197Off Market
- $368,0004 bd4 ba2.5k sqft7826 Dover Dr, Ypsilanti, MI 48197Sold
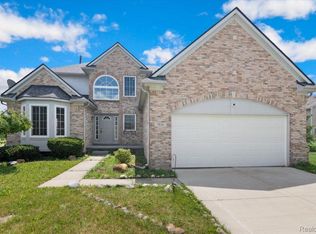
- $360,0003 bd2 ba1.5k sqft7625 Pioneer Dr, Ypsilanti, MI 48197Off Market
- $362,3003 bd2 ba1.5k sqft7633 Pioneer Dr, Ypsilanti, MI 48197Off Market
- $501,1004 bd3 ba2k sqft7838 Dover Dr, Ypsilanti, MI 48197Off Market
- $405,7004 bd4 ba2k sqft7620 Pioneer Dr, Ypsilanti, MI 48197Off Market
- $404,3004 bd2 ba2.1k sqft7612 Pioneer Dr, Ypsilanti, MI 48197Off Market
Nearby schools
GreatSchools rating
- 4/10Childs Elementary SchoolGrades: K-5Distance: 0.7 mi
- 5/10Lincoln Middle SchoolGrades: 6-8Distance: 1.3 mi
- 4/10Lincoln Senior High SchoolGrades: 9-12Distance: 1.5 mi
Get a cash offer in 3 minutes
Find out how much your home could sell for in as little as 3 minutes with a no-obligation cash offer.
Estimated market value
$408,700
Get a cash offer in 3 minutes
Find out how much your home could sell for in as little as 3 minutes with a no-obligation cash offer.
Estimated market value
$408,700
- Michigan
- Washtenaw County
- Ypsilanti
- 48197
- 7609 Pioneer Dr
Nearby cities
Nearby neighborhoods
Nearby zip codes
Other Ypsilanti Topics
