ATTENTION INVESTORS! This is a rare opportunity to purchase a fixer-upper home on a large lot in a fantastic location. This 3BR 2FB mobile home has a functional floor plan and has a serene wooded backdrop the offers immense privacy. The lot beside of this home is also for sale for $35,000 increasing the income opportunity. This would be an excellent rental property. The title to the mobile home has not been located and the HUD data plate cannot be found. This is a private road with no maintenance agreement.
Under contract-show
$85,000
7826 Hickory Creek Dr, Denver, NC 28037
3beds
960sqft
Manufactured Home
Built in 1984
0.55 Acres Lot
$-- Zestimate®
$89/sqft
$-- HOA
What's special
Private roadImmense privacyLarge lotSerene wooded backdropFunctional floor plan
- 26 days |
- 595 |
- 56 |
Likely to sell faster than
Zillow last checked:
Listing updated:
Listed by:
Michael Morgan lknpros@gmail.com,
RE/MAX Executive,
Jeana Morgan,
RE/MAX Executive
Source: Canopy MLS as distributed by MLS GRID,MLS#: 4400507
Facts & features
Interior
Bedrooms & bathrooms
- Bedrooms: 3
- Bathrooms: 2
- Full bathrooms: 2
- Main level bedrooms: 3
Primary bedroom
- Level: Main
Bedroom s
- Level: Main
Bedroom s
- Level: Main
Bathroom full
- Level: Main
Bathroom full
- Level: Main
Dining area
- Level: Main
Family room
- Level: Main
Kitchen
- Level: Main
Heating
- Heat Pump
Cooling
- Heat Pump
Appliances
- Included: None
- Laundry: Laundry Room
Features
- Has basement: No
Interior area
- Total structure area: 960
- Total interior livable area: 960 sqft
- Finished area above ground: 960
- Finished area below ground: 0
Property
Parking
- Parking features: Circular Driveway, Driveway
- Has uncovered spaces: Yes
Features
- Levels: One
- Stories: 1
Lot
- Size: 0.55 Acres
Details
- Parcel number: 73407
- Zoning: R-T
- Special conditions: Estate
Construction
Type & style
- Home type: MobileManufactured
- Architectural style: Ranch
- Property subtype: Manufactured Home
Materials
- Wood
- Foundation: Crawl Space
Condition
- New construction: No
- Year built: 1984
Utilities & green energy
- Sewer: Septic Installed
- Water: Well
Community & HOA
Community
- Subdivision: Hickory Creek
Location
- Region: Denver
Financial & listing details
- Price per square foot: $89/sqft
- Tax assessed value: $84,084
- Annual tax amount: $648
- Date on market: 7/5/2026
- Cumulative days on market: 27 days
- Listing terms: Cash
- Road surface type: Dirt, Gravel

Michael Morgan
(704) 224-6941
By pressing Contact Agent, you agree that the real estate professional identified above may call/text you about your search, which may involve use of automated means and pre-recorded/artificial voices. You don't need to consent as a condition of buying any property, goods, or services. Message/data rates may apply. You also agree to our Terms of Use. Zillow does not endorse any real estate professionals. We may share information about your recent and future site activity with your agent to help them understand what you're looking for in a home.
Estimated market value
Not available
Estimated sales range
Not available
$1,321/mo
Price history
| Date | Event | Price |
|---|---|---|
| 7/5/2026 | Listed for sale | $85,000+6.3%$89/sqft |
Source:  Canopy MLS as distributed by MLS GRID #4400507 Report a problem Canopy MLS as distributed by MLS GRID #4400507 Report a problem | ||
| 11/9/2011 | Sold | $80,000+77.8%$83/sqft |
Source: Public Record Report a problem | ||
| 1/18/2006 | Sold | $45,000$47/sqft |
Source: Public Record Report a problem | ||
Public tax history
| Year | Property taxes | Tax assessment |
|---|---|---|
| 2025 | $648 +3.5% | $84,084 |
| 2024 | $626 | $84,084 |
| 2023 | $626 +17.4% | $84,084 +48.7% |
| 2022 | $533 -0.5% | $56,533 |
| 2021 | $536 +8.6% | $56,533 |
| 2020 | $493 +1.6% | $56,533 |
| 2019 | $485 +11% | $56,533 +14.7% |
| 2018 | $437 | $49,280 |
| 2017 | $437 +0.3% | $49,280 |
| 2016 | $436 +3.2% | $49,280 |
| 2015 | $422 -10.7% | -- |
| 2014 | $473 | $58,602 |
| 2013 | -- | -- |
| 2012 | -- | -- |
| 2011 | -- | -- |
| 2010 | -- | -- |
| 2009 | -- | -- |
| 2008 | -- | $57,602 +9.4% |
| 2007 | -- | $52,656 |
| 2006 | -- | $52,656 |
| 2005 | -- | $52,656 |
| 2004 | -- | $52,656 |
| 2003 | -- | -- |
| 2002 | -- | $45,396 |
| 2001 | -- | $45,396 |
Find assessor info on the county website
Monthly payment
Climate risks
Neighborhood: 28037
Nearby schools
GreatSchools rating
- 8/10St James Elementary SchoolGrades: PK-5Distance: 1.1 mi
- 4/10East Lincoln MiddleGrades: 6-8Distance: 5.4 mi
- 8/10East Lincoln HighGrades: 9-12Distance: 3 mi
Schools provided by the listing agent
- Elementary: St. James
- Middle: East Lincoln
- High: East Lincoln
Source: Canopy MLS as distributed by MLS GRID. This data may not be complete. We recommend contacting the local school district to confirm school assignments for this home.
- $187,3003 bd2 ba1.2k sqft7840 Hickory Creek Dr, Denver, NC 28037Off Market
- $109,2003 bd2 ba900 sqft7804 Hickory Creek Dr, Denver, NC 28037Off Market

- $164,0003 bd2 ba1.5k sqft7850 Hickory Creek Dr, Denver, NC 28037Off Market
- $81,7003 bd2 ba924 sqft7827 Hickory Creek Dr, Denver, NC 28037Off Market
- $20,700-- bd-- ba-- sqftHickory Ridge Ct, Denver, NC 28037Off Market
- $298,0003 bd2 ba2k sqft7807 Hickory Creek Dr, Denver, NC 28037Off Market
- $5,8962 bd1 ba784 sqft7857 Hickory Creek Dr, Denver, NC 28037Off Market
- $214,5004 bd2 ba1.8k sqft7788 Hickory Creek Dr, Denver, NC 28037Off Market
Similar homes
- $119,9002 bd1 ba720 sqft5027 Lineberger Loop Rd, Denver, NC 28037For Sale
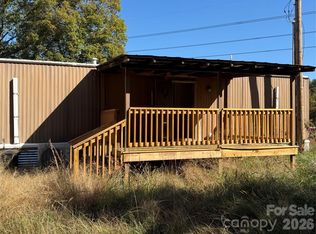
 MLS ID #4396367, Andrea Ochoa, Collective Realty LLC. Canopy MLS as distributed by MLS GRID
 - $98,9003 bd2 ba984 sqft2184 Stove Dr, Newton, NC 28658For Sale
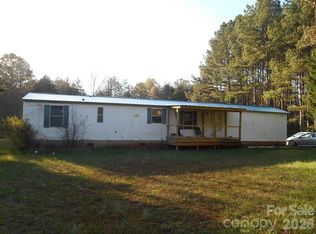 MLS ID #4366842, Janet Lyda, Marc 1 Realty. Canopy MLS as distributed by MLS GRID
 - $105,0003 bd2 ba1k sqft4191 Deerfield Dr, Maiden, NC 28650For Sale
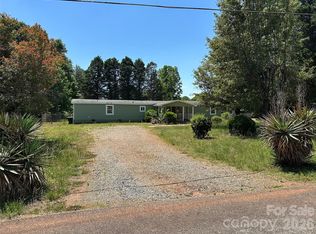 MLS ID #4386759, Kale Wright, Real Broker, LLC. Canopy MLS as distributed by MLS GRID
 - $105,0002 bd2 ba1.1k sqft802 W 15th St, Newton, NC 28658For Sale
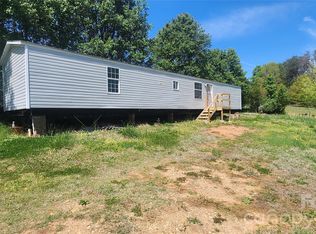 MLS ID #4364894, Tim Tellado, Osborne Real Estate Group LLC. Canopy MLS as distributed by MLS GRID
 - $49,9002 bd1 ba992 sqft304 Craige St, Gaston, NC 27832For SaleMLS ID #142403, Melissa Dickens. Roanoke Valley Lake Gaston BOR
- $90,0002 bd2 ba840 sqft2333 Belmeade Dr Trailer 2, Charlotte, NC 28214For SaleMLS ID #11598041, Mariana Vega, Valleo Residential LLC. My State MLS
- $110,0002 bd2 ba900 sqftNorthampton, Charlotte, NC 28208For SaleMLS ID #4394260, Antoni Bartos, Royal Realty, The. Canopy MLS as distributed by MLS GRID
- $113,0001 bd1 ba684 sqft9119 Spyglass Pl Unit 9119D, Charlotte, NC 28214For SaleMLS ID #4367221, Sheila Fleming, Real Broker, LLC. Canopy MLS as distributed by MLS GRID
- $125,0002 bd1 ba1k sqft407 Pear St, Gastonia, NC 28054For SaleMLS ID #4385036, Bob Warchol, Keller Williams Unified. Canopy MLS as distributed by MLS GRID
