Skip main navigation
Off market
  • Price Unknown

    7826 Jasper Ave NW, Edmonton, AB T5H 3R9

    6beds
    3,685sqft
    Single Family Residence
    Built in 2015
    -- sqft lot
    $-- Zestimate®
    C$--/sqft
    C$4,613 Estimated rent

    Home value

    Not available

    Estimated sales range

    Not available

    Not available

    Loading
    Loading...

    Owner options

    List your home for rent

    C$4,613/mo

    Rent Zestimate®

    Find your next renter with Zillow Rental Manager. Plus, with online applications, you can quickly screen prospective tenants – for free.

    Learn more

    C$4,613/mo

    Rent Zestimate®

    Refinance and save

    Refinancing to a lower rate could help reduce your monthly payments and save thousands over the life of the loan.

    See today's rates

    Explore your selling options

    Work with a Zillow partner agent

    Leverage their expertise and Zillow's premium Showcase listings to get your home seen by more buyers.

    Get started

    List with your own agent

    Get your home in front of millions of buyers by listing it on Zillow.

    Learn how to do it

    Sell it yourself

    Take full control of how buyers see your home on Zillow by listing For Sale by Owner (FSBO).

    List your home

    What's special

    Stylish trending streetModern eleganceTimeless charmBonus roomPlantation-style masterpieceExceptional upgrades and finishes

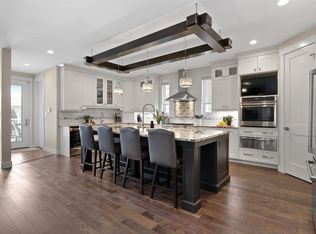
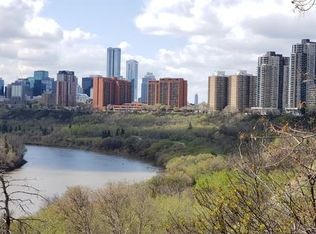
    Welcome to the epitome of luxury living on a stylish trending street lined with dream homes, where each residence stands as a testament to opulence and sophistication. Custom-built by Habitat Studio, offers a harmonious blend of modern elegance and timeless charm. 6 bedrooms, 5 baths with an owner's suite that speaks retreat bonus room and loft 3685 sf plus finished basement - total 5139 sq ft This plantation-style masterpiece boasts breathtaking views of the river and city skyline, creating a serene backdrop for everyday living.This residence is a sanctuary of comfort and style.Exquisitely appointed offering a tranquil retreat, a gorgeous loft with a balcony provides a perfect spot to unwind & enjoy the scenic vistas. The interior is adorned with exceptional upgrades & finishes, a chef's gourmet kitchen that is a culinary enthusiast's dream. This luxurious abode is landscaped to enhance the beauty of the surroundings. Vibrant city life tranquility of a safe neighbourhood. Urban living at its finest.

    This property is off market, which means it's not currently listed for sale or rent on Zillow. This may be different from what's available on other websites or public sources.

    Zillow last checked:

    Source: Century 21 Canada,MLS®#: E4386046MLS Logo

    Facts & features

    Interior

    Bedrooms & bathrooms
    • Bedrooms: 6
    • Bathrooms: 5
    • Full bathrooms: 4
    • 1/2 bathrooms: 1
    Heating
    • Has Heating (Unspecified Type)
    Features
    • Basement: yes
    Interior area
    • Total structure area: 3,685
    • Total interior livable area: 3,685 sqft

    Property

    Parking
    • Parking features: TRIPLE GARAGE DETACHED
    • Has garage: Yes

    Construction

    Type & style
    • Home type: SingleFamily
    • Property subtype: Single Family Residence
    Condition
    • Year built: 2015

    Community & HOA

    Location
    • Region: Edmonton

    Financial & listing details

    • Date on market: 5/8/2024
    • Lease term: Contact For Details

    Price history

    Price history is unavailable.

    Public tax history

    Tax history is unavailable.

    Neighborhood: Cromdale

    Nearby schools

    GreatSchools rating

    No schools nearby

    We couldn't find any schools near this home.