Light-filled and move-in ready, this beautifully maintained home offers the perfect blend of space, comfort, and versatility. From the moment you step inside, you'll appreciate the bright and inviting living spaces, enhanced by large windows and an abundance of natural light throughout. The thoughtfully designed floor plan features three spacious bedrooms plus a versatile bonus room that can easily serve as a gym, home office, playroom, media room, or hobby space. At the heart of the home, the generously sized kitchen offers ample counter space, abundant cabinetry, and all appliances included, making meal preparation and entertaining a breeze. Upstairs, the spacious primary suite provides a relaxing retreat with large windows, a walk-in closet, and a private shower area. Additional bedrooms offer flexibility for guests, household members, or workspace needs. Step outside to a fully fenced backyard, perfect for pets, play, gardening, and outdoor entertaining. The deep garage provides exceptional storage and workspace for hobbies, projects, or additional equipment. Located in a desirable neighborhood with no HOA, this home is conveniently close to parks, schools, shopping, dining, and everyday amenities. Offering comfort, versatility, and an excellent location, this is a home you'll be proud to own for years to come. Veteran buyers take note: This home features a VA assumable loan at an attractive 2.65% interest rate, subject to lender approval and buyer qualification.
Pending
Listed by: KW Lake Washington So • Yolanda Johnson
$530,000
7827 76th Avenue SW, Lakewood, WA 98498
3beds
1,924sqft
Single Family Residence
Built in 1965
9,300 Square Feet Lot
$521,700 Zestimate®
$275/sqft
$-- HOA
What's special
Deep garageGenerously sized kitchenVersatile bonus roomLarge windowsSpacious primary suiteWalk-in closetPrivate shower area
- 13 days |
- 756 |
- 67 |
Likely to sell faster than
Zillow last checked:
Listing updated:
Offers reviewed: Jul 20
Listed by:
Yolanda Johnson,
KW Lake Washington So
Source: NWMLS as distributed by MLS GRID,MLS#: 2552290
Facts & features
Interior
Bedrooms & bathrooms
- Bedrooms: 3
- Bathrooms: 3
- Full bathrooms: 2
- 1/2 bathrooms: 1
Primary bedroom
- Level: Second
Bedroom
- Level: Second
Bedroom
- Level: Second
Bathroom full
- Level: Second
Bathroom full
- Level: Second
Other
- Level: Lower
Den office
- Level: Lower
Dining room
- Level: Lower
Entry hall
- Level: Lower
Family room
- Level: Lower
Kitchen with eating space
- Level: Lower
Utility room
- Level: Lower
Heating
- Fireplace, Forced Air, Electric
Cooling
- None
Appliances
- Included: Dishwasher, Dryer, Microwave, Refrigerator, Stove(s)/Range(s), Washer, Dishwasher(s), Dryer(s), Microwave(s), Refrigerator(s), Washer(s), Water Heater Location: Garage
Features
- Bath Off Primary, Ceiling Fan(s), Dining Room
- Flooring: Hardwood, Vinyl, Vinyl Plank, Carpet
- Doors: French Doors
- Number of fireplaces: 1
- Fireplace features: Gas, Lower Level: 1, Fireplace
Interior area
- Total structure area: 1,924
- Total interior livable area: 1,924 sqft
Property
Parking
- Total spaces: 6
- Parking features: Driveway, Attached Garage, Off Street
- Has attached garage: Yes
- Covered spaces: 2
- Uncovered spaces: 4
Features
- Levels: Two
- Stories: 2
- Entry location: Lower
- Patio & porch: Bath Off Primary, Ceiling Fan(s), Dining Room, Fireplace, French Doors, Walk-In Closet(s)
Lot
- Size: 9,300 Square Feet
- Dimensions: 119 x 71
- Features: Corner Lot, Paved, Cable TV, Fenced-Fully, Patio
- Residential vegetation: Garden Space
Details
- Parcel number: 6430001060
- Zoning description: Jurisdiction: City
- Special conditions: Standard
Construction
Type & style
- Home type: SingleFamily
- Architectural style: 2 Story
- Property subtype: Single Family Residence
Materials
- Wood Siding, Wood Products
- Foundation: Poured Concrete
- Roof: Composition
Condition
- Year built: 1965
- Major remodel year: 1987
Utilities & green energy
- Electric: Company: TPU
- Sewer: Sewer Connected, Company: Pierce County
- Water: Public, Company: Lakewood Water District
Community & HOA
Community
- Subdivision: Oakbrook
Location
- Region: Lakewood
Financial & listing details
- Price per square foot: $275/sqft
- Tax assessed value: $508,800
- Annual tax amount: $5,395
- Offers reviewed: 07/20/2026
- Date on market: 7/8/2026
- Cumulative days on market: 15 days
- Listing terms: Assumable,Conventional,FHA,VA Loan
- Inclusions: Dishwasher(s), Dryer(s), Microwave(s), Refrigerator(s), Stove(s)/Range(s), Washer(s)
Estimated market value
$521,700
$496,000 - $548,000
$2,970/mo
Price history
| Date | Event | Price |
|---|---|---|
| 7/21/2026 | Pending sale | $530,000$275/sqft |
Source:  NWMLS as distributed by MLS GRID #2552290 Report a problem NWMLS as distributed by MLS GRID #2552290 Report a problem | ||
| 7/9/2026 | Listed for sale | $530,000+14%$275/sqft |
Source: NWMLS as distributed by MLS GRID #2552290 Report a problem | ||
| 4/15/2021 | Sold | $465,000+10.7%$242/sqft |
Source: NWMLS as distributed by MLS GRID #1692597 Report a problem | ||
| 12/15/2020 | Listing removed | $419,950$218/sqft |
Source: Home Team Northwest #1692597 Report a problem | ||
| 12/8/2020 | Pending sale | $419,950$218/sqft |
Source: Home Team Northwest #1692597 Report a problem | ||
| 12/4/2020 | Price change | $419,950-4.5%$218/sqft |
Source: Home Team Northwest #1692597 Report a problem | ||
| 11/24/2020 | Listed for sale | $439,950+143.7%$229/sqft |
Source: Home Team Northwest #1692597 Report a problem | ||
| 11/21/2011 | Sold | $180,500-3.8%$94/sqft |
Source: NWMLS as distributed by MLS GRID #260635 Report a problem | ||
| 9/7/2011 | Price change | $187,700-4%$98/sqft |
Source: Washington Realty Group #260635 Report a problem | ||
| 8/10/2011 | Price change | $195,500+0.5%$102/sqft |
Source: Washington Realty Group #260635 Report a problem | ||
| 7/19/2011 | Price change | $194,592-11.5%$101/sqft |
Source: Coldwell Banker Bain Associates #247114 Report a problem | ||
| 7/9/2011 | Listed for sale | $220,000$114/sqft |
Source: Coldwell Banker Bain Associates #247114 Report a problem | ||
| 4/28/2011 | Listing removed | $220,000$114/sqft |
Source: Coldwell Banker Bain Associates #170575 Report a problem | ||
| 1/15/2011 | Listed for sale | $220,000-22.8%$114/sqft |
Source: Coldwell Banker Bain Associates #170575 Report a problem | ||
| 9/2/2010 | Listing removed | $285,000$148/sqft |
Source: Coldwell Banker Bain Associates #61588 Report a problem | ||
| 4/24/2010 | Listed for sale | $285,000-18.6%$148/sqft |
Source: Coldwell Banker Bain Associates #61588 Report a problem | ||
| 5/30/2007 | Sold | $350,000+16.3%$182/sqft |
Source: NWMLS as distributed by MLS GRID #26197901 Report a problem | ||
| 11/22/2006 | Sold | $301,000+75.4%$156/sqft |
Source: Public Record Report a problem | ||
| 10/6/1998 | Sold | $171,601$89/sqft |
Source: Public Record Report a problem | ||
Public tax history
| Year | Property taxes | Tax assessment |
|---|---|---|
| 2024 | $5,395 +8.6% | $508,800 +10.5% |
| 2023 | $4,970 +1.1% | $460,300 -3.2% |
| 2022 | $4,917 +3.5% | $475,700 +17.1% |
| 2021 | $4,749 +34.2% | $406,400 +31.1% |
| 2019 | $3,539 -8% | $310,000 +4.8% |
| 2018 | $3,849 +4.7% | $295,700 +13.4% |
| 2017 | $3,677 +13% | $260,700 +19.2% |
| 2016 | $3,255 | $218,700 +6.7% |
| 2014 | $3,255 +15.2% | $205,000 +10% |
| 2013 | $2,824 | $186,300 +4% |
| 2012 | -- | $179,100 -16.5% |
| 2011 | -- | $214,600 -3% |
| 2010 | -- | $221,300 -9.3% |
| 2009 | -- | $243,900 -6.7% |
| 2008 | $3,170 | $261,500 -0.4% |
| 2007 | $3,170 +34% | $262,500 +66.5% |
| 2002 | $2,367 +5.6% | $157,700 |
| 2001 | $2,242 | $157,700 +6.1% |
| 2000 | $2,242 | $148,600 |
Find assessor info on the county website
Monthly payment
Est. payment
Payment breakdown
Explore the cost of this home by adjusting the details. Changes won't be saved.Climate risks
Neighborhood: Oakbrook
Nearby schools
GreatSchools rating
- 4/10Oakbrook Elementary SchoolGrades: PK-5Distance: 0.5 mi
- 2/10Hudtloff Middle SchoolGrades: 6-8Distance: 0.1 mi
- 6/10Harrison Preparatory SchoolGrades: 6-12Distance: 1.7 mi
Schools provided by the listing agent
- Elementary: Oakbrook Elem
- Middle: Hudtloff Mid
- High: Lakes High
Source: NWMLS as distributed by MLS GRID. This data may not be complete. We recommend contacting the local school district to confirm school assignments for this home.
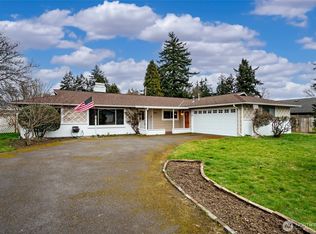
- $520,0004 bd2 ba1.7k sqft7847 78th Ave SW, Lakewood, WA 98498Sold
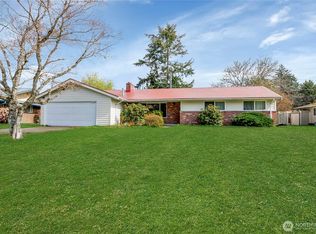
- $490,0003 bd2 ba1.2k sqft7843 78th Ave SW, Lakewood, WA 98498Sold
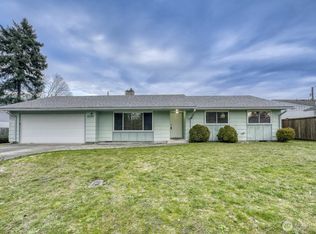
- $525,0004 bd2 ba1.9k sqft7807 76th Ave SW, Lakewood, WA 98498Sold
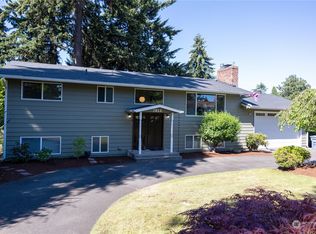
- $605,0004 bd2 ba2.2k sqft7813 Agate Dr SW, Tacoma, WA 98498Sold
- $551,0003 bd3 ba1.8k sqft7827 78th Ave SW, Lakewood, WA 98498Sold
- $630,0003 bd3 ba1.8k sqft7601 78th St SW, Lakewood, WA 98498Sold
- $560,0003 bd3 ba2k sqft7821 Agate Dr SW, Lakewood, WA 98498Sold
- $825,0005 bd4 ba4.6k sqft7826 Agate Dr SW, Lakewood, WA 98498For Sale
A local agent can set up tours, give advice and negotiate with sellers.
Similar homes
- $539,9503 bd2 ba1.3k sqftLake City, Lakewood, WA 98498Active
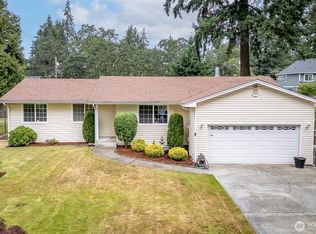 MLS ID #2546654, Dan Dennis. NWMLS as distributed by MLS GRID
 - $474,0003 bd2 ba1.5k sqft8816 71ST Street Ct SW, Lakewood, WA 98498Active
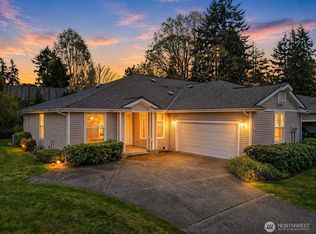 MLS ID #2512822, Yolanda Johnson. NWMLS as distributed by MLS GRID
 - $445,0003 bd2 ba1.2k sqft10102 114th Street SW, Lakewood, WA 98498Active
 MLS ID #2548468, Michael Duggan. NWMLS as distributed by MLS GRID
 - $435,0003 bd2 ba1.3k sqftLake City, Lakewood, WA 98498Active
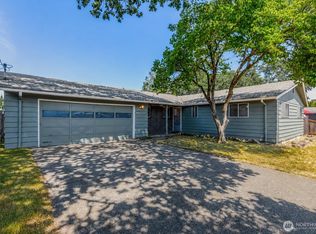 MLS ID #2544511, JR Poulsen. NWMLS as distributed by MLS GRID
 - $675,0003 bd3 ba1.8k sqft11315 83rd Avenue SW, Lakewood, WA 98498ActiveMLS ID #2543118, Melissa Kay Lawson. NWMLS as distributed by MLS GRID
- $525,0003 bd2 ba1.8k sqft5717 60th Street Ct W, University Place, WA 98467ActiveMLS ID #2485685, Tanja Lanier. NWMLS as distributed by MLS GRID
- $415,0003 bd1 ba964 sqft9801 119th Street SW, Lakewood, WA 98498ActiveMLS ID #2547447, Heather Field. NWMLS as distributed by MLS GRID
- $445,0003 bd2 ba1.9k sqft16 Oak Park Drive SW, Lakewood, WA 98499ActiveMLS ID #2546478, Karley Oswald. NWMLS as distributed by MLS GRID
- $465,0003 bd2 ba1.3k sqftSylvan Park 10th, Lakewood, WA 98499ActiveMLS ID #2552004, Ann Hong. NWMLS as distributed by MLS GRID
- $659,9506 bd4 ba2.8k sqft8406 Paine Street SW, Lakewood, WA 98499ActiveMLS ID #2540603, Graham Raymond Northcott. NWMLS as distributed by MLS GRID
- $550,0003 bd2 ba1.5k sqftHeritage Glenn Iii, Puyallup, WA 98374ActiveMLS ID #2553696, Nykole Larson. NWMLS as distributed by MLS GRID
- $567,5004 bd2 ba1.2k sqft4202 79th Avenue W, Tacoma, WA 98466ActiveMLS ID #2527774, Bernadette Schuster. NWMLS as distributed by MLS GRID
- $500,0003 bd2 ba1.7k sqft11209 Riviera Drive, Anderson Island, WA 98303ActiveMLS ID #2536176, Madison Skoog. NWMLS as distributed by MLS GRID
- $489,0003 bd2 ba1.4k sqft614 E 84th Street, Tacoma, WA 98445ActiveMLS ID #2516199, Kathy Callahan. NWMLS as distributed by MLS GRID
- $550,0004 bd4 ba2.5k sqft622 141st Street S, Parkland, WA 98444ActiveMLS ID #2503868, Ling Wong. NWMLS as distributed by MLS GRID
- $765,0004 bd3 ba2.3k sqft8216 50th Street Ct W, University Place, WA 98467ActiveMLS ID #2556189, Derek Johnson. NWMLS as distributed by MLS GRID
- $534,9003 bd3 ba1.8k sqft2426 E Pioneer, Puyallup, WA 98372ActiveMLS ID #2501436, Dina Woolery. NWMLS as distributed by MLS GRID
- $532,5003 bd2 ba1.3k sqft13108 107th Avenue Ct E, Puyallup, WA 98374ActiveMLS ID #2546854, Staci Sue Saunders. NWMLS as distributed by MLS GRID
- $550,0004 bd2 ba1.5k sqft2904 Briarwood Court S, Puyallup, WA 98374ActiveMLS ID #2547596, Nathan Ellis. NWMLS as distributed by MLS GRID
- $670,0005 bd2 ba2.1k sqft4823 66th Avenue W, University Place, WA 98467ActiveMLS ID #2518587, Tracy Hickok. NWMLS as distributed by MLS GRID
