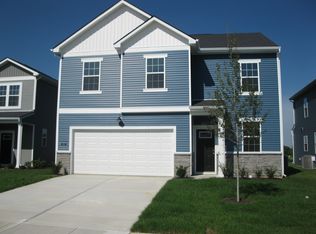
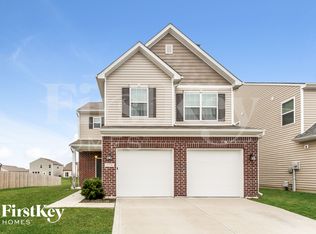
Spacious 4-Bedroom Home with Finished Basement in Highly Desirable Zionsville
Welcome to this beautiful and spacious home featuring 4 bedrooms, 3 full bathrooms, a huge finished basement, and a large second-floor loft. With abundant living space and plenty of storage throughout, this home is perfect for families, professionals, or anyone seeking comfort and convenience.
The open-concept floor plan offers generous gathering spaces, while the large loft provides the perfect area for a home office, playroom, media room, or study space. The finished basement adds even more flexibility for entertaining, recreation, or additional living space. Community swimming Pool can use.
Located in a desirable neighborhood within the award-winning Zionsville Community School District, this home offers convenient access to shopping, dining, parks, walking trails, and major highways. Enjoy the charm of Zionsville while being just a short drive from Indianapolis, Carmel, and surrounding employment centers.
Enjoy the perfect combination of space, location, and top-rated schools in one of Central Indiana's most sought-after communities.
Reter is responsible to all utility, lawn mowing, snow removal
House for rent
Accepts Zillow applications
$4,200/moFees may apply
7827 Hedgehop Dr, Zionsville, IN 46077
4beds
4,401sqft
Price may not include required fees and charges. Price shown reflects the lease term provided. Learn more|
Single family residence
Available now
Cats, small dogs OK
Air conditioner, central air
Hookups laundry
Attached garage parking
Central, forced air
What's special
Finished basementHuge finished basementCommunity swimming poolLarge loftLarge second-floor loftPlenty of storage throughoutOpen-concept floor plan
- 64 days |
- -- |
- -- |
Zillow last checked:
Listing updated:
Travel times
Facts & features
Interior
Bedrooms & bathrooms
- Bedrooms: 4
- Bathrooms: 3
- Full bathrooms: 3
Heating
- Central, Forced Air
Cooling
- Air Conditioner, Central Air
Appliances
- Included: Dishwasher, Microwave Oven, Oven, Refrigerator
- Laundry: Hookups
Features
- Flooring: Carpet, Tile
Interior area
- Total interior livable area: 4,401 sqft
Property
Parking
- Parking features: Attached, Garage
- Has attached garage: Yes
- Details: Contact manager
Details
- Additional structures: Garage(s)
- Parcel number: 060407000025103021
Construction
Type & style
- Home type: SingleFamily
- Property subtype: Single Family Residence
Community & HOA
Location
- Region: Zionsville
Financial & listing details
- Lease term: 1 Year
Nearby apartments for rent
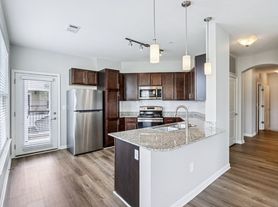
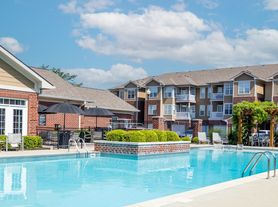
Price history
| Date | Event | Price |
|---|---|---|
| 8/24/2026 | Price change | $4,200-4.5%$1/sqft |
Source: Zillow Rentals Report a problem | ||
| 8/12/2026 | Price change | $4,400-2.2%$1/sqft |
Source: Zillow Rentals Report a problem | ||
| 6/29/2026 | Listed for rent | $4,500$1/sqft |
Source: Zillow Rentals Report a problem | ||
| 6/12/2026 | Sold | $565,000$128/sqft |
Source:  MIBOR as distributed by MLS GRID #22089194 Report a problem MIBOR as distributed by MLS GRID #22089194 Report a problem | ||
| 5/1/2026 | Pending sale | $565,000$128/sqft |
Source: MIBOR as distributed by MLS GRID #22089194 Report a problem | ||
| 4/29/2026 | Listed for sale | $565,000+101.8%$128/sqft |
Source: MIBOR as distributed by MLS GRID #22089194 Report a problem | ||
| 7/3/2012 | Sold | $280,000$64/sqft |
Source: MIBOR as distributed by MLS GRID #21164630 Report a problem | ||
Neighborhood: 46077
Nearby schools
GreatSchools rating
- 9/10Zionsville West Middle SchoolGrades: PK-8Distance: 2.4 mi
- 9/10Zionsville Community High SchoolGrades: 9-12Distance: 4.7 mi
- 9/10Boone MeadowGrades: PK-4Distance: 2.4 mi