Welcome to Wenger Village! Nestled away from the hustle bustle but close enough to everything. The Bellamy offers a modern layout and plenty of space for every member of the family. First floor study, powder room & open concept great room, dining, kitchen and all with standard Luxury Vinyl Plank flooring. Upstairs provides 4 bedrooms, 2 full bathrooms, and upstairs laundry room. 10 x 12 concrete patio included. Every home comes standard with Hardi-plank siding, bath rough-in in the unfinished basement, and passive radon system. Each home also comes with stone front exteriors, front porch Deako Light System and our Smart Home Technology. All kitchens come equipment with stainless steel range, microwave and dishwasher and granite countertops.
Sold for $354,900
$354,900
7827 Marjoram Pl, Clayton, OH 45315
4beds
--sqft
Single Family Residence
Built in 2023
-- sqft lot
$379,200 Zestimate®
$--/sqft
$2,768 Estimated rent
Home value
$379,200
$360,000 - $398,000
$2,768/mo
Zestimate® history
Owner options
List your home for rent
$2,768/mo
Rent Zestimate®
Find your next renter with Zillow Rental Manager. Plus, with online applications, you can quickly screen prospective tenants – for free.
$2,768/mo
Rent Zestimate®
Refinance and save
$2,999/mo
Est. payment
Refinancing to a lower rate could help reduce your monthly payments and save thousands over the life of the loan.
$2,999/mo
Est. payment
Explore your selling options
Work with a Zillow partner agent
Leverage their expertise and Zillow's premium Showcase listings to get your home seen by more buyers.
Get startedList with your own agent
Get your home in front of millions of buyers by listing it on Zillow.
Learn how to do itSell it yourself
Take full control of how buyers see your home on Zillow by listing For Sale by Owner (FSBO).
List your homeWhat's special
Zillow last checked:
Listing updated:
Listed by:
Alexander A Hencheck Jr (937)435-9919,
H.M.S. Real Estate
Bought with:
Stevena Clay, 2014003511
Coldwell Banker Realty
Source: DABR MLS,MLS#: 891364 Originating MLS: Dayton Area Board of REALTORS
Originating MLS: Dayton Area Board of REALTORSFacts & features
Interior
Bedrooms & bathrooms
- Bedrooms: 4
- Bathrooms: 3
- Full bathrooms: 2
- 1/2 bathrooms: 1
- Main level bathrooms: 1
Primary bedroom
- Level: Second
- Dimensions: 19 x 13
Bedroom
- Level: Second
- Dimensions: 12 x 11
Bedroom
- Level: Second
- Dimensions: 10 x 11
Bedroom
- Level: Second
- Dimensions: 10 x 12
Dining room
- Level: Main
- Dimensions: 9 x 14
Great room
- Level: Main
- Dimensions: 15 x 14
Kitchen
- Level: Main
- Dimensions: 10 x 14
Office
- Level: Main
- Dimensions: 10 x 12
Heating
- Forced Air, Natural Gas
Cooling
- Central Air
Features
- Kitchen Island, Kitchen/Family Room Combo, Pantry, Quartz Counters, Solid Surface Counters, Walk-In Closet(s)
- Windows: Insulated Windows
- Basement: Unfinished
Property
Parking
- Total spaces: 2
- Parking features: Attached, Garage, Two Car Garage
- Attached garage spaces: 2
Features
- Levels: Two
- Stories: 2
- Patio & porch: Patio, Porch
- Exterior features: Porch, Patio
Details
- Parcel number: M60032010189
- Zoning: Residential
- Zoning description: Residential
Construction
Type & style
- Home type: SingleFamily
- Architectural style: Traditional
- Property subtype: Single Family Residence
Materials
- Fiber Cement
Condition
- New Construction
- New construction: Yes
- Year built: 2023
Details
- Builder model: Bellamy
- Warranty included: Yes
Utilities & green energy
- Water: Public
- Utilities for property: Natural Gas Available, Sewer Available, Water Available
Community & HOA
Community
- Security: Smoke Detector(s)
- Subdivision: Wenger Village
HOA
- Has HOA: Yes
- HOA fee: $570 annually
Location
- Region: Clayton
Financial & listing details
- Tax assessed value: $101,220
- Annual tax amount: $5,773
- Date on market: 8/9/2023
- Listing terms: Conventional,FHA,VA Loan
Price history
| Date | Event | Price |
|---|---|---|
| 4/12/2024 | Sold | $354,900 |
Source:  DABR MLS #891364 Report a problem DABR MLS #891364 Report a problem | ||
| 1/23/2024 | Pending sale | $354,900 |
Source: DABR MLS #891364 Report a problem | ||
| 1/6/2024 | Price change | $354,900-1.4% |
Source:  DR Horton Report a problem DR Horton Report a problem | ||
| 11/8/2023 | Price change | $359,900-2.7% |
Source: DABR MLS #891364 Report a problem | ||
| 10/25/2023 | Price change | $369,900+1.4% |
Source: DR Horton Report a problem | ||
| 10/7/2023 | Price change | $364,900-1.4% |
Source: DR Horton Report a problem | ||
| 9/14/2023 | Price change | $369,900-1.3% |
Source: DABR MLS #891364 Report a problem | ||
| 9/7/2023 | Price change | $374,900-2.7% |
Source: DABR MLS #891364 Report a problem | ||
| 8/9/2023 | Listed for sale | $385,144 |
Source: DABR MLS #891364 Report a problem | ||
Public tax history
| Year | Property taxes | Tax assessment |
|---|---|---|
| 2025 | $5,773 -6% | $35,430 -61% |
| 2024 | $6,144 +515.4% | $90,880 +436.5% |
| 2023 | $998 | $16,940 |
Find assessor info on the county website
Neighborhood: 45315
Nearby homes
- $384,9004 bd2 ba-- sqft7823 Marjoram Pl, Clayton, OH 45315Sold
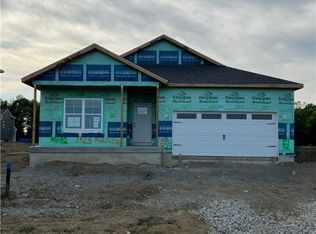
- $364,9004 bd3 ba2.3k sqft7831 Marjoram Pl, Clayton, OH 45315Sold

- $371,4004 bd3 ba-- sqft7819 Marjoram Pl, Clayton, OH 45315Sold

- $350,0004 bd3 ba2.1k sqft7835 Marjoram Pl, Clayton, OH 45315Sold

- $338,1004 bd3 ba2.2k sqft7857 Marjoram Pl, Clayton, OH 45315Off Market
- $415,0005 bd3 ba1.9k sqft7851 Marjoram Pl, Clayton, OH 45315Sold
- $352,5004 bd3 ba-- sqft7824 Marjoram Pl, Clayton, OH 45315Sold
- $384,9004 bd2 ba1.7k sqft7828 Marjoram Pl, Clayton, OH 45315Sold
Nearby schools
GreatSchools rating
- NAKleptz Early Childhood Learning CenterGrades: PK-1Distance: 1.4 mi
- 8/10Northmont High SchoolGrades: 7-12Distance: 0.8 mi
- 6/10Northmont Middle SchoolGrades: 6-8Distance: 0.9 mi
Schools provided by the listing agent
- District: Northmont
Source: DABR MLS. This data may not be complete. We recommend contacting the local school district to confirm school assignments for this home.
Get a cash offer in 3 minutes
Find out how much your home could sell for in as little as 3 minutes with a no-obligation cash offer.
Estimated market value
$379,200
Get a cash offer in 3 minutes
Find out how much your home could sell for in as little as 3 minutes with a no-obligation cash offer.
Estimated market value
$379,200
- Ohio
- Montgomery County
- Clayton
- 45315
- 7827 Marjoram Pl
Nearby cities
Nearby zip codes
Other Clayton Topics
