Better Than New – Completely Updated with Upgrades Galore!
Step into this stunning, fully updated home that offers modern elegance and thoughtful design at every turn! From the moment you enter, you’ll be impressed by the beautifully remodeled kitchen, featuring a breakfast area, built-in coffee bar, and a versatile pantry that still retains laundry hookups for added convenience. Off the main living space, a bright and inviting sunroom provides the perfect retreat for relaxation.
The main level boasts a spacious primary suite with a large walk-in closet and an ensuite bathroom. Two additional bedrooms and a fully updated bathroom complete this level, all enhanced by stylish and durable LVP flooring.
Downstairs, the full basement is an entertainer’s dream, featuring a large living area with a built-in bar, two generously sized bedrooms, a full bathroom, and a dedicated home office. The lower level also includes a laundry room and beautifully finished epoxy floors that extend into the attached garage.
Step outside to enjoy the expansive concrete patio that stretches the entire length of the home, with convenient access from the sunroom, breakfast area, and primary suite. Perfect for entertaining on those warm summer nights!
With updates throughout, high-end finishes, and an unbeatable layout, this home is truly better than brand new! Don’t miss your chance to make it yours—schedule your showing today!
Sold for $415,000
$415,000
7851 Marjoram Pl, Clayton, OH 45315
5beds
1,917sqft
Single Family Residence
Built in 2014
10,759 Square Feet Lot
$438,400 Zestimate®
$216/sqft
$2,445 Estimated rent
Home value
$438,400
$395,000 - $487,000
$2,445/mo
Zestimate® history
Owner options
List your home for rent
$2,445/mo
Rent Zestimate®
Find your next renter with Zillow Rental Manager. Plus, with online applications, you can quickly screen prospective tenants – for free.
$2,445/mo
Rent Zestimate®
Refinance and save
$3,396/mo
Est. payment
Refinancing to a lower rate could help reduce your monthly payments and save thousands over the life of the loan.
$3,396/mo
Est. payment
Explore your selling options
Work with a Zillow partner agent
Leverage their expertise and Zillow's premium Showcase listings to get your home seen by more buyers.
Get startedList with your own agent
Get your home in front of millions of buyers by listing it on Zillow.
Learn how to do itSell it yourself
Take full control of how buyers see your home on Zillow by listing For Sale by Owner (FSBO).
List your homeWhat's special
Attached garageLaundry hookupsBeautifully finished epoxy floorsUnbeatable layoutDedicated home officeSpacious primary suiteBright and inviting sunroom
Zillow last checked:
Listing updated:
Listed by:
Megan Kelly (937)436-9494,
BHHS Professional Realty,
Joshua Zehnder 937-219-4870,
BHHS Professional Realty
Bought with:
Desire Mutunzi, 2021002472
Keller Williams Advisors Rlty
Source: DABR MLS,MLS#: 929129 Originating MLS: Dayton Area Board of REALTORS
Originating MLS: Dayton Area Board of REALTORSFacts & features
Interior
Bedrooms & bathrooms
- Bedrooms: 5
- Bathrooms: 3
- Full bathrooms: 3
- Main level bathrooms: 2
Primary bedroom
- Level: Main
- Dimensions: 12 x 21
Bedroom
- Level: Main
- Dimensions: 12 x 11
Bedroom
- Level: Main
- Dimensions: 12 x 13
Bedroom
- Level: Basement
- Dimensions: 10 x 14
Bedroom
- Level: Basement
- Dimensions: 12 x 14
Bonus room
- Level: Main
- Dimensions: 12 x 15
Breakfast room nook
- Level: Main
- Dimensions: 11 x 8
Dining room
- Level: Main
- Dimensions: 10 x 10
Kitchen
- Level: Main
- Dimensions: 11 x 11
Living room
- Level: Main
- Dimensions: 18 x 21
Office
- Level: Basement
- Dimensions: 10 x 9
Recreation
- Level: Basement
- Dimensions: 21 x 39
Heating
- Forced Air, Natural Gas
Cooling
- Central Air
Appliances
- Included: Dishwasher, Disposal, Microwave, Range, Refrigerator, Gas Water Heater, Tankless Water Heater
Features
- Wet Bar, Granite Counters, Kitchen/Family Room Combo, Pantry, Remodeled, Vaulted Ceiling(s), Bar, Walk-In Closet(s)
- Basement: Full,Finished
Interior area
- Total structure area: 1,917
- Total interior livable area: 1,917 sqft
Property
Parking
- Total spaces: 2
- Parking features: Attached, Garage, Two Car Garage
- Attached garage spaces: 2
Features
- Levels: One
- Stories: 1
- Patio & porch: Patio
- Exterior features: Patio
Lot
- Size: 10,759 Square Feet
- Dimensions: 125 x 76
Details
- Parcel number: M60163260019
- Zoning: Residential
- Zoning description: Residential
Construction
Type & style
- Home type: SingleFamily
- Property subtype: Single Family Residence
Materials
- Brick, Fiber Cement
Condition
- Year built: 2014
Utilities & green energy
- Water: Public
- Utilities for property: Natural Gas Available, Sewer Available, Water Available
Community & HOA
Community
- Subdivision: Wenger Village Sec 2
HOA
- Has HOA: Yes
- HOA fee: $575 annually
Location
- Region: Clayton
Financial & listing details
- Price per square foot: $216/sqft
- Tax assessed value: $293,060
- Annual tax amount: $6,571
- Date on market: 3/7/2025
- Date available: 03/08/2025
- Listing terms: Conventional,FHA,USDA Loan,VA Loan
Price history
| Date | Event | Price |
|---|---|---|
| 4/25/2025 | Sold | $415,000-2.4%$216/sqft |
Source:  DABR MLS #929129 Report a problem DABR MLS #929129 Report a problem | ||
| 4/5/2025 | Pending sale | $425,000$222/sqft |
Source: DABR MLS #929129 Report a problem | ||
| 4/5/2025 | Contingent | $425,000$222/sqft |
Source: DABR MLS #929129 Report a problem | ||
| 3/30/2025 | Listed for sale | $425,000$222/sqft |
Source: DABR MLS #929129 Report a problem | ||
| 3/22/2025 | Pending sale | $425,000$222/sqft |
Source: DABR MLS #929129 Report a problem | ||
| 3/22/2025 | Contingent | $425,000$222/sqft |
Source: DABR MLS #929129 Report a problem | ||
| 3/7/2025 | Listed for sale | $425,000+66.7%$222/sqft |
Source: DABR MLS #929129 Report a problem | ||
| 3/12/2021 | Sold | $255,000$133/sqft |
Source: Public Record Report a problem | ||
| 1/26/2021 | Pending sale | $255,000$133/sqft |
Source: Glasshouse Realty Group #832853 Report a problem | ||
| 1/25/2021 | Price change | $255,000+4.1%$133/sqft |
Source: Glasshouse Realty Group #832853 Report a problem | ||
| 1/20/2021 | Listed for sale | $245,000-1.1%$128/sqft |
Source: Glasshouse Realty Group #832853 Report a problem | ||
| 9/12/2018 | Listing removed | $247,775$129/sqft |
Source: HER Realtors #769506 Report a problem | ||
| 8/30/2018 | Price change | $247,775-0.4%$129/sqft |
Source: HER Realtors #769506 Report a problem | ||
| 8/24/2018 | Price change | $248,775-0.4%$130/sqft |
Source: HER Realtors #769506 Report a problem | ||
| 8/9/2018 | Price change | $249,775-2%$130/sqft |
Source: HER Realtors #769506 Report a problem | ||
| 7/15/2018 | Listed for sale | $254,775+6.1%$133/sqft |
Source: HER Realtors #769506 Report a problem | ||
| 9/26/2014 | Sold | $240,200$125/sqft |
Source: Public Record Report a problem | ||
Public tax history
| Year | Property taxes | Tax assessment |
|---|---|---|
| 2025 | $6,571 +5.6% | $102,570 |
| 2024 | $6,226 +3.1% | $102,570 |
| 2023 | $6,037 -5.8% | $102,570 +21% |
| 2022 | $6,410 +0.2% | $84,770 |
| 2021 | $6,397 -4.2% | $84,770 |
| 2020 | $6,680 +9.2% | $84,770 +16.1% |
| 2019 | $6,114 +10.3% | $73,020 |
| 2018 | $5,543 +3.8% | $73,020 |
| 2017 | $5,341 +8.1% | $73,020 +11.3% |
| 2016 | $4,941 +6.5% | $65,600 |
| 2015 | $4,637 +585.2% | $65,600 +837.1% |
| 2014 | $677 | $7,000 |
Find assessor info on the county website
Neighborhood: 45315
Nearby homes
- $371,4004 bd3 ba-- sqft7819 Marjoram Pl, Clayton, OH 45315Sold

- $384,9004 bd2 ba-- sqft7823 Marjoram Pl, Clayton, OH 45315Sold
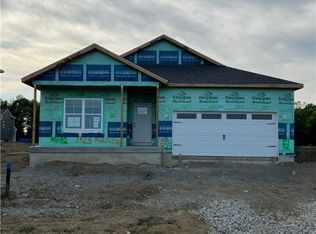
- $354,9004 bd3 ba-- sqft7827 Marjoram Pl, Clayton, OH 45315Sold

- $364,9004 bd3 ba2.3k sqft7831 Marjoram Pl, Clayton, OH 45315Sold

- $338,1004 bd3 ba2.2k sqft7857 Marjoram Pl, Clayton, OH 45315Off Market
- $350,0004 bd3 ba2.1k sqft7835 Marjoram Pl, Clayton, OH 45315Sold
- $369,9004 bd3 ba-- sqft7811 Marjoram Pl, Clayton, OH 45315Sold
- $410,0005 bd3 ba-- sqft7815 Marjoram Pl, Clayton, OH 45315Sold
Nearby schools
GreatSchools rating
- NAKleptz Early Childhood Learning CenterGrades: PK-1Distance: 1.4 mi
- 8/10Northmont High SchoolGrades: 7-12Distance: 0.8 mi
- 6/10Northmont Middle SchoolGrades: 6-8Distance: 0.9 mi
Schools provided by the listing agent
- District: Northmont
Source: DABR MLS. This data may not be complete. We recommend contacting the local school district to confirm school assignments for this home.
Get a cash offer in 3 minutes
Find out how much your home could sell for in as little as 3 minutes with a no-obligation cash offer.
Estimated market value
$438,400
Get a cash offer in 3 minutes
Find out how much your home could sell for in as little as 3 minutes with a no-obligation cash offer.
Estimated market value
$438,400
- Ohio
- Montgomery County
- Clayton
- 45315
- 7851 Marjoram Pl
Nearby cities
Nearby zip codes
Other Clayton Topics
