One or more photo(s) has been virtually staged. New Price! SPECTACULAR CONSERVATION VIEWS abound from this MOVE-IN-READY 3 BR/2 BA POOL home with an oversized 2 car garage and driveway! The spacious den may easily convert to a 4th bedroom. Step outside to your private retreat—an inground gunite saltwater pool, surrounded by an oversized screened and covered lanai with no rear neighbors, offering true peace and privacy. Inside, the open-concept, eat-in kitchen is bright and inviting, complete with a breakfast bar and new stainless steel appliances perfect for entertaining. Enjoy the charm of a wood-burning fireplace—a rare feature in Florida homes. The private primary bedroom is en-suite, connecting to a spacious bath with an oversized walk-in shower, jetted garden tub, dual sinks and vanities, separate commode room, and a spacious walk-in closet. This home features the popular Richwood floor plan, known for its split layout that offers both space and privacy for families or guests. New Roof 2020, New A/C 2022, New Water Heater, 2024, New Garage Door Opener, 2025, New Appliances, 2025, New Pool Pump 2025. Just 10 minutes from Trinity and the 589/Suncoast Parkway, this conveniently located home is in the sought after established, community of Rosewood River Ridge, New Port Richey, FL. Close proximity to schools, grocery, restaurants, shopping, medical, Trinity, Starkey Wilderness Park, biking trails and the upcoming Speros Campus. Only 28 minutes to Tampa International Airport, and 50 minutes to MacDill Air Force Base. Low HOA and NO CDD fees! The seller is offering $15,000 at closing towards upgrades or closing costs! Don’t miss this rare opportunity—schedule your private showing today!
Sold for $429,000
Zillow last checked:
Listing updated:
Bought with:
DJ Arrazcaeta Jr, LLC, 3370780
RE/MAX ALLIANCE GROUP
Source: Stellar MLS,MLS#: W7875106 Originating MLS: West Pasco
Originating MLS: West Pasco
Price history
| Date | Event | Price |
|---|---|---|
| 8/18/2025 | Sold | $429,000-3.4%$210/sqft |
Source:  Stellar MLS #W7875106 Report a problem Stellar MLS #W7875106 Report a problem | ||
| 7/7/2025 | Pending sale | $444,000$217/sqft |
Source: Stellar MLS #W7875106 Report a problem | ||
| 6/19/2025 | Price change | $444,000-1.1%$217/sqft |
Source: Stellar MLS #W7875106 Report a problem | ||
| 5/9/2025 | Listed for sale | $449,000+2%$220/sqft |
Source: Stellar MLS #W7875106 Report a problem | ||
| 4/21/2025 | Listing removed | $439,999$215/sqft |
Source: Stellar MLS #T3541198 Report a problem | ||
| 4/1/2025 | Price change | $439,999-2.2%$215/sqft |
Source: Stellar MLS #T3541198 Report a problem | ||
| 3/24/2025 | Price change | $449,900-2.1%$220/sqft |
Source: Stellar MLS #T3541198 Report a problem | ||
| 2/11/2025 | Price change | $459,500-1.2%$225/sqft |
Source: Stellar MLS #T3541198 Report a problem | ||
| 1/10/2025 | Price change | $465,000-2.1%$228/sqft |
Source: Stellar MLS #T3541198 Report a problem | ||
| 11/12/2024 | Price change | $474,900-2.1%$233/sqft |
Source: Stellar MLS #T3541198 Report a problem | ||
| 9/10/2024 | Price change | $484,950-2%$237/sqft |
Source: Stellar MLS #T3541198 Report a problem | ||
| 7/16/2024 | Listed for sale | $495,000+2.1%$242/sqft |
Source: Stellar MLS #T3541198 Report a problem | ||
| 7/10/2024 | Listing removed | -- |
Source: Owner Report a problem | ||
| 7/2/2024 | Price change | $484,999-5.8%$238/sqft |
Source: Owner Report a problem | ||
| 6/18/2024 | Price change | $514,999-3.7%$252/sqft |
Source: Owner Report a problem | ||
| 5/18/2024 | Listed for sale | $535,000+4.9%$262/sqft |
Source: Owner Report a problem | ||
| 1/8/2023 | Listing removed | -- |
Source: Owner Report a problem | ||
| 10/10/2022 | Listed for sale | $509,999-3.8%$250/sqft |
Source: Owner Report a problem | ||
| 8/25/2022 | Listing removed | -- |
Source: Owner Report a problem | ||
| 5/27/2022 | Price change | $529,999-1.9%$260/sqft |
Source: Owner Report a problem | ||
| 5/6/2022 | Listed for sale | $539,999+98.9%$264/sqft |
Source: Owner Report a problem | ||
| 6/3/2020 | Sold | $271,500-0.9%$133/sqft |
Source: Public Record Report a problem | ||
| 4/14/2020 | Pending sale | $273,900$134/sqft |
Source: FUTURE HOME REALTY #W7821978 Report a problem | ||
| 4/11/2020 | Price change | $273,900-0.4%$134/sqft |
Source: FUTURE HOME REALTY #W7821978 Report a problem | ||
| 3/31/2020 | Pending sale | $274,900$135/sqft |
Source: FUTURE HOME REALTY #W7821978 Report a problem | ||
| 3/28/2020 | Listed for sale | $274,900+27.9%$135/sqft |
Source: FUTURE HOME REALTY #W7821978 Report a problem | ||
| 4/17/2015 | Sold | $215,000+34.4%$105/sqft |
Source: Stellar MLS #W7603990 Report a problem | ||
| 9/10/2014 | Sold | $160,000+15.5%$78/sqft |
Source: Public Record Report a problem | ||
| 5/22/2014 | Sold | $138,540$68/sqft |
Source: Public Record Report a problem | ||
Nearby homes
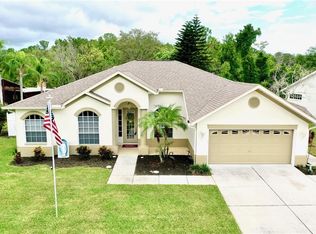
- $275,0003 bd2 ba1.6k sqft7833 Starfire Way, New Port Richey, FL 34654Sold
- $385,7003 bd2 ba2k sqft7821 Starfire Way, New Port Richey, FL 34654Off Market
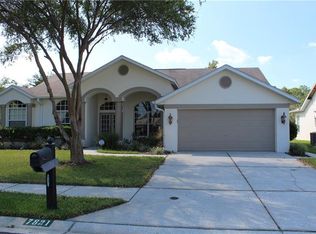
- $321,8002 bd2 ba1.6k sqft7839 Starfire Way, New Port Richey, FL 34654Off Market
- $453,9004 bd2 ba2k sqft7815 Starfire Way, New Port Richey, FL 34654Off Market
Get a cash offer in 3 minutes
Find out how much your home could sell for in as little as 3 minutes with a no-obligation cash offer.
Estimated market value
$410,000
