Skip main navigation
Sold for $489,000
  • $489,000

    7827 Statesman St, Severn, MD 21144

    4beds
    1,883sqft
    Single Family Residence
    Built in 1978
    7,684 Square Feet Lot
    $509,000 Zestimate®
    $260/sqft
    $3,188 Estimated rent

    Home value

    $509,000

    $478,000 - $545,000

    $3,188/mo

    Zestimate® history
    Loading
    Loading...

    Owner options

    List your home for rent

    $3,188/mo

    Rent Zestimate®

    Find your next renter with Zillow Rental Manager. Plus, with online applications, you can quickly screen prospective tenants – for free.

    Learn more

    $3,188/mo

    Rent Zestimate®

    Refinance and save

    $2,970/mo

    Est. payment

    Refinancing to a lower rate could help reduce your monthly payments and save thousands over the life of the loan.

    See today's rates

    $2,970/mo

    Est. payment

    Explore your selling options

    Work with a Zillow partner agent

    Leverage their expertise and Zillow's premium Showcase listings to get your home seen by more buyers.

    Get started

    List with your own agent

    Get your home in front of millions of buyers by listing it on Zillow.

    Learn how to do it

    Sell it yourself

    Take full control of how buyers see your home on Zillow by listing For Sale by Owner (FSBO).

    List your home

    What's special

    Home officeWood-burning fireplaceFinished lower levelCustom built-insTastefully crafted cabinetsFresh paintElegant trim details
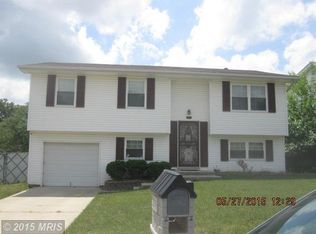
    Welcome to this beautifully updated 3-bedroom (with the potential for a fourth or an office on the lower level), 2.5-bath colonial in the highly sought-after Provinces neighborhood of Severn! Boasting a traditional floor plan, this home offers an inviting main level featuring gleaming hardwood floors, custom built-ins, and elegant trim details throughout. The stunning kitchen comes equipped with granite countertops, tastefully crafted cabinets, a clever built-in and updated appliances. Retreat to the owner’s suite complete with an en suite bath for the ultimate relaxation. The finished lower level provides flexible space for a home office, additional bedroom and rec room, while the cozy wood-burning fireplace in the family room creates the perfect setting for quiet evenings. This home has been meticulously cared for and thoughtfully updated with hardwood and tile flooring, plush new carpeting, recessed lighting, and fresh paint throughout. Located just minutes from shopping, dining, entertainment, and Lake Marion & Provinces Parks, plus offering quick access to major commuter routes, this home is perfect for convenience and lifestyle. Don’t miss the chance to make this gem your own!

    Zillow last checked:

    Listing updated:

    Listed by:

    Damon Poquette 443-336-7689,

    Keller Williams Realty Centre

    Bought with:

    Yvonne Lee, 644794

    Keller Williams Capital Properties

    Source: Bright MLS,MLS#: MDAA2094998MLS Logo

    Facts & features

    Interior

    Bedrooms & bathrooms
    • Bedrooms: 4
    • Bathrooms: 3
    • Full bathrooms: 2
    • 1/2 bathrooms: 1
    • Main level bathrooms: 1
    Basement
    • Area: 455
    Heating
    • Heat Pump, Electric
    Cooling
    • Heat Pump, Central Air, Electric
    Appliances
    • Included: Dishwasher, Disposal, Dryer, Microwave, Oven/Range - Electric, Refrigerator, Stainless Steel Appliance(s), Washer, Electric Water Heater
    • Laundry: In Basement
    Features
    • Built-in Features, Ceiling Fan(s), Crown Molding, Chair Railings, Floor Plan - Traditional, Formal/Separate Dining Room, Primary Bath(s), Upgraded Countertops, Walk-In Closet(s)
    • Flooring: Carpet, Wood
    • Windows: Window Treatments
    • Basement: Improved,Interior Entry
    • Number of fireplaces: 1
    Interior area
    • Total structure area: 1,883
    • Total interior livable area: 1,883 sqft
    • Finished area above ground: 1,428
    • Finished area below ground: 455

    Property

    Parking
    • Total spaces: 2
    • Parking features: Garage Faces Front, Garage Door Opener, Attached, Driveway, On Street
    • Attached garage spaces: 2
    • Has uncovered spaces: Yes
    Accessibility
    • Accessibility features: None
    Features
    • Levels: Three
    • Stories: 3
    • Pool features: None
    Lot
    • Size: 7,684 sqft
    Details
    • Additional structures: Above Grade, Below Grade
    • Parcel number: 020460590004056
    • Zoning: R5
    • Special conditions: Standard

    Construction

    Type & style
    • Home type: SingleFamily
    • Architectural style: Colonial
    • Property subtype: Single Family Residence
    Materials
    • Stick Built
    • Foundation: Permanent
    Condition
    • Very Good
    • New construction: No
    • Year built: 1978

    Utilities & green energy

    • Sewer: Public Sewer
    • Water: Public

    Community & neighborhood

    Location
    • Region: Severn
    • Subdivision: Provinces

    Other

    Other facts
    • Listing agreement: Exclusive Right To Sell
    • Ownership: Fee Simple

    Price history

    DateEventPrice
    12/13/2024Sold$489,000-0.2%$260/sqft
    Source: Bright MLS #MDAA2094998 Report a problem
    11/12/2024Pending sale$489,900$260/sqft
    Source: Bright MLS #MDAA2094998 Report a problem
    11/12/2024Listing removed$489,900$260/sqft
    Source: Bright MLS #MDAA2094998 Report a problem
    11/5/2024Price change$489,900-2%$260/sqft
    Source: Bright MLS #MDAA2094998 Report a problem
    10/2/2024Listed for sale$499,900$265/sqft
    Source: Bright MLS #MDAA2094998 Report a problem

    Public tax history

    YearProperty taxesTax assessment
    2025$4,570 +19.5%$369,800 +5.9%
    2024$3,823 +6.6%$349,167 +6.3%
    2023$3,588 +11.5%$328,533 +6.7%
    2022$3,218 +3%$307,900 +3%
    2021$3,125 +3%$299,033 +3.1%
    2020$3,035 +3.1%$290,167 +3.2%
    2019$2,945 +3.3%$281,300
    2018$2,852 -0.5%$281,300
    2017$2,867 $281,300 -0.1%
    2016-- $281,500 +4.5%
    2015-- $269,300 +4.7%
    2014-- $257,100 +5%
    2013-- $244,900
    2012-- $244,900
    2011-- $244,900 -22.8%
    2010-- $317,180 +6.6%
    2009-- $297,552 +7.1%
    2008-- $277,926 +7.6%
    2007-- $258,300 +15.8%
    2006-- $223,130 +18.7%
    2005-- $187,960 +23%
    2004-- $152,790 +3.2%
    2003-- $148,070 +3.3%
    2002-- $143,350 +3.4%
    2001-- $138,630

    Find assessor info on the county website

    Neighborhood: 21144

    Nearby schools

    GreatSchools rating
    Schools provided by the listing agent
    • Elementary: Jessup
    • Middle: Meade
    • High: Meade
    • District: Anne Arundel County Public Schools

    Source: Bright MLS. This data may not be complete. We recommend contacting the local school district to confirm school assignments for this home.

    Get a cash offer in 3 minutes
    Find out how much your home could sell for in as little as 3 minutes with a no-obligation cash offer.
    Estimated market value
    $509,000
    Get a cash offer in 3 minutes
    Find out how much your home could sell for in as little as 3 minutes with a no-obligation cash offer.
    Estimated market value
    $509,000