Skip main navigation
Sold for $550,000
  • $550,000

    7830 Statesman St, Severn, MD 21144

    4beds
    2,758sqft
    Single Family Residence
    Built in 1978
    7,511 Square Feet Lot
    $597,000 Zestimate®
    $199/sqft
    $3,544 Estimated rent

    Home value

    $597,000

    $567,000 - $627,000

    $3,544/mo

    Zestimate® history
    Loading
    Loading...

    Owner options

    List your home for rent

    $3,544/mo

    Rent Zestimate®

    Find your next renter with Zillow Rental Manager. Plus, with online applications, you can quickly screen prospective tenants – for free.

    Learn more

    $3,544/mo

    Rent Zestimate®

    Refinance and save

    $3,341/mo

    Est. payment

    Refinancing to a lower rate could help reduce your monthly payments and save thousands over the life of the loan.

    See today's rates

    $3,341/mo

    Est. payment

    Explore your selling options

    Work with a Zillow partner agent

    Leverage their expertise and Zillow's premium Showcase listings to get your home seen by more buyers.

    Get started

    List with your own agent

    Get your home in front of millions of buyers by listing it on Zillow.

    Learn how to do it

    Sell it yourself

    Take full control of how buyers see your home on Zillow by listing For Sale by Owner (FSBO).

    List your home

    What's special

    Pool partiesModern fixturesStylish finishesModern appliancesFull-sized poolMaster bedroomMaster en-suite bathroom
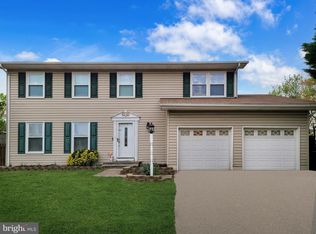
    OFFER DEADLINE: Monday, July 10th @ 12pm. Welcome to your dream home in beautiful Severn! Nestled in serene neighborhood of The Provinces, this exceptional 4-bedroom, 2.5-bathroom, 2,988 total sqft, single-family house offers a perfect blend of mid-century modern comforts, stylish finishes, and an array of notable features that will make you fall in love at first sight. As you step through the front door, you'll be greeted by stunning hardwood floors that flow throughout the main level, adding an elegant touch to the home's warm and inviting ambiance. The spacious living area boasts an abundance of natural light, creating a welcoming space to relax and unwind with family and friends. Prepare to be amazed by the spacious kitchen featuring exquisite granite countertops. With ample counter space and modern appliances, cooking and entertaining become a joyous experience. Whether you're hosting a gourmet dinner party or preparing a family meal, this kitchen is sure to be the heart of the home. The lower level of this remarkable house presents a true entertainer's paradise. The finished basement is where you'll find a tastefully designed mid-century modern bar area. It's the perfect spot to gather and enjoy your favorite beverages while cheering on your favorite sports team or simply enjoying quality time with loved ones. This space offers endless possibilities for hosting memorable parties and creating cherished memories. Venture upstairs to discover 4 generously sized bedrooms. The master bedroom is a true retreat, complete with a walk-in closet & a master en-suite bathroom that offers a tranquil oasis with modern fixtures and a separate shower. Outside, in the expansive backyard, you'll find a full-sized pool, perfect for beating the summer heat and creating unforgettable moments with family and friends. The entertainer's backyard offers ample space for outdoor dining, lounging, and hosting gatherings. Imagine poolside barbecues, pool parties, and endless laughter as you bask in the joys of outdoor living. This home also provides the convenience of a private driveway, with parking space for up to four cars. Beyond the incredible features of this home, the location offers easy access to a wealth of amenities and a fantastic community. The close proximity to I-295, I-95, and I-97 as well as Fort George G. Meade, Baltimore, and Annapolis make this home an ideal dwelling for the person who has to commute to work. Don't miss the opportunity to make this extraordinary house your new home! This is where your dreams come to life. Schedule a showing today!

    Zillow last checked:

    Listing updated:

    Listed by:

    Buchi C. Offodile 330-554-7884,

    Sold 100 Real Estate, Inc.

    Bought with:

    Jose Bautista, PB600761

    RE/MAX Excellence Realty

    Source: Bright MLS,MLS#: MDAA2061312MLS Logo

    Facts & features

    Interior

    Bedrooms & bathrooms
    • Bedrooms: 4
    • Bathrooms: 3
    • Full bathrooms: 2
    • 1/2 bathrooms: 1
    • Main level bathrooms: 1
    Basement
    • Area: 918
    Heating
    • Heat Pump, Electric
    Cooling
    • Central Air, Electric
    Appliances
    • Included: Cooktop, Dishwasher, Dryer, Extra Refrigerator/Freezer, Microwave, Double Oven, Oven, Refrigerator, Washer, Electric Water Heater
    Features
    • Breakfast Area, Dining Area, Floor Plan - Traditional, Formal/Separate Dining Room, Eat-in Kitchen, Kitchen - Gourmet, Kitchen Island, Walk-In Closet(s)
    • Flooring: Carpet, Wood
    • Basement: Other
    • Number of fireplaces: 1
    Interior area
    • Total structure area: 2,988
    • Total interior livable area: 2,758 sqft
    • Finished area above ground: 2,070
    • Finished area below ground: 688

    Property

    Parking
    • Parking features: Driveway, Off Street
    • Has uncovered spaces: Yes
    Accessibility
    • Accessibility features: Other
    Features
    • Levels: Three
    • Stories: 3
    • Has private pool: Yes
    • Pool features: Fenced, Private
    Lot
    • Size: 7,511 sqft
    Details
    • Additional structures: Above Grade, Below Grade
    • Parcel number: 020460590004037
    • Zoning: R5
    • Special conditions: Standard

    Construction

    Type & style
    • Home type: SingleFamily
    • Architectural style: Colonial
    • Property subtype: Single Family Residence
    Materials
    • Vinyl Siding
    • Foundation: Slab
    Condition
    • New construction: No
    • Year built: 1978

    Utilities & green energy

    • Sewer: Public Sewer
    • Water: Public

    Community & neighborhood

    Location
    • Region: Severn
    • Subdivision: The Provinces

    Other

    Other facts
    • Listing agreement: Exclusive Right To Sell
    • Ownership: Fee Simple

    Price history

    DateEventPrice
    7/31/2023Sold$550,000$199/sqft
    Source: Bright MLS #MDAA2061312 Report a problem
    7/18/2023Pending sale$550,000+4.8%$199/sqft
    Source: Bright MLS #MDAA2061312 Report a problem
    7/11/2023Contingent$525,000$190/sqft
    Source: Bright MLS #MDAA2061312 Report a problem
    7/6/2023Listed for sale$525,000+23.5%$190/sqft
    Source: Bright MLS #MDAA2061312 Report a problem
    6/12/2020Sold$425,000+6.3%$154/sqft
    Source: Public Record Report a problem
    3/20/2020Listed for sale$399,900$145/sqft
    Source: Cummings & Co. Realtors #MDAA429294 Report a problem

    Public tax history

    YearProperty taxesTax assessment
    2025$5,379 +17.5%$444,100 +6.2%
    2024$4,579 +6.9%$418,167 +6.6%
    2023$4,283 +11.9%$392,233 +7.1%
    2022$3,828 +2.7%$366,300 +2.7%
    2021$3,729 +2.6%$356,833 +2.7%
    2020$3,633 +2.7%$347,367 +2.8%
    2019$3,538 +3.3%$337,900
    2018$3,426 -0.5%$337,900
    2017$3,444 $337,900 -3%
    2016-- $348,500 +3.7%
    2015-- $336,000 +3.9%
    2014-- $323,500 +4%
    2013-- $311,000
    2012-- $311,000
    2011-- $311,000 -15%
    2010-- $365,950 +6.1%
    2009-- $344,772 +6.5%
    2008-- $323,596 +7%
    2007-- $302,420 +13.5%
    2006-- $266,420 +15.6%
    2005-- $230,420 +18.5%
    2004-- $194,420 +3.5%
    2003-- $187,862 +3.6%
    2002-- $181,306 +3.8%
    2001-- $174,750

    Find assessor info on the county website

    Neighborhood: 21144

    Nearby schools

    GreatSchools rating
    Schools provided by the listing agent
    • Elementary: Jessup
    • Middle: Meade
    • High: Meade
    • District: Anne Arundel County Public Schools

    Source: Bright MLS. This data may not be complete. We recommend contacting the local school district to confirm school assignments for this home.

    Get a cash offer in 3 minutes
    Find out how much your home could sell for in as little as 3 minutes with a no-obligation cash offer.
    Estimated market value
    $597,000
    Get a cash offer in 3 minutes
    Find out how much your home could sell for in as little as 3 minutes with a no-obligation cash offer.
    Estimated market value
    $597,000