Skip main navigation
Sold for $740,000
  • $740,000

    7828 Greendale Dr, Byron Center, MI 49315

    5beds
    3,471sqft
    Single Family Residence
    Built in 2025
    0.39 Acres Lot
    $764,500 Zestimate®
    $213/sqft
    $4,750 Estimated rent

    Home value

    $764,500

    $719,000 - $818,000

    $4,750/mo

    Zestimate® history
    Loading
    Loading...

    Owner options

    List your home for rent

    $4,750/mo

    Rent Zestimate®

    Find your next renter with Zillow Rental Manager. Plus, with online applications, you can quickly screen prospective tenants – for free.

    Learn more

    $4,750/mo

    Rent Zestimate®

    Refinance and save

    $4,657/mo

    Est. payment

    Refinancing to a lower rate could help reduce your monthly payments and save thousands over the life of the loan.

    See today's rates

    $4,657/mo

    Est. payment

    Explore your selling options

    Work with a Zillow partner agent

    Leverage their expertise and Zillow's premium Showcase listings to get your home seen by more buyers.

    Get started

    List with your own agent

    Get your home in front of millions of buyers by listing it on Zillow.

    Learn how to do it

    Sell it yourself

    Take full control of how buyers see your home on Zillow by listing For Sale by Owner (FSBO).

    List your home

    What's special

    Stately fireplaceCentral island counterPillared porchExpansive great roomThree-car garageMain level laundryImpressive two-story foyer
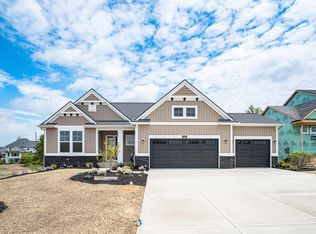
    One of Eastbrook's most sought-after home plans, the Hearthside design is a friendly and inviting two story home with ample space and lots of opportunity for personalization and expansion. This plan includes 3,471 square feet of finished space includes 5 bedrooms and 3 and a half baths, offering you plenty of flexible living space. With all of the options available in the Hearthside, your personalized new home is sure to complement your unique style and character. The elegant pillared porch and impressive two-story foyer leads to the front parlor, a flexible space that can become whatever you desire. The foyer and parlor open into the expansive great room with two story ceiling, large sunny windows, and the option to add a stately fireplace. The great room transitions smoothly into the large dining area, which offers access to the back yard through a sliding door. The kitchen includes a central island counter, a walk-in pantry, and ample cabinet space with the opportunity to add even more cupboards. Leading off of the kitchen, the mudroom, and connects to the half bath, main level laundry, and the three-car garage. Byron Center Schools are famous for the level of Blue Ribbon education that they provide to students. A number of excellent private educational options, such as South Christian, are also nearby along with award winning Cross Creek Academy, a respected Charter School. Cook's Crossing is located near US 131 and M-6 providing easy access to West Michigan

    Zillow last checked:

    Listing updated:

    Source: Eastbrook HomesMLS Logo

    Facts & features

    Interior

    Bedrooms & bathrooms
    • Bedrooms: 5
    • Bathrooms: 4
    • Full bathrooms: 3
    • 1/2 bathrooms: 1
    Heating
    • Natural Gas, Forced Air
    Cooling
    • Central Air
    Features
    • Wired for Data, Walk-In Closet(s)
    Interior area
    • Total interior livable area: 3,471 sqft

    Property

    Parking
    • Total spaces: 3
    • Parking features: Attached
    • Attached garage spaces: 3
    Features
    • Levels: 3.0
    • Stories: 3
    Lot
    • Size: 0.39 Acres
    Details
    • Parcel number: 412217149021

    Construction

    Type & style
    • Home type: SingleFamily
    • Property subtype: Single Family Residence
    Condition
    • New Construction,Under Construction
    • New construction: Yes
    • Year built: 2025
    Details
    • Builder name: Eastbrook Homes Inc.

    Community & neighborhood

    Location
    • Region: Byron Center
    • Subdivision: Cooks Crossing

    Price history

    DateEventPrice
    10/17/2025Sold$740,000-2.1%$213/sqft
    Source: Public Record Report a problem
    12/17/2024Price change$755,900+0.5%$218/sqft
    Source: Eastbrook Homes Report a problem
    10/15/2024Listed for sale$751,900$217/sqft
    Source: Nexus MLS #N260810000084 Report a problem

    Public tax history

    YearProperty taxesTax assessment
    2025-- $56,600

    Find assessor info on the county website

    Neighborhood: 49315

    Nearby schools

    GreatSchools rating
    Get a cash offer in 3 minutes
    Find out how much your home could sell for in as little as 3 minutes with a no-obligation cash offer.
    Estimated market value
    $764,500
    Get a cash offer in 3 minutes
    Find out how much your home could sell for in as little as 3 minutes with a no-obligation cash offer.
    Estimated market value
    $764,500