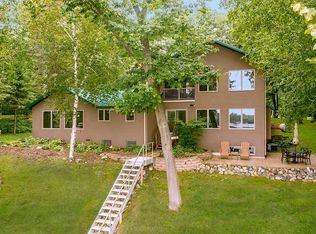
Relaxation at it's finest! Located on one of the area’s most popular lakes with nearly one acre of LANDSCAPED GROUNDS! This Fully FURNISHED/turn key 3 bedroom lake home has gradual elevation to the level lakeside recreation area W 113' of sandy lake bottom offering Amazing SUNRISES and BREATHTAKING LAKE VIEWS! This year-round lake home features an open floor plan, Featuring vaulted T&G knotty pine ceiling, new main level flooring, a walkout lower level w/ family room and sauna, a large lakeside deck…perfect for relaxing or entertaining, large 8x26 screened porch, a lakeside three-season sunporch, a 24x36 detached garage and all in the desirable BRAINERD LAKES AREA! This property is currently set up as a vacation rental. Don't wait to start making those lasting memories!!
Closed
Zillow last checked:
Listing updated:
Bought with:
Connor Bowman
eXp Realty
Source: NorthstarMLS as distributed by MLS GRID,MLS#: 6517662
Price history
| Date | Event | Price |
|---|---|---|
| 12/20/2024 | Sold | $455,000-5.2%$215/sqft |
Source:  NorthstarMLS as distributed by MLS GRID #6517662 Report a problem NorthstarMLS as distributed by MLS GRID #6517662 Report a problem | ||
| 12/13/2024 | Pending sale | $479,999$227/sqft |
Source: NorthstarMLS as distributed by MLS GRID #6517662 Report a problem | ||
| 8/14/2024 | Listing removed | $479,999-4%$227/sqft |
Source: NorthstarMLS as distributed by MLS GRID #6517662 Report a problem | ||
| 6/25/2024 | Price change | $499,999-1.9%$237/sqft |
Source: NorthstarMLS as distributed by MLS GRID #6517662 Report a problem | ||
| 6/10/2024 | Price change | $509,900-3.8%$241/sqft |
Source: NorthstarMLS as distributed by MLS GRID #6517662 Report a problem | ||
| 5/28/2024 | Price change | $529,900-3.6%$251/sqft |
Source: NorthstarMLS as distributed by MLS GRID #6517662 Report a problem | ||
| 4/15/2024 | Listed for sale | $549,900+12.2%$260/sqft |
Source: NorthstarMLS as distributed by MLS GRID #6517662 Report a problem | ||
| 9/1/2023 | Sold | $489,900+14%$232/sqft |
Source: NorthstarMLS as distributed by MLS GRID #6397514 Report a problem | ||
| 7/17/2023 | Pending sale | $429,900$204/sqft |
Source: NorthstarMLS as distributed by MLS GRID #6397514 Report a problem | ||
| 7/17/2023 | Listing removed | -- |
Source: NorthstarMLS as distributed by MLS GRID #6397514 Report a problem | ||
| 7/14/2023 | Listed for sale | $429,900+116%$204/sqft |
Source: NorthstarMLS as distributed by MLS GRID #6397514 Report a problem | ||
| 11/14/2014 | Sold | $199,000$94/sqft |
Source:  Lake Superior Area Realtors as distributed by MLS GRID #2088470 Report a problem Lake Superior Area Realtors as distributed by MLS GRID #2088470 Report a problem | ||
| 7/31/2014 | Price change | $199,000-7%$94/sqft |
Source: Brainerd - WEICHERT, REALTORS - Tower Properties #4405988 Report a problem | ||
| 5/29/2014 | Price change | $214,000-4.5%$101/sqft |
Source: Brainerd - WEICHERT, REALTORS - Tower Properties #4405988 Report a problem | ||
| 4/5/2014 | Price change | $224,000-2.2%$106/sqft |
Source: Brainerd - WEICHERT, REALTORS - Tower Properties #4405988 Report a problem | ||
| 8/28/2013 | Listed for sale | $229,000$108/sqft |
Source: Brainerd - WEICHERT, REALTORS - Tower Properties #4405988 Report a problem | ||
Sell for more on Zillow
Get a Zillow Showcase℠ listing at no additional cost and you could sell for .
$492,500
2% more
+$9,850
With Zillow Showcase(estimated)
$502,350
