Skip main navigation
Closed
  • $445,000

    7884 Lakeview Dr, Brainerd, MN 56401

    3beds
    1,488sqft
    Single Family
    Built in 1954
    0.83 Acres Lot
    $445,100 Zestimate®
    $299/sqft
    $1,823 Estimated rent

    Home value

    $445,100

    $409,000 - $481,000

    $1,823/mo

    Zestimate® history
    Loading
    Loading...

    Owner options

    List your home for rent

    $1,823/mo

    Rent Zestimate®

    Find your next renter with Zillow Rental Manager. Plus, with online applications, you can quickly screen prospective tenants – for free.

    Learn more

    $1,823/mo

    Rent Zestimate®

    Refinance and save

    $2,627/mo

    Est. payment

    Refinancing to a lower rate could help reduce your monthly payments and save thousands over the life of the loan.

    See today's rates

    $2,627/mo

    Est. payment

    Explore your selling options

    Work with a Zillow partner agent

    Leverage their expertise and Zillow's premium Showcase listings to get your home seen by more buyers.

    Get started

    List with your own agent

    Get your home in front of millions of buyers by listing it on Zillow.

    Learn how to do it

    Sell it yourself

    Take full control of how buyers see your home on Zillow by listing For Sale by Owner (FSBO).

    List your home

    What's special

    Dock and lift includedNew blindsRefurbished shedNewer wellWarm and inviting interiorUpdated lightingUpdated basement windows
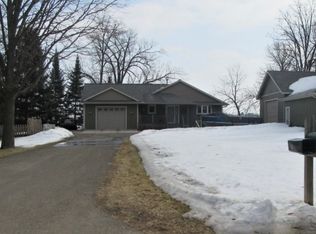
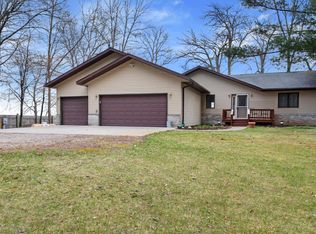
    Enjoy the ultimate lakefront lifestyle on South Long Lake, just minutes from Brainerd! This beautifully maintained 3-bedroom, 2-bath home offers the perfect blend of comfort, character, and thoughtful updates—all set on a stunning stretch of shoreline. Inside, you’ll find a warm and inviting interior with modern touches throughout, including updated lighting, new blinds, and a finished lower level featuring a cozy knotty pine shiplap ceiling. The home has seen extensive recent improvements, giving you peace of mind for years to come—highlighted by a full roof tear-off with 50-year shingles, newer well, new entry and storm doors, and updated basement windows. Property will be sold mostly furnished. The outdoor spaces truly shine. Step outside to a newer paver patio and walkways, a refreshed deck with added structural support and fresh stain, and beautifully landscaped grounds leading to the lake. The shoreline has been professionally enhanced with a retaining wall, steps, and riprap, creating both function and beauty while maximizing your enjoyment of the water. Dock and lift included!! Additional upgrades include a refurbished shed, updated laundry area with new tub and plumbing, and key mechanical improvements such as a newer grinder pump. Every detail has been carefully considered to make this home move-in ready. Whether you're looking for a year-round residence or the perfect lake getaway, this property delivers incredible value, breathtaking views, and a true Up North experience.

    Zillow last checked:

    Listing updated:

    Listed by:

    Jeremy Miller 218-851-5595,

    Edina Realty, Inc.,

    Amye Miller 320-293-8158

    Bought with:

    Debbie Hibbard

    Kurilla Real Estate LTD

    Source: NorthstarMLS as distributed by MLS GRID,MLS#: 7052449MLS Logo

    Facts & features

    Interior

    Bedrooms & bathrooms
    • Bedrooms: 3
    • Bathrooms: 2
    • Full bathrooms: 1
    • 1/2 bathrooms: 1
    Bedroom
    • Level: Main
    • Area: 111.94 Square Feet
    • Dimensions: 10'4x10'10
    Bedroom 2
    • Level: Main
    • Area: 114.87 Square Feet
    • Dimensions: 9'11x11'7
    Bedroom 3
    • Level: Lower
    • Area: 109.38 Square Feet
    • Dimensions: 10'6x10'5
    Dining room
    • Level: Main
    • Area: 59.06 Square Feet
    • Dimensions: 8'9x6'9
    Family room
    • Level: Lower
    • Area: 208.69 Square Feet
    • Dimensions: 13'3x15'9
    Kitchen
    • Level: Main
    • Area: 61.88 Square Feet
    • Dimensions: 9'2x6'9
    Laundry
    • Level: Lower
    • Area: 111.01 Square Feet
    • Dimensions: 11'7x9'7
    Living room
    • Level: Main
    • Area: 237.47 Square Feet
    • Dimensions: 13'10x17'2
    Storage
    • Level: Main
    • Area: 90.38 Square Feet
    • Dimensions: 11'5x7'11
    Heating
    • Forced Air, Fireplace(s)
    Cooling
    • Window Unit(s)
    Appliances
    • Included: Dryer, Range, Refrigerator, Washer
    Features
    • Basement: Egress Window(s),Finished,Full,Partially Finished,Walk-Out Access
    • Number of fireplaces: 1
    • Fireplace features: Living Room, Wood Burning
    Interior area
    • Total structure area: 1,488
    • Total interior livable area: 1,488 sqft
    • Finished area above ground: 744
    • Finished area below ground: 538

    Property

    Parking
    • Total spaces: 1
    • Parking features: Attached, Gravel, Garage Door Opener
    • Attached garage spaces: 1
    • Has uncovered spaces: Yes
    • Details: Garage Dimensions (12X20)
    Accessibility
    • Accessibility features: None
    Features
    • Levels: One
    • Stories: 1
    • Patio & porch: Deck, Patio
    • Pool features: None
    • Has view: Yes
    • View description: East, Lake, Panoramic
    • Has water view: Yes
    • Water view: Lake
    • Waterfront features: Lake Front, Waterfront Elevation(15-26), Lake Bottom(Sand, Weeds)
    • Frontage length: Water Frontage: 150
    Lot
    • Size: 0.83 Acres
    • Dimensions: 149 x 248 x 148 x 244
    • Features: Tree Coverage - Medium
    Details
    • Additional structures: Storage Shed
    • Foundation area: 744
    • Additional parcels included: 75270562
    • Parcel number: 75270563
    • Zoning description: Shoreline,Residential-Single Family

    Construction

    Type & style
    • Home type: SingleFamily
    • Property subtype: Single Family
    Materials
    • Block
    • Roof: Age 8 Years or Less,Asphalt,Pitched
    Condition
    • New construction: No
    • Year built: 1954

    Utilities & green energy

    • Gas: Propane
    • Sewer: Private Sewer, Septic System Compliant - Yes, Tank with Drainage Field
    • Water: Drilled, Well

    Community & neighborhood

    Location
    • Region: Brainerd
    • Subdivision: 1st Add Wiedls Shady Point

    HOA & financial

    HOA
    • Has HOA: No

    Other

    Other facts
    • Road surface type: Paved

    Price history

    DateEventPrice
    5/29/2026Sold$445,000-3.2%$299/sqft
    Source: NorthstarMLS as distributed by MLS GRID #7052449 Report a problem
    5/5/2026Pending sale$459,900$309/sqft
    Source: NorthstarMLS as distributed by MLS GRID #7052449 Report a problem
    4/23/2026Listed for sale$459,900+170.5%$309/sqft
    Source: NorthstarMLS as distributed by MLS GRID #7052449 Report a problem
    7/9/2012Sold$170,000$114/sqft
    Source: Lake Superior Area Realtors as distributed by MLS GRID #1792421 Report a problem

    Public tax history

    YearProperty taxesTax assessment
    2025$1,873 -9.9%$360,000 +20.4%
    2024$2,079 -1%$298,900 -9.5%
    2023$2,101 +11.1%$330,200 +3.4%
    2022$1,891 +4.2%$319,400 +41.1%
    2021$1,815 +2.9%$226,400 +12.6%
    2020$1,763 +6.1%$201,100 +16.6%
    2017$1,662 $172,500 -0.5%
    2016$1,662 +7.5%$173,400 +10.8%
    2015$1,546 +129.1%$156,500 +9.6%
    2014$675 -48.9%$142,800 -5.7%
    2012$1,320 +20.9%$151,500
    2011$1,091 -18.5%$151,500 -20.9%
    2010$1,340 +4.5%$191,600 +2.9%
    2009$1,282 $186,200

    Find assessor info on the county website

    Neighborhood: 56401

    Nearby schools

    GreatSchools rating
    Get pre-qualified for a loan
    At Zillow Home Loans, we can pre-qualify you in as little as 5 minutes with no impact to your credit score.

    An equal housing lender. NMLS #10287.

    Sell for more on Zillow
    Get a Zillow Showcase℠ listing at no additional cost and you could sell for .
    $445,100
    2% more
    +$8,902
    With Zillow Showcase(estimated)
    $454,002