Nestled in the ever-popular Dr. Phillips area of Orlando, this spacious 4-bedroom, 3-bathroom residence offers comfort, charm, and convenience in equal measure. Framed by mature shade trees, the fenced backyard creates a private retreat perfect for play or quiet reflection. Inside, warm wood laminate floors flow through the living spaces and neutral ceramic tile adds attractive functionality to the kitchen and baths. The heart of the home is an open-concept layout connecting kitchen, dining, and family rooms seamlessly. The beautifully renovated kitchen features soft-close cabinetry in rich wood tones, gleaming granite countertops, recessed ceiling lighting, and stainless-steel appliances—including refrigerator, microwave, induction cook top range & convection oven, and the dishwasher. A serving island bridges the kitchen and dining area, ideal for casual meals or entertaining. The charming breakfast nook is in a bay window area overlooking the backyard. The family room impresses with a dramatic wall of windows, a cozy wood-burning fireplace, and French doors with built-in blinds that lead to the patio—inviting indoor-outdoor living year-round. The living room is situated perfectly on the front side of the home near the primary bedroom so the space could be a home office/library, second entertaining area, or other purposes based on your needs. Privately situated on the left wing of the home, the spacious primary suite offers a peaceful retreat with a walk-in closet and a beautifully renovated ensuite bath. The bath features a dual-sink granite vanity with abundant storage—soft-close drawers, cabinets, and a generous linen —plus an additional linen closet for overflow essentials. A tub-shower combination is bathed in natural light from a privacy-preserving glass block window, creating a serene atmosphere. Bedrooms two and three have walk in closets and share a Jack and Jill bathroom between which has a single sink vanity, and an updated tub/shower combination. Bedroom four is next to a fully renovated bath with a walk-in shower and direct access to the patio. The home is located near desirable, high performing schools, and near to many convenient shopping, dining and entertainment choices that Orlando is known for. Major roads in the area provide good commuting opportunities. This home is a tremendous opportunity for someone who is willing to do some TLC.
Sold for $495,000
$495,000
7828 SNOWBERRY CIRCLE, ORLANDO, FL 32819
4beds
2,111sqft
Single Family Residence
Built in 1987
0.27 Acres Lot
$493,400 Zestimate®
$234/sqft
$3,418 Estimated rent
Home value
$493,400
Estimated sales range
Not available
$3,418/mo
Zestimate® history
Owner options
List your home for rent
$3,418/mo
Rent Zestimate®
Find your next renter with Zillow Rental Manager. Plus, with online applications, you can quickly screen prospective tenants – for free.
$3,418/mo
Rent Zestimate®
Refinance and save
$3,657/mo
Est. payment
Refinancing to a lower rate could help reduce your monthly payments and save thousands over the life of the loan.
$3,657/mo
Est. payment
Explore your selling options
Work with a Zillow partner agent
Leverage their expertise and Zillow's premium Showcase listings to get your home seen by more buyers.
Get startedList with your own agent
Get your home in front of millions of buyers by listing it on Zillow.
Learn how to do itSell it yourself
Take full control of how buyers see your home on Zillow by listing For Sale by Owner (FSBO).
List your homeWhat's special
Mature shade treesRenovated kitchenServing islandDramatic wall of windowsGleaming granite countertopsDual-sink granite vanityCharming breakfast nook
Zillow last checked:
Listing updated:
Listed by:
Tim Frush 407-284-9222,
COLDWELL BANKER REALTY 407-352-1040
Bought with:
Non-Member Agent
STELLAR NON-MEMBER OFFICE
Source: Stellar MLS,MLS#: O6343173 Originating MLS: Orlando Regional
Originating MLS: Orlando Regional
Facts & features
Interior
Bedrooms & bathrooms
- Bedrooms: 4
- Bathrooms: 3
- Full bathrooms: 3
Rooms
- Room types: Breakfast Room Separate, Family Room, Dining Room, Living Room, Utility Room
Primary bedroom
- Features: Ceiling Fan(s), Walk-In Closet(s)
- Level: First
- Area: 234 Square Feet
- Dimensions: 18x13
Bedroom 2
- Features: Ceiling Fan(s), Walk-In Closet(s)
- Level: First
- Area: 156 Square Feet
- Dimensions: 13x12
Bedroom 3
- Features: Ceiling Fan(s), Walk-In Closet(s)
- Level: First
- Area: 110 Square Feet
- Dimensions: 11x10
Bedroom 4
- Features: Walk-In Closet(s)
- Level: First
- Area: 110 Square Feet
- Dimensions: 11x10
Primary bathroom
- Features: Dual Sinks, Granite Counters, Tub With Shower
- Level: First
- Area: 165 Square Feet
- Dimensions: 15x11
Bathroom 2
- Features: Tub With Shower
- Level: First
- Area: 50 Square Feet
- Dimensions: 10x5
Bathroom 3
- Features: Shower No Tub
- Level: First
- Area: 49 Square Feet
- Dimensions: 7x7
Dinette
- Level: First
- Area: 56 Square Feet
- Dimensions: 8x7
Dining room
- Level: First
- Area: 140 Square Feet
- Dimensions: 10x14
Family room
- Features: Ceiling Fan(s)
- Level: First
- Area: 300 Square Feet
- Dimensions: 20x15
Kitchen
- Features: Breakfast Bar, Kitchen Island, Stone Counters
- Level: First
- Area: 120 Square Feet
- Dimensions: 10x12
Laundry
- Level: First
- Area: 35 Square Feet
- Dimensions: 7x5
Living room
- Level: First
- Area: 180 Square Feet
- Dimensions: 15x12
Heating
- Central, Electric
Cooling
- Central Air
Appliances
- Included: Dishwasher, Disposal, Dryer, Electric Water Heater, Microwave, Range, Refrigerator
- Laundry: Inside, Laundry Room
Features
- Cathedral Ceiling(s), Ceiling Fan(s), Kitchen/Family Room Combo, Open Floorplan, Primary Bedroom Main Floor, Solid Surface Counters, Solid Wood Cabinets, Split Bedroom, Walk-In Closet(s)
- Flooring: Ceramic Tile, Laminate
- Doors: Sliding Doors
- Has fireplace: Yes
- Fireplace features: Family Room, Wood Burning
Interior area
- Total structure area: 2,662
- Total interior livable area: 2,111 sqft
Property
Parking
- Total spaces: 2
- Parking features: Driveway, Garage Door Opener
- Attached garage spaces: 2
- Has uncovered spaces: Yes
- Details: Garage Dimensions: 20x20
Features
- Levels: One
- Stories: 1
- Patio & porch: Patio
- Exterior features: Irrigation System, Rain Gutters, Sidewalk
Lot
- Size: 0.27 Acres
- Features: In County, Sidewalk
- Residential vegetation: Mature Landscaping
Details
- Parcel number: 142328784500070
- Zoning: R-1AA
- Special conditions: None
Construction
Type & style
- Home type: SingleFamily
- Property subtype: Single Family Residence
Materials
- Brick, Wood Frame
- Foundation: Slab
- Roof: Shingle
Condition
- New construction: No
- Year built: 1987
Utilities & green energy
- Sewer: Septic Tank
- Water: Public
- Utilities for property: BB/HS Internet Available, Cable Available, Electricity Connected, Sewer Connected, Street Lights, Water Connected
Community & HOA
Community
- Features: Deed Restrictions, Playground
- Pet fee: $0 monthly
- Subdivision: SANDY SPRINGS
HOA
- Has HOA: Yes
- HOA fee: $35 monthly
- HOA name: Sandy Springs HOA
- HOA phone: 407-928-8573
Location
- Region: Orlando
Financial & listing details
- Price per square foot: $234/sqft
- Tax assessed value: $418,192
- Annual tax amount: $3,068
- Date on market: 9/10/2025
- Cumulative days on market: 9 days
- Listing terms: Cash,Conventional,FHA,VA Loan
- Ownership: Fee Simple
- Total actual rent: 0
- Electric utility on property: Yes
- Road surface type: Paved, Asphalt
Price history
| Date | Event | Price |
|---|---|---|
| 10/29/2025 | Sold | $495,000+2.1%$234/sqft |
Source:  Stellar MLS #O6343173 Report a problem Stellar MLS #O6343173 Report a problem | ||
| 9/20/2025 | Pending sale | $485,000$230/sqft |
Source: Stellar MLS #O6343173 Report a problem | ||
| 9/10/2025 | Listed for sale | $485,000$230/sqft |
Source: Stellar MLS #O6343173 Report a problem | ||
Public tax history
| Year | Property taxes | Tax assessment |
|---|---|---|
| 2024 | $3,068 +7.8% | $195,561 +3% |
| 2023 | $2,846 +4.9% | $189,865 +3% |
| 2022 | $2,712 +1.8% | $184,335 +3% |
| 2021 | $2,664 +1.4% | $178,966 +1.4% |
| 2020 | $2,628 +1.5% | $176,495 +2.3% |
| 2019 | $2,589 +0.9% | $172,527 +1.9% |
| 2018 | $2,565 | $169,310 -32.4% |
| 2017 | $2,565 +2% | $250,377 +2.1% |
| 2016 | $2,514 +1.2% | $245,128 +19% |
| 2015 | $2,484 -3.1% | $206,061 +12.9% |
| 2014 | $2,563 +1.8% | $182,490 +5.2% |
| 2013 | $2,518 +0.8% | $173,530 +6.1% |
| 2012 | $2,498 +3.3% | $163,543 -1.8% |
| 2011 | $2,419 +4.5% | $166,511 -9.5% |
| 2010 | $2,315 | $183,909 -18.5% |
| 2009 | -- | $225,650 -16.4% |
| 2008 | $2,128 -4.9% | $269,789 -9% |
| 2007 | $2,237 -5.5% | $296,391 +12.7% |
| 2006 | $2,367 +2.2% | $263,032 +29.8% |
| 2005 | $2,316 +4.7% | $202,671 +19.3% |
| 2004 | $2,211 +0.6% | $169,899 +17.1% |
| 2003 | $2,199 +2.9% | $145,036 +5.1% |
| 2002 | $2,138 -0.5% | $137,934 +6.7% |
| 2001 | $2,149 +2.6% | $129,263 +9.6% |
| 2000 | $2,096 | $117,926 |
Find assessor info on the county website
Neighborhood: 32819
Nearby homes
- $660,0004 bd3 ba2.2k sqft7834 Snowberry Cir, Orlando, FL 32819Sold
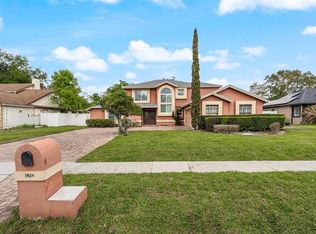
- $529,5004 bd3 ba2k sqft7822 Snowberry Cir, Orlando, FL 32819Off Market
- $624,6003 bd2 ba2.1k sqft5043 Winwood Way, Orlando, FL 32819Off Market
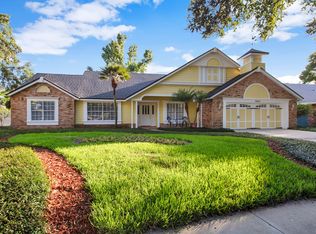
- $558,4004 bd2 ba2.1k sqft5051 Winwood Way, Orlando, FL 32819Off Market
- $535,1004 bd3 ba2.1k sqft7840 Snowberry Cir, Orlando, FL 32819Off Market
- $515,6004 bd2 ba2.2k sqft7816 Snowberry Cir, Orlando, FL 32819Off Market
- $572,8003 bd2 ba2.1k sqft5059 Winwood Way, Orlando, FL 32819Off Market
- $620,5004 bd3 ba2.5k sqft5035 Winwood Way, Orlando, FL 32819Off Market
Nearby schools
GreatSchools rating
- 9/10Palm Lake Elementary SchoolGrades: K-5Distance: 0.5 mi
- 3/10Chain Of Lakes Middle SchoolGrades: 6-8Distance: 0.9 mi
- 5/10Olympia High SchoolGrades: 9-12Distance: 1.2 mi
Schools provided by the listing agent
- Elementary: Palm Lake Elem
- Middle: Chain of Lakes Middle
- High: Olympia High
Source: Stellar MLS. This data may not be complete. We recommend contacting the local school district to confirm school assignments for this home.
Get a cash offer in 3 minutes
Find out how much your home could sell for in as little as 3 minutes with a no-obligation cash offer.
Estimated market value
$493,400
Get a cash offer in 3 minutes
Find out how much your home could sell for in as little as 3 minutes with a no-obligation cash offer.
Estimated market value
$493,400
- Florida
- Orange County
- Orlando
- 32819
- 7828 SNOWBERRY CIRCLE
