Welcome to this beautifully upgraded move-in ready pool home located in the highly sought-after Dr. Phillips area, nestled within the charming Sandy Springs community. This spacious and thoughtfully designed residence offers 4 bedrooms, 3 full bathrooms, and a versatile layout featuring formal living and dining areas, a bright family room, and a 2-car garage, all situated on a generous 0.25-acre fenced lot. Step inside and be greeted by soaring ceilings, abundant natural light, elegant earth-tone finishes, real hardwood flooring, and triple-pane windows that enhance both comfort and energy efficiency. The fully remodeled kitchen is truly the heart of the home, showcasing: Custom soft-close cabinetry and drawers Granite countertops Farmhouse sink Stainless steel appliances including a new dishwasher Coffee bar & pantry Breakfast bar with built-in USB outlets Advanced triple-osmosis water filtration system The kitchen flows seamlessly into the family room, where French doors open to a spacious L-shaped screened-in patio, creating the perfect indoor-outdoor living experience. Step outside to your private backyard oasis featuring: A stunning saltwater pool Outdoor kitchen & grill area Mature fruit trees Ample green space for entertaining or relaxing The primary suite is conveniently located on the first floor, offering a fully renovated spa-like bathroom with: Dual vanities Standalone soaking tub Walk-in tiled shower Custom built-in closet system Upstairs, you’ll find generously sized guest bedrooms with new carpet and ceiling fans, along with an updated bathroom. One oversized bedroom features sliding glass doors leading to a private wooden deck, overlooking the pool and backyard—perfect for a guest suite or retreat. Recent upgrades and major system improvements include: New HVAC system (2025) New pool circulation system (2025) New skylight glass (2025) New roof, skylights & gutters (2023) New screened enclosure and siding (2023) Fresh interior paint throughout Updated lighting fixtures Hybrid water heater Vivint smart home security system with 3 exterior Located in a top-rated school district, Sandy Springs offers a peaceful neighborhood setting with a community playground, while being just minutes from Restaurant Row, shopping, major highways, and Orlando’s world-famous attractions. This is Florida living at its finest — don’t miss your opportunity to call this exceptional home yours.
Sold for $660,000
Zestimate®
$660,000
7834 SNOWBERRY CIR, ORLANDO, FL 32819
4beds
2,242sqft
Single Family Residence
Built in 1987
0.25 Acres Lot
$660,000 Zestimate®
$294/sqft
$3,625 Estimated rent
Home value
$660,000
$607,000 - $713,000
$3,625/mo
Zestimate® history
Owner options
List your home for rent
$3,625/mo
Rent Zestimate®
Find your next renter with Zillow Rental Manager. Plus, with online applications, you can quickly screen prospective tenants – for free.
$3,625/mo
Rent Zestimate®
Refinance and save
$4,707/mo
Est. payment
Refinancing to a lower rate could help reduce your monthly payments and save thousands over the life of the loan.
$4,707/mo
Est. payment
Explore your selling options
Work with a Zillow partner agent
Leverage their expertise and Zillow's premium Showcase listings to get your home seen by more buyers.
Get startedList with your own agent
Get your home in front of millions of buyers by listing it on Zillow.
Learn how to do itSell it yourself
Take full control of how buyers see your home on Zillow by listing For Sale by Owner (FSBO).
List your homeWhat's special
Mature fruit treesFully remodeled kitchenFresh interior paint throughoutGranite countertopsAbundant natural lightStunning saltwater poolUpdated lighting fixtures
Zillow last checked:
Listing updated:
Listed by:
Huizi Li 407-353-1043,
MULTI CHOICE REALTY LLC 352-404-6542
Bought with:
Amy Moline, 3143316
EXP REALTY LLC
Source: Stellar MLS,MLS#: S5147115 Originating MLS: Osceola
Originating MLS: Osceola
Facts & features
Interior
Bedrooms & bathrooms
- Bedrooms: 4
- Bathrooms: 3
- Full bathrooms: 3
Rooms
- Room types: Family Room, Dining Room, Living Room
Primary bedroom
- Description: Room5
- Features: Ceiling Fan(s), En Suite Bathroom, Walk-In Closet(s)
- Level: First
- Area: 208 Square Feet
- Dimensions: 16x13
Bedroom 2
- Description: Room7
- Features: Ceiling Fan(s), Built-in Closet
- Level: Second
- Area: 144 Square Feet
- Dimensions: 12x12
Bedroom 3
- Description: Room8
- Features: Ceiling Fan(s), Built-in Closet
- Level: Second
- Area: 168 Square Feet
- Dimensions: 14x12
Bedroom 4
- Description: Room9
- Features: Ceiling Fan(s), Built-in Closet
- Level: Second
- Area: 144 Square Feet
- Dimensions: 12x12
Primary bathroom
- Description: Room6
- Features: Dual Sinks, Exhaust Fan, Garden Bath, Granite Counters, Stone Counters, Tall Countertops, Tub with Separate Shower Stall, Window/Skylight in Bath
- Level: First
- Area: 90 Square Feet
- Dimensions: 10x9
Bathroom 2
- Description: Room10
- Features: Exhaust Fan, Granite Counters, Shower No Tub, Single Vanity, Stone Counters
- Level: First
- Area: 48 Square Feet
- Dimensions: 8x6
Bathroom 3
- Description: Room11
- Features: Exhaust Fan, Granite Counters, Shower No Tub, Single Vanity, Stone Counters, Tall Countertops, Window/Skylight in Bath
- Level: Second
- Area: 80 Square Feet
- Dimensions: 10x8
Balcony porch lanai
- Description: Room12
- Level: Second
- Area: 120 Square Feet
- Dimensions: 20x6
Balcony porch lanai
- Description: Room4
- Features: Ceiling Fan(s)
- Level: First
- Area: 120 Square Feet
- Dimensions: 15x8
Dining room
- Description: Room2
- Level: First
- Area: 100 Square Feet
- Dimensions: 10x10
Family room
- Features: Ceiling Fan(s)
- Level: First
- Area: 120 Square Feet
- Dimensions: 12x10
Kitchen
- Description: Room3
- Features: Breakfast Bar, Granite Counters, Pantry, Stone Counters
- Level: First
- Area: 198 Square Feet
- Dimensions: 18x11
Living room
- Description: Room1
- Features: Ceiling Fan(s)
- Level: First
- Area: 276 Square Feet
- Dimensions: 23x12
Heating
- Heat Pump
Cooling
- Central Air
Appliances
- Included: Dishwasher, Dryer, Microwave, Refrigerator, Washer
- Laundry: In Garage
Features
- Ceiling Fan(s), Eating Space In Kitchen, High Ceilings, Kitchen/Family Room Combo, Living Room/Dining Room Combo, Open Floorplan, Primary Bedroom Main Floor, Solid Surface Counters, Split Bedroom, Stone Counters, Thermostat, Walk-In Closet(s)
- Flooring: Carpet, Ceramic Tile, Hardwood
- Doors: Outdoor Kitchen, Sliding Doors
- Windows: Blinds, Window Treatments, Skylight(s)
- Has fireplace: Yes
- Fireplace features: Living Room, Wood Burning
Interior area
- Total structure area: 3,244
- Total interior livable area: 2,242 sqft
Property
Parking
- Total spaces: 2
- Parking features: Driveway, Garage Door Opener, Garage Faces Side
- Attached garage spaces: 2
- Has uncovered spaces: Yes
Features
- Levels: Two
- Stories: 2
- Patio & porch: Covered, Deck, Rear Porch, Screened
- Exterior features: Balcony, Irrigation System, Outdoor Kitchen, Private Mailbox, Rain Gutters, Sidewalk
- Has private pool: Yes
- Pool features: In Ground
- Fencing: Vinyl
Lot
- Size: 0.25 Acres
- Features: In County, Landscaped, Sidewalk, Unincorporated
- Residential vegetation: Mature Landscaping, Trees/Landscaped
Details
- Additional structures: Outdoor Kitchen
- Parcel number: 142328784500080
- Zoning: R-1AA
- Special conditions: None
Construction
Type & style
- Home type: SingleFamily
- Architectural style: Contemporary
- Property subtype: Single Family Residence
Materials
- Block, Stucco
- Foundation: Slab
- Roof: Shingle
Condition
- New construction: No
- Year built: 1987
Utilities & green energy
- Sewer: Septic Tank
- Water: Public
- Utilities for property: Cable Available, Electricity Available, Electricity Connected, Public, Street Lights, Water Available, Water Connected
Green energy
- Water conservation: Fl. Friendly/Native Landscape
Community & HOA
Community
- Features: Deed Restrictions, Playground, Sidewalks
- Security: Closed Circuit Camera(s), Security System, Smoke Detector(s)
- Pet fee: $0 monthly
- Subdivision: SANDY SPGS
HOA
- Has HOA: Yes
- Amenities included: Playground
- Services included: Recreational Facilities
- HOA fee: $30 monthly
- HOA name: Robert Branson, President
Location
- Region: Orlando
Financial & listing details
- Price per square foot: $294/sqft
- Tax assessed value: $531,504
- Annual tax amount: $8,853
- Date on market: 4/2/2026
- Cumulative days on market: 12 days
- Listing terms: Cash,Conventional
- Ownership: Fee Simple
- Total actual rent: 0
- Electric utility on property: Yes
- Road surface type: Paved, Asphalt
Price history
| Date | Event | Price |
|---|---|---|
| 6/5/2026 | Sold | $660,000-2.2%$294/sqft |
Source:  Stellar MLS #S5147115 Report a problem Stellar MLS #S5147115 Report a problem | ||
| 4/14/2026 | Pending sale | $675,000$301/sqft |
Source: Stellar MLS #S5147115 Report a problem | ||
| 4/3/2026 | Listed for sale | $675,000+0.7%$301/sqft |
Source: Stellar MLS #S5147115 Report a problem | ||
| 9/15/2023 | Sold | $670,000-4.3%$299/sqft |
Source: Stellar MLS #O6132243 Report a problem | ||
| 8/17/2023 | Pending sale | $699,900$312/sqft |
Source: Stellar MLS #O6132243 Report a problem | ||
| 8/11/2023 | Listed for sale | $699,900+76.5%$312/sqft |
Source: Stellar MLS #O6132243 Report a problem | ||
| 1/8/2021 | Sold | $396,500-5.6%$177/sqft |
Source: Public Record Report a problem | ||
| 11/23/2020 | Pending sale | $419,990$187/sqft |
Source: G WORLD PROPERTIES #O5906073 Report a problem | ||
| 11/14/2020 | Listed for sale | $419,990+100%$187/sqft |
Source: G WORLD PROPERTIES #O5906073 Report a problem | ||
| 3/14/2013 | Sold | $210,000$94/sqft |
Source: Public Record Report a problem | ||
| 10/31/2012 | Price change | $210,000+5%$94/sqft |
Source: Keller Williams Classic Realty #O5102627 Report a problem | ||
| 6/9/2012 | Price change | $200,000-9.1%$89/sqft |
Source: Keller Williams Classic Realty #O5102627 Report a problem | ||
| 5/26/2012 | Listed for sale | $220,000+766.1%$98/sqft |
Source: Keller Williams Classic Realty #O5102627 Report a problem | ||
| 5/22/2012 | Sold | $25,400-92.9%$11/sqft |
Source: Agent Provided Report a problem | ||
| 6/20/2007 | Sold | $356,500+166%$159/sqft |
Source: Public Record Report a problem | ||
| 5/12/1997 | Sold | $134,000$60/sqft |
Source: Public Record Report a problem | ||
Public tax history
| Year | Property taxes | Tax assessment |
|---|---|---|
| 2024 | $8,494 +50.4% | $531,504 +43.4% |
| 2023 | $5,649 +3.8% | $370,649 +3% |
| 2022 | $5,441 +1.4% | $359,853 +3% |
| 2021 | $5,365 +45.8% | $349,372 +44.2% |
| 2020 | $3,679 +1.3% | $242,239 +2.3% |
| 2019 | $3,633 +0.8% | $236,793 +1.9% |
| 2018 | $3,603 | $232,378 -22.3% |
| 2017 | $3,603 +1.7% | $298,974 +1.9% |
| 2016 | $3,542 +0.9% | $293,503 +17% |
| 2015 | $3,512 -2.9% | $250,816 +14.2% |
| 2014 | $3,618 -3.4% | $219,610 +16.2% |
| 2013 | $3,744 +30.1% | $189,032 +7.1% |
| 2012 | $2,879 -2.1% | $176,421 -1.9% |
| 2011 | $2,941 -3.8% | $179,794 -5.9% |
| 2010 | $3,059 | $191,046 -18.5% |
| 2009 | -- | $234,385 -16.3% |
| 2008 | $4,385 +91.1% | $279,927 -8.9% |
| 2007 | $2,294 -5.5% | $307,380 +12.6% |
| 2006 | $2,428 +2.2% | $272,932 +30.8% |
| 2005 | $2,377 +4.7% | $208,733 +19.2% |
| 2004 | $2,270 +0.5% | $175,109 +16.6% |
| 2003 | $2,258 +2.8% | $150,133 +5.5% |
| 2002 | $2,195 -0.6% | $142,339 +7.6% |
| 2001 | $2,208 +2.6% | $132,344 +9.5% |
| 2000 | $2,153 | $120,839 |
Find assessor info on the county website
Neighborhood: 32819
Nearby homes
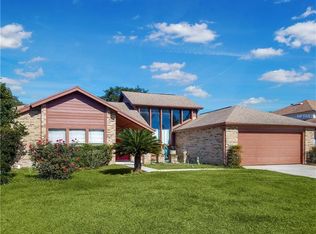
- $538,8004 bd3 ba2.1k sqft7840 Snowberry Cir, Orlando, FL 32819Off Market
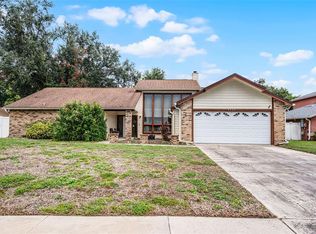
- $495,0004 bd3 ba2.1k sqft7828 Snowberry Cir, Orlando, FL 32819Sold
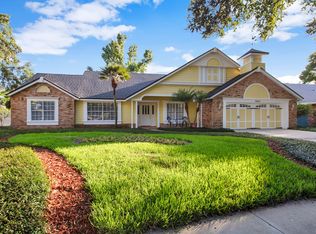
- $628,5003 bd2 ba2.1k sqft5043 Winwood Way, Orlando, FL 32819Off Market
- $624,2004 bd3 ba2.5k sqft5035 Winwood Way, Orlando, FL 32819Off Market
- $590,0005 bd3 ba2.7k sqft7846 Snowberry Cir, Orlando, FL 32819Sold
- $534,2004 bd3 ba2k sqft7822 Snowberry Cir, Orlando, FL 32819Off Market
- $582,1004 bd2 ba2.6k sqft7833 Snowberry Cir, Orlando, FL 32819Off Market
- $562,0004 bd2 ba2.1k sqft5051 Winwood Way, Orlando, FL 32819Off Market
Nearby schools
GreatSchools rating
- 9/10Palm Lake Elementary SchoolGrades: K-5Distance: 0.5 mi
- 3/10Chain Of Lakes Middle SchoolGrades: 6-8Distance: 0.9 mi
- 5/10Olympia High SchoolGrades: 9-12Distance: 1.2 mi
Schools provided by the listing agent
- Elementary: Palm Lake Elem
- Middle: Chain of Lakes Middle
- High: Olympia High
Source: Stellar MLS. This data may not be complete. We recommend contacting the local school district to confirm school assignments for this home.
Get a cash offer in 3 minutes
Find out how much your home could sell for in as little as 3 minutes with a no-obligation cash offer.
Estimated market value
$660,000
Get a cash offer in 3 minutes
Find out how much your home could sell for in as little as 3 minutes with a no-obligation cash offer.
Estimated market value
$660,000
- Florida
- Orange County
- Orlando
- 32819
- 7834 SNOWBERRY CIR
Nearby cities
Nearby neighborhoods
Nearby zip codes
Other Orlando Topics
