Welcome to Your Dream Home in the Heart of Dr. Phillips! Welcome to this spacious and beautifully maintained 5-bedroom, 2.5-bathroom POOL home, perfectly located in the desirable Sandy Springs community of Dr. Phillips! This residence combines charm, functionality, and major upgrades—ready for you to move in and enjoy. From the moment you arrive, you’ll be impressed by the freshly painted exterior, new sod, lush, professionally maintained landscaping, and oversized driveway—offering room for up to 8 vehicles and even a private area to park your boat or RV on-site.The primary suite is located on the main floor and features its own dedicated A/C unit for added comfort. The home’s great bones are matched by extensive recent upgrades that gives a peace of mind and immediate value. ? Major Features & Upgrades: • Brand New Roof (May 2025) • Brand New Pool Screen Enclosure with 3 access doors • Newer A/C units (approx. 5 years old) • Dedicated A/C unit in Primary Bedroom • Brand New Water Heater • Freshly Painted Driveway • New Exterior Paint • Brand New Front Entry Door • Two Brand New French Doors opening to the pool area • Home Fully Re-piped (2020) • Septic Drainage System Replaced (2020) • Septic Tank Emptied (2021) The screened-in pool and covered patio has a private outdoor retreat perfect for weekend relaxation or entertaining guests.Location, Location, Location! • Fresh Market – just across the street! • 5 minutes to Whole Foods & Trader Joe’s • 5 minutes to Restaurant Row (fine dining, cafes, and shops) • 10 minutes to I-4 for easy commuting • 10 minutes to Windermere Farmers Market Additional Highlights: • Formal living & dining areas + spacious family room • Inside laundry room • Two-car garage • VERY LOW HOA fees This gem has it all—space, great bones, location, and lifestyle. Don’t miss your chance to call this beautiful Dr. Phillips property your new home. Schedule your private showing today! PROPERTY VIDEO LINK : https://youtu.be/DnQc0KLWEuk .
Sold for $590,000
$590,000
7846 SNOWBERRY CIRCLE, ORLANDO, FL 32819
5beds
2,748sqft
Single Family Residence
Built in 1988
0.25 Acres Lot
$585,500 Zestimate®
$215/sqft
$3,710 Estimated rent
Home value
$585,500
$533,000 - $644,000
$3,710/mo
Zestimate® history
Owner options
List your home for rent
$3,710/mo
Rent Zestimate®
Find your next renter with Zillow Rental Manager. Plus, with online applications, you can quickly screen prospective tenants – for free.
$3,710/mo
Rent Zestimate®
Refinance and save
$4,210/mo
Est. payment
Refinancing to a lower rate could help reduce your monthly payments and save thousands over the life of the loan.
$4,210/mo
Est. payment
Explore your selling options
Work with a Zillow partner agent
Leverage their expertise and Zillow's premium Showcase listings to get your home seen by more buyers.
Get startedList with your own agent
Get your home in front of millions of buyers by listing it on Zillow.
Learn how to do itSell it yourself
Take full control of how buyers see your home on Zillow by listing For Sale by Owner (FSBO).
List your homeWhat's special
Zillow last checked:
Listing updated:
Listed by:
Alena Nicole Kolyadchik 407-545-9000,
REALTY HUB 407-900-1001
Bought with:
Alena Nicole Kolyadchik, 3196495
REALTY HUB
Source: Stellar MLS,MLS#: S5128717 Originating MLS: Orlando Regional
Originating MLS: Orlando Regional
Facts & features
Interior
Bedrooms & bathrooms
- Bedrooms: 5
- Bathrooms: 3
- Full bathrooms: 2
- 1/2 bathrooms: 1
Rooms
- Room types: Breakfast Room Separate, Dining Room, Living Room, Utility Room
Primary bedroom
- Features: Ceiling Fan(s), En Suite Bathroom, Walk-In Closet(s)
- Level: First
- Area: 204 Square Feet
- Dimensions: 12x17
Bedroom 2
- Features: Built-in Closet
- Level: Second
- Area: 121 Square Feet
- Dimensions: 11x11
Bedroom 3
- Features: Built-in Closet
- Level: Second
- Area: 132 Square Feet
- Dimensions: 11x12
Bedroom 4
- Features: Ceiling Fan(s), Built-in Closet
- Level: Second
- Area: 140 Square Feet
- Dimensions: 14x10
Bedroom 5
- Features: Ceiling Fan(s), Built-in Closet
- Level: Second
- Area: 224 Square Feet
- Dimensions: 16x14
Primary bathroom
- Features: Tub with Separate Shower Stall
- Level: First
- Area: 156 Square Feet
- Dimensions: 12x13
Bathroom 1
- Level: First
Bathroom 2
- Level: Second
Dining room
- Features: Ceiling Fan(s)
- Level: First
Family room
- Level: First
- Area: 238 Square Feet
- Dimensions: 17x14
Kitchen
- Features: Pantry
- Level: First
- Area: 110 Square Feet
- Dimensions: 11x10
Living room
- Level: First
- Area: 252 Square Feet
- Dimensions: 18x14
Heating
- Central, Electric
Cooling
- Central Air
Appliances
- Included: Dishwasher, Disposal, Dryer, Electric Water Heater, Microwave, Refrigerator, Washer
- Laundry: Inside, Laundry Closet
Features
- Primary Bedroom Main Floor, Walk-In Closet(s)
- Flooring: Luxury Vinyl
- Doors: French Doors, Sliding Doors
- Windows: Blinds
- Has fireplace: Yes
- Fireplace features: Wood Burning
Interior area
- Total structure area: 3,256
- Total interior livable area: 2,748 sqft
Property
Parking
- Total spaces: 2
- Parking features: Garage Door Opener
- Attached garage spaces: 2
Features
- Levels: Two
- Stories: 2
- Patio & porch: Covered, Screened
- Exterior features: Private Mailbox, Sauna, Sidewalk, Storage
- Has private pool: Yes
- Pool features: In Ground
- Has spa: Yes
- Spa features: In Ground
- Fencing: Vinyl
Lot
- Size: 0.25 Acres
- Dimensions: 85 x 130
- Residential vegetation: Trees/Landscaped
Details
- Additional structures: Shed(s)
- Parcel number: 142328784500100
- Zoning: R-1AA
- Special conditions: None
Construction
Type & style
- Home type: SingleFamily
- Architectural style: Traditional
- Property subtype: Single Family Residence
- Attached to another structure: Yes
Materials
- Stucco, Wood Frame
- Foundation: Slab
- Roof: Shingle
Condition
- Completed
- New construction: No
- Year built: 1988
Utilities & green energy
- Sewer: Septic Tank
- Water: Public
- Utilities for property: BB/HS Internet Available, Cable Available, Electricity Connected, Public, Street Lights
Community & HOA
Community
- Security: Security System Owned
- Pet fee: $0 monthly
- Subdivision: SANDY SPRINGS
HOA
- Has HOA: Yes
- HOA fee: $29 monthly
- HOA name: Valerie Friedman
- HOA phone: 407-578-8056
Location
- Region: Orlando
Financial & listing details
- Price per square foot: $215/sqft
- Tax assessed value: $521,762
- Annual tax amount: $3,946
- Date on market: 6/13/2025
- Cumulative days on market: 40 days
- Listing terms: Cash,Conventional,FHA,VA Loan
- Ownership: Fee Simple
- Total actual rent: 0
- Electric utility on property: Yes
- Road surface type: Paved
Price history
| Date | Event | Price |
|---|---|---|
| 5/13/2026 | Listing removed | $3,700$1/sqft |
Source: My State MLS #11727009 Report a problem | ||
| 4/22/2026 | Listed for rent | $3,700$1/sqft |
Source: Stellar MLS #S5148458 Report a problem | ||
| 1/30/2026 | Listing removed | $3,700$1/sqft |
Source: Stellar MLS #S5139965 Report a problem | ||
| 1/21/2026 | Price change | $3,700-2.6%$1/sqft |
Source: Stellar MLS #S5139965 Report a problem | ||
| 12/10/2025 | Listed for rent | $3,800$1/sqft |
Source: Stellar MLS #S5139965 Report a problem | ||
| 8/25/2025 | Sold | $590,000-9.2%$215/sqft |
Source:  Stellar MLS #S5128717 Report a problem Stellar MLS #S5128717 Report a problem | ||
| 7/25/2025 | Pending sale | $649,900$236/sqft |
Source: Stellar MLS #S5128717 Report a problem | ||
| 6/14/2025 | Listed for sale | $649,900-7%$236/sqft |
Source: Stellar MLS #S5128717 Report a problem | ||
| 2/1/2024 | Listing removed | -- |
Source: Stellar MLS #O6130373 Report a problem | ||
| 1/26/2024 | Price change | $698,9880%$254/sqft |
Source: Stellar MLS #O6130373 Report a problem | ||
| 1/20/2024 | Price change | $698,9890%$254/sqft |
Source: Stellar MLS #O6130373 Report a problem | ||
| 1/12/2024 | Price change | $698,9900%$254/sqft |
Source: Stellar MLS #O6130373 Report a problem | ||
| 1/5/2024 | Price change | $698,9910%$254/sqft |
Source: Stellar MLS #O6130373 Report a problem | ||
| 12/29/2023 | Price change | $698,9920%$254/sqft |
Source: Stellar MLS #O6130373 Report a problem | ||
| 12/22/2023 | Price change | $698,9930%$254/sqft |
Source: Stellar MLS #O6130373 Report a problem | ||
| 12/8/2023 | Price change | $698,9940%$254/sqft |
Source: Stellar MLS #O6130373 Report a problem | ||
| 12/1/2023 | Price change | $698,9950%$254/sqft |
Source: Stellar MLS #O6130373 Report a problem | ||
| 11/24/2023 | Price change | $698,9960%$254/sqft |
Source: Stellar MLS #O6130373 Report a problem | ||
| 11/17/2023 | Price change | $698,9970%$254/sqft |
Source: Stellar MLS #O6130373 Report a problem | ||
| 11/10/2023 | Price change | $698,9980%$254/sqft |
Source: Stellar MLS #O6130373 Report a problem | ||
| 11/3/2023 | Price change | $698,9990%$254/sqft |
Source: Stellar MLS #O6130373 Report a problem | ||
| 10/26/2023 | Price change | $699,000-0.8%$254/sqft |
Source: Stellar MLS #O6130373 Report a problem | ||
| 10/21/2023 | Price change | $704,8950%$257/sqft |
Source: Stellar MLS #O6130373 Report a problem | ||
| 10/13/2023 | Price change | $704,8960%$257/sqft |
Source: Stellar MLS #O6130373 Report a problem | ||
| 10/6/2023 | Price change | $704,8970%$257/sqft |
Source: Stellar MLS #O6130373 Report a problem | ||
| 9/22/2023 | Listed for sale | $704,898+223.3%$257/sqft |
Source: Stellar MLS #O6130373 Report a problem | ||
| 10/2/2001 | Sold | $218,000$79/sqft |
Source: Public Record Report a problem | ||
Public tax history
| Year | Property taxes | Tax assessment |
|---|---|---|
| 2024 | $3,946 +8.1% | $263,638 +3% |
| 2023 | $3,649 +4.6% | $255,959 +3% |
| 2022 | $3,488 +1.7% | $248,504 +3% |
| 2021 | $3,430 +1.2% | $241,266 +1.4% |
| 2020 | $3,388 +1.4% | $237,935 +2.3% |
| 2019 | $3,343 +0.9% | $232,586 +1.9% |
| 2018 | $3,313 | $228,249 -29.2% |
| 2017 | $3,313 +1.9% | $322,225 +2% |
| 2016 | $3,253 +0.9% | $315,837 +16.7% |
| 2015 | $3,223 -3.1% | $270,753 +15.9% |
| 2014 | $3,328 +1.9% | $233,580 +5.1% |
| 2013 | $3,264 +0.9% | $222,149 +6.3% |
| 2012 | $3,235 -1.7% | $208,968 -2.1% |
| 2011 | $3,291 +4.7% | $213,551 -5.1% |
| 2010 | $3,144 | $225,128 -17.4% |
| 2009 | -- | $272,552 -15.6% |
| 2008 | $3,105 -2.5% | $322,794 -8.6% |
| 2007 | $3,184 -5.8% | $353,138 +13.1% |
| 2006 | $3,379 +1.5% | $312,229 +29.9% |
| 2005 | $3,330 +4.6% | $240,354 +17.5% |
| 2004 | $3,184 +0.4% | $204,559 +13.8% |
| 2003 | $3,172 +2.7% | $179,813 +3.5% |
| 2002 | $3,088 +17.6% | $173,701 +11.3% |
| 2001 | $2,625 +2.5% | $156,095 +10.2% |
| 2000 | $2,561 | $141,694 |
Find assessor info on the county website
Neighborhood: 32819
Nearby homes
- $505,6004 bd2 ba2k sqft7852 Snowberry Cir, Orlando, FL 32819Off Market
- $538,8004 bd3 ba2.1k sqft7840 Snowberry Cir, Orlando, FL 32819Off Market
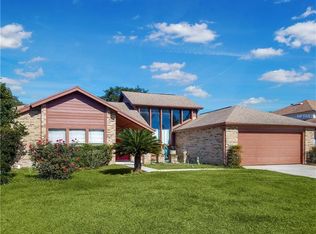
- $624,2004 bd3 ba2.5k sqft5035 Winwood Way, Orlando, FL 32819Off Market
- $615,0003 bd3 ba2.9k sqft5054 Calle De Sol, Orlando, FL 32819Off Market
- $520,5004 bd3 ba2.1k sqft7858 Snowberry Cir, Orlando, FL 32819Off Market
- $660,0004 bd3 ba2.2k sqft7834 Snowberry Cir, Orlando, FL 32819Sold
- $556,5004 bd3 ba2.1k sqft7845 Snowberry Cir, Orlando, FL 32819Off Market
- $466,3003 bd2 ba1.7k sqft7839 Snowberry Cir, Orlando, FL 32819Off Market
Nearby schools
GreatSchools rating
- 9/10Palm Lake Elementary SchoolGrades: K-5Distance: 0.5 mi
- 3/10Chain Of Lakes Middle SchoolGrades: 6-8Distance: 0.9 mi
- 5/10Olympia High SchoolGrades: 9-12Distance: 1.2 mi
Schools provided by the listing agent
- Elementary: Palm Lake Elem
- Middle: Chain of Lakes Middle
- High: Olympia High
Source: Stellar MLS. This data may not be complete. We recommend contacting the local school district to confirm school assignments for this home.
Get a cash offer in 3 minutes
Find out how much your home could sell for in as little as 3 minutes with a no-obligation cash offer.
Estimated market value
$585,500
Get a cash offer in 3 minutes
Find out how much your home could sell for in as little as 3 minutes with a no-obligation cash offer.
Estimated market value
$585,500
- Florida
- Orange County
- Orlando
- 32819
- 7846 SNOWBERRY CIRCLE
Nearby cities
Nearby neighborhoods
Nearby zip codes
Other Orlando Topics
