Step into modern comfort with the Balsam Springs floorplan, a beautifully designed 4-bedroom, 2.5-bath home that blends style and functionality. The open-concept layout welcomes you with luxury vinyl plank (LVP) flooring throughout the first floor, creating a seamless flow between the spacious family room, complete with a charming corner fireplace, and the home cooks kitchen. The kitchen is a showstopper, featuring a large island suitable for dining, granite countertops, crisp white cabinetry, a stylish tile backsplash, and a full suite of stainless-steel appliances, including a gas range, side-by-side refrigerator, dishwasher, and microwave vented to the outside. A bright breakfast area provides the perfect space to gather for meals.
Sold for $369,373
$369,373
7829 Copper Drift Way, Louisville, KY 40291
4beds
2,233sqft
Single Family Residence
Built in 2025
6,098 Square Feet Lot
$367,200 Zestimate®
$165/sqft
$2,776 Estimated rent
Home value
$367,200
$349,000 - $386,000
$2,776/mo
Zestimate® history
Owner options
List your home for rent
$2,776/mo
Rent Zestimate®
Find your next renter with Zillow Rental Manager. Plus, with online applications, you can quickly screen prospective tenants – for free.
$2,776/mo
Rent Zestimate®
Refinance and save
$2,442/mo
Est. payment
Refinancing to a lower rate could help reduce your monthly payments and save thousands over the life of the loan.
$2,442/mo
Est. payment
Explore your selling options
Work with a Zillow partner agent
Leverage their expertise and Zillow's premium Showcase listings to get your home seen by more buyers.
Get startedList with your own agent
Get your home in front of millions of buyers by listing it on Zillow.
Learn how to do itSell it yourself
Take full control of how buyers see your home on Zillow by listing For Sale by Owner (FSBO).
List your homeWhat's special
Stylish tile backsplashSpacious family roomCrisp white cabinetryGas rangeOpen-concept layoutSide-by-side refrigeratorGranite countertops
Zillow last checked:
Listing updated:
Listed by:
Jennifer F Robinson 502-528-5525,
BERKSHIRE HATHAWAY HomeServices, Parks & Weisberg Realtors
Bought with:
Chelsea Smith, 244628
RE/MAX Empire
Source: Metro Search Inc. LLC DBA Apex MLS,MLS#: 1708535
Facts & features
Interior
Bedrooms & bathrooms
- Bedrooms: 4
- Bathrooms: 3
- Full bathrooms: 2
- 1/2 bathrooms: 1
Primary bedroom
- Level: Second
Bedroom
- Level: Second
Bedroom
- Level: Second
Bedroom
- Level: Second
Primary bathroom
- Level: Second
Half bathroom
- Level: First
Full bathroom
- Level: Second
Kitchen
- Level: First
Laundry
- Level: Second
Living room
- Level: First
Heating
- Forced Air, Natural Gas
Cooling
- Central Air
Features
- Basement: None
- Number of fireplaces: 1
Interior area
- Total structure area: 2,233
- Total interior livable area: 2,233 sqft
- Finished area above ground: 2,233
- Finished area below ground: 0
Property
Parking
- Total spaces: 2
- Parking features: Attached, Driveway
- Attached garage spaces: 2
- Has uncovered spaces: Yes
Features
- Stories: 2
- Patio & porch: Patio, Porch
- Fencing: None
Lot
- Size: 6,098 Square Feet
- Features: Covt/Restr, Sidewalk
Details
- Parcel number: 413800340000
Construction
Type & style
- Home type: SingleFamily
- Architectural style: Traditional
- Property subtype: Single Family Residence
Materials
- Vinyl Siding, Wood Frame, Brick Veneer
- Foundation: Slab
- Roof: Shingle
Condition
- Year built: 2025
Utilities & green energy
- Sewer: Public Sewer
- Water: Public
- Utilities for property: Electricity Connected, Natural Gas Connected
Community & HOA
Community
- Subdivision: Glenmary Farms
HOA
- Has HOA: Yes
- HOA fee: $600 annually
Location
- Region: Louisville
Financial & listing details
- Price per square foot: $165/sqft
- Date on market: 2/6/2026
- Electric utility on property: Yes
Price history
| Date | Event | Price |
|---|---|---|
| 5/22/2026 | Sold | $369,373$165/sqft |
Source:  Metro Search Inc. LLC DBA Apex MLS #1708535 Report a problem Metro Search Inc. LLC DBA Apex MLS #1708535 Report a problem | ||
| 3/31/2026 | Pending sale | $369,373$165/sqft |
Source: Metro Search Inc. LLC DBA Apex MLS #1708535 Report a problem | ||
| 2/6/2026 | Listed for sale | $369,373$165/sqft |
Source: Metro Search Inc. LLC DBA Apex MLS #1708535 Report a problem | ||
| 2/5/2026 | Listing removed | $369,373$165/sqft |
Source: BHHS broker feed #1679228 Report a problem | ||
| 5/6/2025 | Price change | $369,373+0%$165/sqft |
Source: Metro Search Inc. LLC DBA Apex MLS #1679228 Report a problem | ||
| 2/4/2025 | Listed for sale | $369,267$165/sqft |
Source: Metro Search Inc. LLC DBA Apex MLS #1679228 Report a problem | ||
Public tax history
Tax history is unavailable.
Neighborhood: Fern Creek
Nearby homes
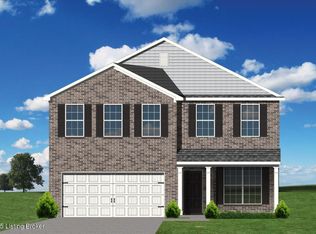
- $396,1574 bd3 ba2.8k sqft7931 Copper Drift Way, Louisville, KY 40291Sold
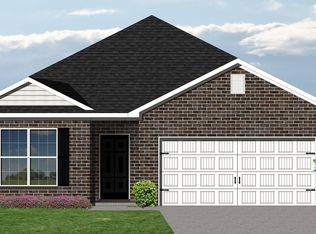
- $343,4743 bd2 ba1.8k sqft7819 Firescale Ct, Louisville, KY 40291Sold
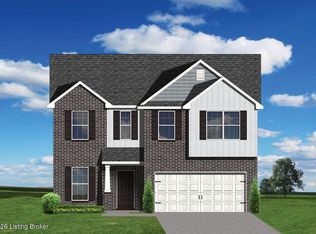
- $375,6413 bd3 ba2.3k sqft10919 Blacksmith Rd, Louisville, KY 40291For Sale
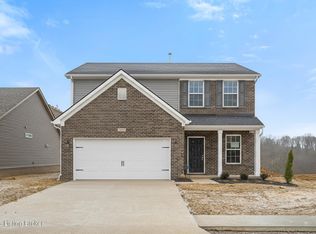
- $355,6974 bd3 ba1.9k sqft7815 Firescale Ct, Louisville, KY 40291Sold
- $343,0253 bd2 ba1.9k sqft7820 Firescale Ct, Louisville, KY 40291Sold
- $355,3423 bd2 ba1.8k sqft7927 Copper Drift Way, Louisville, KY 40291Sold
- $354,9653 bd2 ba1.8k sqft10916 Blacksmith Rd, Louisville, KY 40291Sold
- $350,6044 bd3 ba2.1k sqft7826 Copper Drift Way, Louisville, KY 40291For Sale
Nearby schools
GreatSchools rating
- 7/10Bates Elementary SchoolGrades: K-5Distance: 1.3 mi
- 3/10Newburg Middle SchoolGrades: 6-8Distance: 7 mi
- 2/10Fern Creek Traditional High SchoolGrades: 9-12Distance: 2.8 mi


Get pre-qualified for a loan
At Zillow Home Loans, we can pre-qualify you in as little as 5 minutes with no impact to your credit score.An equal housing lender. NMLS #10287.
Sell for more on Zillow
Get a Zillow Showcase℠ listing at no additional cost and you could sell for .
$367,200
2% more
+$7,344
With Zillow Showcase(estimated)
$374,544
- Kentucky
- Jefferson County
- Louisville
- 40291
- Fern Creek
- 7829 Copper Drift Way
Nearby cities
Nearby neighborhoods
Nearby zip codes
Other Louisville Topics
