Skip main navigation
Sold
  • $499,900

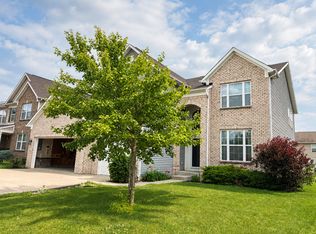
    7829 Hedgehop Dr, Zionsville, IN 46077

    4beds
    3,588sqft
    Residential, Single Family Residence
    Built in 2011
    6,969 Square Feet Lot
    $516,700 Zestimate®
    $139/sqft
    $3,678 Estimated rent

    Home value

    $516,700

    $470,000 - $568,000

    $3,678/mo

    Zestimate® history
    Loading
    Loading...

    Owner options

    List your home for rent

    $3,678/mo

    Rent Zestimate®

    Find your next renter with Zillow Rental Manager. Plus, with online applications, you can quickly screen prospective tenants – for free.

    Learn more

    $3,678/mo

    Rent Zestimate®

    Refinance and save

    $3,613/mo

    Est. payment

    Refinancing to a lower rate could help reduce your monthly payments and save thousands over the life of the loan.

    See today's rates

    $3,613/mo

    Est. payment

    Explore your selling options

    Work with a Zillow partner agent

    Leverage their expertise and Zillow's premium Showcase listings to get your home seen by more buyers.

    Get started

    List with your own agent

    Get your home in front of millions of buyers by listing it on Zillow.

    Learn how to do it

    Sell it yourself

    Take full control of how buyers see your home on Zillow by listing For Sale by Owner (FSBO).

    List your home

    What's special

    Finished basementWalk-in closetsModern fixturesBright sunroomOpen-concept main floorMarble countertopsUpdated bathroom
    Located in the friendly Eagles Nest neighborhood and served by top-rated Zionsville schools, this 4-bedroom, 2.5-bath home is a perfect fit for those needing space, flexibility, and thoughtful updates. With a rare 3-car garage and finished basement, there's room to grow, play, and stay organized. The open-concept main floor connects the kitchen, dining area, and family room, making it easy to cook dinner while staying part of the action. A main floor home office or dining room offers additional living space. The kitchen has been updated with marble countertops, stainless steel appliances, a gas range, a new hood fan (enclosure to be installed), updated lower cabinet doors, newly installed secondary upper cabinets for additional storage, custom tile backsplash, new cabinet accent lighting (both in-cabinet and under-cabinet), and a new dishwasher. Throughout the home, newly installed 3/4" solid hardwood floors offer warmth and durability for busy households. A bright sunroom provides the perfect spot for reading, playing, or enjoying indoor plants. Upstairs, the spacious primary suite includes a custom walk-in closet and an updated bathroom with a dual-sink vanity, tiled accent wall, and modern fixtures. Three additional bedrooms, many with walk-in closets, offer plenty of room for kids, guests, or an additional home office. New since 2023: tile floor in bathrooms and laundry, hardwood floors, bathroom vanities and toilets, upgraded lighting throughout home, a re-tiled fireplace with vintage mantle, and fresh interior paint (some touch-up still in progress). A short walk to the neighborhood pool/playground/tennis courts and quick access downtown Indianapolis and Zionsville Village as well as I-65/I-465, this move-in ready home is set up perfectly for elevated family living.

    Zillow last checked:

    Listing updated:

    Listed by:

    GB Landrigan 317-255-0255,

    GB Landrigan & Company

    Bought with:

    Andy Sheets

    Compass Indiana, LLC

    Source: MIBOR as distributed by MLS GRID,MLS#: 22034305MLS Logo

    Facts & features

    Interior

    Bedrooms & bathrooms
    • Bedrooms: 4
    • Bathrooms: 3
    • Full bathrooms: 2
    • 1/2 bathrooms: 1
    • Main level bathrooms: 1
    Primary bedroom
    • Level: Upper
    • Area: 280.55 Square Feet
    • Dimensions: 18.10 x 15.5
    Bedroom 2
    • Level: Upper
    • Area: 134.31 Square Feet
    • Dimensions: 12.10 x 11.10
    Bedroom 3
    • Level: Upper
    • Area: 157.62 Square Feet
    • Dimensions: 14.2 x 11.10
    Bedroom 4
    • Level: Upper
    • Area: 109.89 Square Feet
    • Dimensions: 11.10 x 9.9
    Family room
    • Level: Main
    • Area: 478.8 Square Feet
    • Dimensions: 28.5 x 16.8
    Kitchen
    • Level: Main
    • Area: 161 Square Feet
    • Dimensions: 14.0 x 11.5
    Laundry
    • Features: Tile-Ceramic
    • Level: Main
    • Area: 49.4 Square Feet
    • Dimensions: 7.6 x 6.5
    Office
    • Level: Main
    • Area: 139.23 Square Feet
    • Dimensions: 11.7 x 11.9
    Sun room
    • Level: Main
    • Area: 134.55 Square Feet
    • Dimensions: 11.7 x 11.5
    Heating
    • Forced Air, Natural Gas
    Cooling
    • Central Air
    Appliances
    • Included: Dishwasher, Disposal, Microwave, Electric Oven, Electric Water Heater, Water Softener Owned
    • Laundry: Upper Level
    Features
    • Kitchen Island, Entrance Foyer, Ceiling Fan(s), Hardwood Floors, High Speed Internet, Eat-in Kitchen, Pantry, Smart Thermostat, Walk-In Closet(s)
    • Flooring: Hardwood
    • Windows: Wood Work Painted
    • Basement: Finished Ceiling,Finished Walls,Partial
    • Number of fireplaces: 1
    • Fireplace features: Family Room, Gas Log
    Interior area
    • Total structure area: 3,588
    • Total interior livable area: 3,588 sqft
    • Finished area below ground: 683

    Property

    Parking
    • Total spaces: 3
    • Parking features: Attached
    • Attached garage spaces: 3
    • Details: Garage Parking Other(Finished Garage, Garage Door Opener)
    Features
    • Levels: Two
    • Stories: 2
    • Patio & porch: Covered, Patio, Porch
    • Exterior features: Tennis Court(s)
    Lot
    • Size: 6,969 Square Feet
    • Features: Curbs, Sidewalks, Suburb, Trees-Small (Under 20 Ft)
    Details
    • Parcel number: 060407000025104021
    • Other equipment: Radon System
    • Horse amenities: None

    Construction

    Type & style
    • Home type: SingleFamily
    • Architectural style: Traditional
    • Property subtype: Residential, Single Family Residence
    Materials
    • Brick, Vinyl Siding
    • Foundation: Concrete Perimeter
    Condition
    • New construction: No
    • Year built: 2011

    Utilities & green energy

    • Water: Public
    • Utilities for property: Electricity Connected, Sewer Connected, Water Connected

    Community & HOA

    Community
    • Subdivision: Eagles Nest
    HOA
    • Has HOA: Yes
    • Amenities included: Basketball Court, Playground, Pool, Tennis Court(s), Park
    • Services included: ParkPlayground, Tennis Court(s)
    • HOA fee: $525 annually
    • HOA phone: 317-207-4281
    Location
    • Region: Zionsville

    Financial & listing details

    • Price per square foot: $139/sqft
    • Tax assessed value: $493,300
    • Annual tax amount: $5,642
    • Date on market: 5/1/2025
    • Cumulative days on market: 8 days
    • Electric utility on property: Yes

    Price history

    DateEventPrice
    6/13/2025Sold$499,900$139/sqft
    Source: MIBOR as distributed by MLS GRID #22034305 Report a problem
    5/9/2025Pending sale$499,900$139/sqft
    Source: MIBOR as distributed by MLS GRID #22034305 Report a problem
    5/5/2025Price change$499,900-3.9%$139/sqft
    Source: MIBOR as distributed by MLS GRID #22034305 Report a problem
    5/2/2025Listed for sale$520,000+11.8%$145/sqft
    Source: MIBOR as distributed by MLS GRID #22034305 Report a problem
    6/5/2023Sold$465,000-2.1%$130/sqft
    Source: MIBOR as distributed by MLS GRID #21914791 Report a problem
    4/30/2023Pending sale$474,900$132/sqft
    Source: MIBOR as distributed by MLS GRID #21914791 Report a problem
    4/13/2023Listed for sale$474,900+82.7%$132/sqft
    Source: MIBOR as distributed by MLS GRID #21914791 Report a problem
    9/13/2014Sold$259,900$72/sqft
    Source: MIBOR as distributed by MLS GRID #21276425 Report a problem

    Public tax history

    YearProperty taxesTax assessment
    2025$5,642 +12.8%$493,300 +3.7%
    2024$5,002 +5.7%$475,500 +14.9%
    2023$4,734 +14.2%$413,800 +9.6%
    2022$4,145 +10.3%$377,400 +13.5%
    2021$3,759 +4.4%$332,400 +5.8%
    2020$3,599 +5.6%$314,300 +1.1%
    2019$3,407 +1.6%$310,800 +4.9%
    2018$3,353 +2.8%$296,400 +3.3%
    2017$3,262 +5.1%$286,900 +3%
    2016$3,104 +13.1%$278,500 +13.3%
    2014$2,746 +6%$245,700 +6.3%
    2013$2,591 -1.7%$231,100 -1.7%
    2012$2,636 +66135.7%$235,000 +117400%
    2011$4 $200
    Find assessor info on the county website

    Neighborhood: 46077

    Nearby schools

    GreatSchools rating
    Schools provided by the listing agent
    • High: Zionsville Community High School

    Source: MIBOR as distributed by MLS GRID. This data may not be complete. We recommend contacting the local school district to confirm school assignments for this home.

    Get a cash offer in 3 minutes
    Find out how much your home could sell for in as little as 3 minutes with a no-obligation cash offer.
    Estimated market value
    $516,700
    Get a cash offer in 3 minutes
    Find out how much your home could sell for in as little as 3 minutes with a no-obligation cash offer.
    Estimated market value
    $516,700