Impressively crafted, brick-front colonial with over 4,500 square feet of living space, situated on a .65-acre lot backing to trees, on quiet cul-de-sac pipestem. You couldn’t ask for a more serene setting! As you come up the driveway, you will find the rare 3-car garage with enough space for your vehicles and other outdoor toys. The front yard has been freshly manicured and the walkway leads you to the welcoming front door. Step inside to gleaming hardwood floors that flow through most of the main level. To the right, the formal living room can function as a home office, or even an entry-level bedroom. The dining room exudes drama with the new chandelier and decorative molding. Step through to the open, updated kitchen with brand new stainless steel appliances. Recessed and under cabinet lighting illuminate the granite countertops. The L-shaped island offers plenty of prep space, while entertaining friends. Take the party to the expansive sun room for evening cocktails with views of the trees. Fire up the grill on the deck for a summer barbeque, and toss a frisbee around in the yard! Back inside, you can grab a book from the built-in bookcase and curl up in the family room around the fireplace, or watch the leaves change color out the window. Laundry room and updated powder room complete the main level. Journey upstairs to the spacious primary suite with not one, not two, but THREE closets! Access to bedroom 2 is perfect for a home office, nursery, or sitting room. The huge primary bath has an extra long vanity, a walk-in shower, and natural light pouring in from the skylight. Slide into the oversized tub with a luxurious bubble bath to melt away the day. As you head down the hall you will find two well-appointed secondary bedrooms and an updated hall bath. At the end of the hall, the enormous princess (or prince!) suite includes a private ensuite bath! The finished lower level offers plenty of flex space to fit your needs. The rec room with built-in bar is great for entertaining the crew for movie nights! Bonus room can function as a den, office, or even guest space, with access to the fourth full bath! Feeds to the desired Sangster ES / Lake Braddock Secondary school pyramid. Conveniently located off Lee Chapel Road between 123 and Fairfax County Parkway, commuting is a breeze. Hit a few golf balls or ride the train at nearby Burke Lake Park, or hop in the pool at the South Run Rec Center! DO NOT miss the chance to make this your new home sweet home!
Sold for $1,180,000
$1,180,000
7829 S Valley Dr, Fairfax Station, VA 22039
5beds
4,510sqft
Single Family Residence
Built in 1987
0.65 Acres Lot
$1,366,300 Zestimate®
$262/sqft
$5,430 Estimated rent
Home value
$1,366,300
$1.30M - $1.46M
$5,430/mo
Zestimate® history
Owner options
List your home for rent
$5,430/mo
Rent Zestimate®
Find your next renter with Zillow Rental Manager. Plus, with online applications, you can quickly screen prospective tenants – for free.
$5,430/mo
Rent Zestimate®
Refinance and save
$7,666/mo
Est. payment
Refinancing to a lower rate could help reduce your monthly payments and save thousands over the life of the loan.
$7,666/mo
Est. payment
Explore your selling options
Work with a Zillow partner agent
Leverage their expertise and Zillow's premium Showcase listings to get your home seen by more buyers.
Get startedList with your own agent
Get your home in front of millions of buyers by listing it on Zillow.
Learn how to do itSell it yourself
Take full control of how buyers see your home on Zillow by listing For Sale by Owner (FSBO).
List your homeWhat's special
Luxurious bubble bathRec roomBonus roomUpdated hall bathUpdated powder roomBuilt-in barExtra long vanity
Zillow last checked:
Listing updated:
Listed by:
Mr. Jay D'Alessandro 703-623-5049,
eXp Realty LLC,
Listing Team: Debbie Dogrul Associates, Co-Listing Team: Debbie Dogrul Associates,Co-Listing Agent: Melissa Govoruhk 703-772-2689,
eXp Realty LLC
Bought with:
Karen Schiro, 0225208043
Samson Properties
Source: Bright MLS,MLS#: VAFX2158496
Facts & features
Interior
Bedrooms & bathrooms
- Bedrooms: 5
- Bathrooms: 5
- Full bathrooms: 4
- 1/2 bathrooms: 1
- Main level bathrooms: 1
Rooms
- Room types: Living Room, Dining Room, Primary Bedroom, Bedroom 2, Bedroom 3, Bedroom 4, Bedroom 5, Kitchen, Family Room, Den, Foyer, Sun/Florida Room, Laundry, Recreation Room, Utility Room, Bathroom 2, Bathroom 3, Primary Bathroom, Full Bath, Half Bath
Basement
- Area: 1300
Heating
- Heat Pump, Zoned, Electric, Natural Gas
Cooling
- Central Air, Zoned, Electric
Appliances
- Included: Microwave, Dryer, Washer, Dishwasher, Disposal, Refrigerator, Cooktop, Extra Refrigerator/Freezer, Ice Maker, Stainless Steel Appliance(s), Water Heater, Gas Water Heater
- Laundry: Has Laundry, Main Level, Laundry Room
Features
- Ceiling Fan(s), Breakfast Area, Built-in Features, Family Room Off Kitchen, Formal/Separate Dining Room, Kitchen Island, Kitchen - Table Space, Primary Bath(s), Soaking Tub, Bathroom - Tub Shower, Upgraded Countertops, Walk-In Closet(s), Chair Railings, Crown Molding, Floor Plan - Traditional, Kitchen - Gourmet, Recessed Lighting, Bathroom - Stall Shower
- Flooring: Carpet, Ceramic Tile, Hardwood, Wood
- Windows: Skylight(s)
- Basement: Finished
- Number of fireplaces: 1
- Fireplace features: Wood Burning
Interior area
- Total structure area: 4,510
- Total interior livable area: 4,510 sqft
- Finished area above ground: 3,210
- Finished area below ground: 1,300
Property
Parking
- Total spaces: 6
- Parking features: Garage Faces Front, Inside Entrance, Garage Door Opener, Asphalt, Attached, Driveway
- Attached garage spaces: 3
- Uncovered spaces: 3
Accessibility
- Accessibility features: None
Features
- Levels: Three
- Stories: 3
- Patio & porch: Deck
- Pool features: Community
- Has view: Yes
- View description: Trees/Woods
Lot
- Size: 0.65 Acres
- Features: Cul-De-Sac
Details
- Additional structures: Above Grade, Below Grade
- Parcel number: 0971 05020038
- Zoning: 110
- Special conditions: Standard
Construction
Type & style
- Home type: SingleFamily
- Architectural style: Colonial
- Property subtype: Single Family Residence
Materials
- Brick, Vinyl Siding
- Foundation: Other
- Roof: Architectural Shingle
Condition
- Very Good
- New construction: No
- Year built: 1987
Details
- Builder model: NEWPORT I
Utilities & green energy
- Sewer: Public Sewer
- Water: Public
Community & HOA
Community
- Security: Electric Alarm
- Subdivision: South Run
HOA
- Has HOA: Yes
- Amenities included: Basketball Court, Bike Trail, Common Grounds, Jogging Path, Picnic Area, Pier/Dock, Tennis Court(s), Tot Lots/Playground
- Services included: Common Area Maintenance, Management, Pool(s), Road Maintenance, Snow Removal, Trash, Pier/Dock Maintenance
- HOA fee: $390 quarterly
- HOA name: SOUTH RUN
Location
- Region: Fairfax Station
Financial & listing details
- Price per square foot: $262/sqft
- Tax assessed value: $1,140,900
- Annual tax amount: $12,876
- Date on market: 2/27/2024
- Listing agreement: Exclusive Right To Sell
- Ownership: Fee Simple
Price history
| Date | Event | Price |
|---|---|---|
| 4/18/2024 | Sold | $1,180,000-0.6%$262/sqft |
Source:  Bright MLS #VAFX2158496 Report a problem Bright MLS #VAFX2158496 Report a problem | ||
| 3/18/2024 | Contingent | $1,187,500$263/sqft |
Source: Bright MLS #VAFX2158496 Report a problem | ||
| 3/12/2024 | Price change | $1,187,500-5%$263/sqft |
Source: Bright MLS #VAFX2158496 Report a problem | ||
| 3/8/2024 | Listed for sale | $1,249,888$277/sqft |
Source: Bright MLS #VAFX2158496 Report a problem | ||
| 3/8/2024 | Contingent | $1,249,888$277/sqft |
Source: Bright MLS #VAFX2158496 Report a problem | ||
| 2/28/2024 | Listed for sale | $1,249,888+184.1%$277/sqft |
Source: Bright MLS #VAFX2158496 Report a problem | ||
| 7/9/1999 | Sold | $440,000+25.7%$98/sqft |
Source: Public Record Report a problem | ||
| 8/16/1995 | Sold | $350,000$78/sqft |
Source: Public Record Report a problem | ||
Public tax history
| Year | Property taxes | Tax assessment |
|---|---|---|
| 2025 | $14,540 +4.6% | $1,257,810 +4.9% |
| 2024 | $13,897 +7.9% | $1,199,550 +5.1% |
| 2023 | $12,875 +16.5% | $1,140,900 +18% |
| 2022 | $11,054 | $966,680 +6.5% |
| 2021 | -- | $907,870 +6.7% |
| 2020 | $10,067 | $850,610 |
| 2019 | $10,067 +1.4% | $850,610 +1.4% |
| 2018 | $9,932 +1.9% | $839,190 |
| 2017 | $9,743 +4.4% | $839,190 +4.2% |
| 2016 | $9,333 +3.8% | $805,570 |
| 2015 | $8,990 +0.2% | $805,570 |
| 2014 | $8,970 | $805,570 +3.5% |
| 2013 | -- | $778,080 |
| 2012 | -- | $778,080 |
| 2011 | -- | $778,080 +2.7% |
| 2010 | -- | $757,580 -5.3% |
| 2009 | -- | $800,040 -7.2% |
| 2008 | -- | $862,570 |
| 2007 | -- | $862,570 +36.4% |
| 2003 | -- | $632,385 +13% |
| 2002 | -- | $559,635 |
Find assessor info on the county website
Neighborhood: 22039
Nearby homes
- $1,130,2004 bd2 ba2.6k sqft7831 S Valley Dr, Fairfax Station, VA 22039Off Market
- $1,293,6006 bd4 ba3.3k sqft7830 S Valley Dr, Fairfax Station, VA 22039Off Market
- $1,366,1004 bd4 ba3.5k sqft7832 S Valley Dr, Fairfax Station, VA 22039Off Market
- $1,446,4005 bd5 ba3.9k sqft7836 S Valley Dr, Fairfax Station, VA 22039Off Market
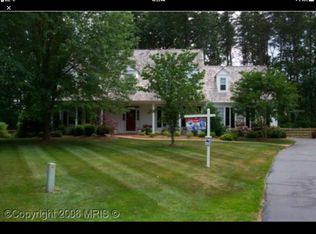
- $1,209,1004 bd4 ba2.7k sqft7835 S Valley Dr, Fairfax Station, VA 22039Off Market
- $1,576,0005 bd5 ba6.3k sqft7834 S Valley Dr, Fairfax Station, VA 22039Off Market
- $1,125,0004 bd5 ba4.2k sqft7840 Preakness Ln, Fairfax Station, VA 22039Sold
- $1,139,2004 bd3 ba3k sqft7838 Preakness Ln, Fairfax Station, VA 22039Off Market
Nearby schools
GreatSchools rating
- 10/10Sangster Elementary SchoolGrades: PK-6Distance: 1.1 mi
- 9/10Lake Braddock SecondaryGrades: 7-12Distance: 4.2 mi
Schools provided by the listing agent
- Elementary: Sangster
- Middle: Lake Braddock Secondary School
- High: Lake Braddock
- District: Fairfax County Public Schools
Source: Bright MLS. This data may not be complete. We recommend contacting the local school district to confirm school assignments for this home.
Get a cash offer in 3 minutes
Find out how much your home could sell for in as little as 3 minutes with a no-obligation cash offer.
Estimated market value
$1,366,300
Get a cash offer in 3 minutes
Find out how much your home could sell for in as little as 3 minutes with a no-obligation cash offer.
Estimated market value
$1,366,300
- Virginia
- Fairfax County
- Fairfax Station
- 22039
- 7829 S Valley Dr
Nearby cities
Nearby zip codes
Other Fairfax Station Topics
