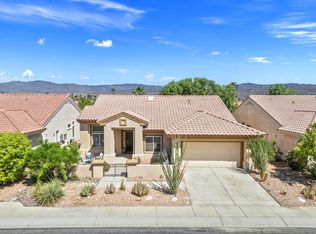

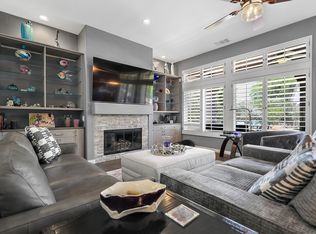
Sun City Palm Desert, Lalique floor plan home with formal living and dining rooms. Family room is adajcent to the kitchen and breakfast nook. The kitchen has corian counters, gas cook top stove, tile flooring. The master bedroom with bay window and views of the back yard plus a large walk in closet. The master bathroom has double vanities, large shower. The guest bedroom is on the opposite of the home with a full guest bathroom. Recently painted on the interior and new carpeting in the bedrooms, living,dining,and family rooms. Laundry room converted to den/office with many built in cabinets and desk area. Laundry is in the two car attached garage. The front door, front gate and garage door have recently been painted.
This property is not currently displayed as for sale or rent on Zillow. This may be different from what's on other websites or public sources.