Sunny, private, and perfectly positioned for the Sun City lifestyle! Desirable southern exposure across the backyard and patio sets the tone for this popular Orrefors floorplan in Sun City Palm Desert. This bright and cheerful 2-bedroom, 2-bath home features tall ceilings, clerestory windows, and a nice mix of conversation and dining areas. The spacious kitchen looks out to the sitting/media area, breakfast area, and patio beyond, where sun shades add comfort and flexibility to the outdoor living space. Bedrooms enjoy great separation, with an ensuite primary featuring a bay window, dual vanities, large walk-in closet, built-in storage, and clerestory windows. The guest bedroom is positioned on the opposite side of the home with a full bath nearby and clerestory windows bringing in additional natural light. Plantation shutters throughout, plus mostly newer windows. Laundry room with utility sink and a 2-car garage with direct access. A great location within Sun City, with the Mountain View Clubhouse and recreation nearby. Sun City Palm Desert is a 55+ resort-style community with two 18-hole golf courses, an 18-hole putting course, multiple pools, two fitness centers, tennis, pickleball, bocce, softball, dog parks, two restaurants, and more than 80 clubs and activities. Low HOA fees include cable and internet.
For sale
$425,000
78275 Silver Sage Dr, Palm Desert, CA 92211
2beds
1,527sqft
Residential, Single Family Residence
Built in 1992
6,534 Square Feet Lot
$416,400 Zestimate®
$278/sqft
$481/mo HOA
What's special
- 4 days |
- 731 |
- 48 |
Zillow last checked:
Listing updated:
Listed by:
Brady Sandahl DRE # 01416687 760-656-6052,
Keller Williams Luxury Homes 760-322-2286,
Steven Pawlik DRE # 02215566 760-656-6005,
Keller Williams Luxury Homes
Source: CLAW,MLS#: 26869381PS
Facts & features
Interior
Bedrooms & bathrooms
- Bedrooms: 2
- Bathrooms: 2
- Full bathrooms: 2
Rooms
- Room types: Formal Entry, Entry, Living Room, Dining Area, Patio Covered, Pantry, Breakfast Area, Walk-In Closet, Utility Room, Family Room, Breakfast Bar
Bedroom
- Features: Walk-In Closet(s)
Bathroom
- Features: Shower Over Tub, Double Vanity(s)
Kitchen
- Features: Open to Family Room
Heating
- Central, Forced Air
Cooling
- Air Conditioning, Central Air
Appliances
- Included: Gas/Electric Range, Microwave, Dryer, Washer, Refrigerator, Range/Oven, Water Heater Unit
- Laundry: Laundry Room
Features
- High Ceilings, Recessed Lighting, Ceiling Fan(s), Dining Area, Breakfast Counter / Bar, Breakfast Area
- Flooring: Carpet, Tile
- Windows: Plantation Shutters
- Has fireplace: No
- Fireplace features: None
Interior area
- Total structure area: 1,527
- Total interior livable area: 1,527 sqft
Property
Parking
- Total spaces: 2
- Parking features: Attached, Garage - 2 Car
- Attached garage spaces: 2
Features
- Levels: One
- Stories: 1
- Entry location: Ground Level - no steps
- Patio & porch: Covered, Front Porch
- Pool features: Association, Gunite, Heated And Filtered, Community
- Spa features: Heated, Association Spa, Gunite
- Fencing: Block,Wrought Iron
- Has view: Yes
- View description: None
- Waterfront features: None
Lot
- Size: 6,534 Square Feet
- Features: Front Yard, Landscaped, Lawn, Yard, Back Yard, Close to Clubhouse
Details
- Additional structures: None
- Parcel number: 748110083
- Zoning: SP ZONE
- Special conditions: Standard
- Other equipment: Cable
Construction
Type & style
- Home type: SingleFamily
- Architectural style: Contemporary
- Property subtype: Residential, Single Family Residence
Materials
- Stucco
- Foundation: Slab
- Roof: Tile
Condition
- Year built: 1992
Details
- Builder model: Orrefors
- Builder name: Del Webb
Utilities & green energy
- Sewer: In Connected and Paid
- Water: Water District
- Utilities for property: Cable Available, Underground Utilities
Community & HOA
Community
- Features: Golf
- Security: Gated Community, Gated with Guard, Carbon Monoxide Detector(s), Smoke Detector(s), Gated Community with Guard, Card/Code Access
- Senior community: Yes
- Subdivision: Sun City Palm Desert
HOA
- Has HOA: Yes
- Amenities included: Gated, Gated Community Guard, Fitness Center, Clubhouse, Bocce Ball Court, Spa/Hot Tub, Pool, Golf - Par 3, Greenbelt/Park, Lake or Pond, Tennis Court(s), Other Courts, Security
- Services included: Cable TV, Clubhouse
- HOA fee: $481 monthly
Location
- Region: Palm Desert
Financial & listing details
- Price per square foot: $278/sqft
- Tax assessed value: $312,339
- Date on market: 8/11/2026
- Inclusions: All attached appliances
- Exclusions: All personal inventory
Foreclosure details
Estimated market value
$416,400
$396,000 - $437,000
$3,421/mo
Price history
| Date | Event | Price |
|---|---|---|
| 8/11/2026 | Listed for sale | $425,000+51.8%$278/sqft |
Source:  CLAW #26869381PS Report a problem CLAW #26869381PS Report a problem | ||
| 6/19/2020 | Sold | $280,000-3.1%$183/sqft |
Source:  CLAW #20561208 Report a problem CLAW #20561208 Report a problem | ||
| 5/6/2020 | Pending sale | $289,000$189/sqft |
Source: Keller Williams Luxury Homes #20561208 Report a problem | ||
| 4/15/2020 | Price change | $289,000-8.3%$189/sqft |
Source: Keller Williams Luxury Homes #20561208 Report a problem | ||
| 3/5/2020 | Listed for sale | $315,000+37.6%$206/sqft |
Source: Keller Williams Luxury Homes #20561208 Report a problem | ||
| 9/21/2011 | Listing removed | $229,000$150/sqft |
Source: 3M Properties #21433326 Report a problem | ||
| 7/27/2011 | Listed for sale | $229,000-5%$150/sqft |
Source: 3M Properties #21433326 Report a problem | ||
| 4/29/2003 | Sold | $241,000$158/sqft |
Source: Public Record Report a problem | ||
Public tax history
| Year | Property taxes | Tax assessment |
|---|---|---|
| 2026 | -- | $312,339 +2% |
| 2025 | $4,103 +2.6% | $306,215 +2% |
| 2024 | $3,997 +2.6% | $300,212 +2% |
| 2023 | $3,896 +2.6% | $294,327 +2% |
| 2022 | $3,798 +2.5% | $288,557 +2% |
| 2021 | $3,706 -11.5% | $282,900 -11.1% |
| 2020 | $4,188 +2.8% | $318,147 +3% |
| 2019 | $4,075 +3.7% | $308,880 +4% |
| 2018 | $3,931 +5.9% | $297,000 +6.8% |
| 2017 | $3,713 | $278,000 |
| 2016 | $3,713 -1% | $278,000 +0.7% |
| 2015 | $3,751 +3.5% | $276,000 +4.2% |
| 2014 | $3,623 | $265,000 +17.3% |
| 2013 | -- | $226,000 +2.7% |
| 2012 | -- | $220,000 +0.5% |
| 2011 | -- | $219,000 -11% |
| 2010 | -- | $246,000 -1.6% |
| 2009 | -- | $250,000 -5.9% |
| 2008 | -- | $265,732 +2% |
| 2007 | -- | $260,523 +2% |
| 2006 | -- | $255,415 +2% |
| 2005 | -- | $250,407 +34.5% |
| 2003 | -- | $186,131 +2% |
| 2002 | -- | $182,482 |
Find assessor info on the county website
Monthly payment
Est. payment
Payment breakdown
Explore the cost of this home by adjusting the details. Changes won't be saved.Climate risks
Neighborhood: Sun City Palm Desert
Nearby schools
GreatSchools rating
- 5/10Ronald Reagan Elementary SchoolGrades: K-5Distance: 1.6 mi
- 4/10Desert Ridge AcademyGrades: 6-8Distance: 1.5 mi
- 6/10Shadow Hills High SchoolGrades: 9-12Distance: 1.7 mi
- $459,9002 bd2 ba1.3k sqft78352 Silver Sage Dr, Palm Desert, CA 92211Sold
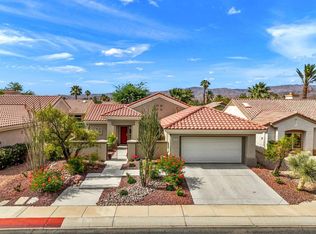
- $416,2002 bd2 ba1.5k sqft78285 Silver Sage Dr, Palm Desert, CA 92211Off Market
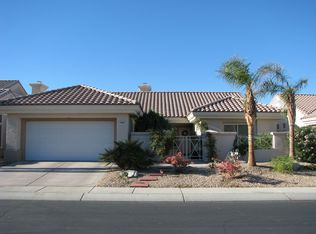
- $453,3002 bd2 ba1.6k sqft78265 Silver Sage Dr, Palm Desert, CA 92211Off Market

- $501,8002 bd2 ba2.1k sqft78234 Grape Arbor Ave, Palm Desert, CA 92211Off Market
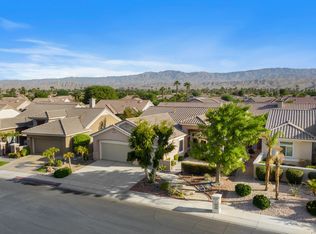
- $458,4002 bd2 ba1.9k sqft78224 Grape Arbor Ave, Palm Desert, CA 92211Off Market
- $460,0002 bd2 ba1.6k sqft78295 Silver Sage Dr, Palm Desert, CA 92211Sold
- $478,2002 bd3 ba1.7k sqft78244 Grape Arbor Ave, Palm Desert, CA 92211Off Market
- $437,9002 bd2 ba1.5k sqft78255 Silver Sage Dr, Palm Desert, CA 92211Off Market
A local agent can set up tours, give advice and negotiate with sellers.
Similar homes
- $419,0002 bd2 ba1.3k sqft78409 Yucca Blossom Dr, Palm Desert, CA 92211For Sale
 MLS ID #219151225DA, Steven Karash, Equity Union. CRMLS
 - $389,0002 bd2 ba1.8k sqft37594 Eveningside Rd, Palm Desert, CA 92211For Sale
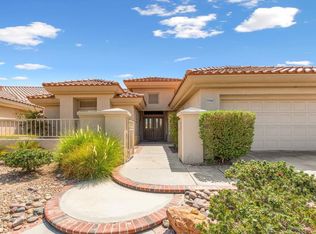 MLS ID #219151267DA, Alejandro Martinez, HomeSmart. CRMLS
 - $434,9002 bd2 ba1.6k sqft78432 Platinum Dr, Palm Desert, CA 92211For Sale
 MLS ID #219150863DA, Michael Horne, Compass. CRMLS
 - $429,0002 bd2 ba1.5k sqft78748 Palm Tree Ave, Palm Desert, CA 92211For Sale
 MLS ID #219149979DA, Sharon Dumas, HomeSmart. CRMLS
 - $425,0002 bd2 ba1.1k sqft78432 Glastonbury Way, Palm Desert, CA 92211For SaleMLS ID #219149531DA, Cathy Riley, Bennion Deville Homes. CRMLS
- $472,0002 bd2 ba1.8k sqft78731 Platinum Dr, Palm Desert, CA 92211For SaleMLS ID #219150704DA, Susan Wood, HomeSmart. CRMLS
- $534,5003 bd2 ba1.7k sqft42639 Devonshire St, Palm Desert, CA 92211For SaleMLS ID #219151361DA, Kathleen O'Brien, Coldwell Banker Realty. CRMLS
- $514,0002 bd2 ba1.8k sqft78254 Grape Arbor Ave, Palm Desert, CA 92211For SaleMLS ID #26655377PS, Donna Larson DRE # 01325948, Larson Desert Realty. CLAW
- $547,0003 bd2 ba1.8k sqft37468 Westridge Ave, Palm Desert, CA 92211For SaleMLS ID #219150626PS, Kara Kalisvaart, KW Coachella Valley. CRMLS
- $499,9002 bd2 ba1.5k sqft78716 Stansbury Ct, Palm Desert, CA 92211For SaleMLS ID #219151148DA, Pamela Marantz, Equity Union. CRMLS
- $539,9003 bd3 ba1.8k sqft78559 Platinum Dr, Palm Desert, CA 92211For SaleMLS ID #219150918DA, Michael Horne, Compass. CRMLS
- $549,9993 bd3 ba1.6k sqft78649 Waterfall Dr, Palm Desert, CA 92211For SaleMLS ID #26690917, Victoria Aguilar DRE # 01923203, Nelson Shelton & Associates. CLAW
- $546,0002 bd2 ba1.6k sqft35214 Staccato St, Palm Desert, CA 92211For SaleMLS ID #219151146DA, Pamela Marantz, Equity Union. CRMLS
- $524,9003 bd2 ba2.1k sqft35316 Monarch Way, Palm Desert, CA 92211For SaleMLS ID #219150998DA, Michael Horne, Compass. CRMLS
- $465,0003 bd2 ba2.2k sqft43784 Royal Saint George Dr, Indio, CA 92201For SaleMLS ID #219151480DA, Terry Cagen & Deborah Ferrell..., Berkshire Hathaway HomeServices California Properties. CRMLS
- $569,0003 bd3 ba1.9k sqft37521 Mojave Sage St, Palm Desert, CA 92211For SaleMLS ID #219149514DA, Sharon Dumas, HomeSmart. CRMLS
- $349,0001 bd1 ba1k sqft37648 Breeze Way, Palm Desert, CA 92211For SaleMLS ID #219149446DA, Michael Horne, Compass. CRMLS
- $420,0002 bd2 ba1.5k sqft80292 Avenida Linda Vis, Indio, CA 92203For SaleMLS ID #219150734DA, Cristen Farnham, Coldwell Banker Realty. CRMLS
- $529,9002 bd2 ba2.1k sqft37338 Turnberry Isle Dr, Palm Desert, CA 92211For SaleMLS ID #219147150DA, Steven Karash, Equity Union. CRMLS
- $339,0001 bd1 ba1k sqft78359 Silent Dr, Palm Desert, CA 92211For SaleMLS ID #219147737DA, Sharon Dumas, HomeSmart. CRMLS
Local buyer's agents are ready to help
