Your Desert Retreat Awaits! Priced to Sell! Don't miss this rare opportunity to own a one-of-a-kind home on an oversized corner lot priced to make updates and truly create your own home. Step outside to your own private oasis: a sparkling pool and spa complete with a soothing waterfall feature, perfect for lazy afternoons or entertaining under the desert sky. Inside, this 3-bedroom, 2.25-bath home offers an open-concept layout warmed by an electric fireplace the kind of space that instantly feels like home. A flexible bonus room with two closets works beautifully as a home office or den, while the second master suite offers a true private retreat, complete with sliding doors that open onto your own courtyard. Skylights throughout the laundry room and both bathrooms fill the home with natural light for a bright, airy feel all day long. Built for Smart, Easy Living. This home is efficient with solar panels on the roof and a tankless, on-demand water heater means lower utility bills year-round, and a 240-volt garage outlet is ready for your EV. Need extra storage? A staircase leads to a spacious attic area, ideal for keeping life organized. Low-maintenance, high-impact landscaping- the desert-landscaped yard delivers low upkeep allowing for more time to enjoy the lifestyle, less time on yard work. This is a community you'll love. Perfectly suited for retirement or active 55+ living, this home sits in a warm, welcoming community with a low HOA fee that even includes Spectrum TV. Between the pool, the spa, and the energy-smart upgrades, this property is comfort and value rolled into one schedule your showing today before it's gone! Priced to sell!
For sale
$525,000
78649 Waterfall Dr, Palm Desert, CA 92211
3beds
1,647sqft
Residential, Single Family Residence
Built in 1995
7,405 Square Feet Lot
$517,600 Zestimate®
$319/sqft
$457/mo HOA
What's special
- 16 hours
- 476
- 19
Zillow last checked:
Listing updated:
Listed by:
Victoria Aguilar DRE # 01923203 714-366-4889,
Nelson Shelton & Associates 310-271-2229,
Toni Wells-Roth DRE # 01361884 310-717-8086,
Nelson Shelton & Associates
Source: CLAW,MLS#: 26985441
Facts & features
Interior
Bedrooms & bathrooms
- Bedrooms: 3
- Bathrooms: 3
- Full bathrooms: 2
- 3/4 bathrooms: 1
Rooms
- Room types: Breakfast
Heating
- Central
Cooling
- Air Conditioning
Appliances
- Included: Exhaust Fan
- Laundry: In Garage, Inside
Features
- Flooring: Mixed
- Has fireplace: Yes
- Fireplace features: Den
Interior area
- Total structure area: 1,647
- Total interior livable area: 1,647 sqft
Property
Parking
- Total spaces: 2
- Parking features: Garage - 2 Car
- Has garage: Yes
Features
- Levels: One
- Stories: 1
- Pool features: Association
- Spa features: Association Spa
- Has view: Yes
- View description: Any
Lot
- Size: 7,405 Square Feet
Details
- Additional structures: None
- Parcel number: 748062085
- Zoning: SP ZONE
- Special conditions: Standard
Construction
Type & style
- Home type: SingleFamily
- Architectural style: Traditional
- Property subtype: Residential, Single Family Residence
Condition
- Year built: 1995
Community & HOA
HOA
- Has HOA: Yes
- HOA fee: $457 monthly
Location
- Region: Palm Desert
Financial & listing details
- Price per square foot: $319/sqft
- Tax assessed value: $530,000
- Date on market: 9/9/2026
Estimated market value
$517,600
$492,000 - $543,000
$4,071/mo
Price history
| Date | Event | Price |
|---|---|---|
| 9/9/2026 | Listed for sale | $525,000-4.5%$319/sqft |
Source:  CLAW #26985441 Report a problem CLAW #26985441 Report a problem | ||
| 8/28/2026 | Listing removed | $549,999$334/sqft |
Source: CLAW #26690917 Report a problem | ||
| 7/22/2026 | Price change | $549,999-4.3%$334/sqft |
Source: CLAW #26690917 Report a problem | ||
| 7/13/2026 | Listed for sale | $575,000$349/sqft |
Source: CLAW #26690917 Report a problem | ||
| 6/25/2026 | Listing removed | $575,000$349/sqft |
Source: CLAW #26690917 Report a problem | ||
| 5/21/2026 | Price change | $575,000-4%$349/sqft |
Source: CLAW #26690917 Report a problem | ||
| 4/10/2026 | Listed for sale | $599,000+42.6%$364/sqft |
Source: CLAW #26690917 Report a problem | ||
| 4/19/2006 | Sold | $420,000+109.5%$255/sqft |
Source: Public Record Report a problem | ||
| 6/30/1995 | Sold | $200,500$122/sqft |
Source: Public Record Report a problem | ||
Public tax history
| Year | Property taxes | Tax assessment |
|---|---|---|
| 2026 | -- | $530,000 |
| 2025 | $6,843 +3.3% | $530,000 +2.9% |
| 2024 | $6,627 +0.2% | $515,000 -0.2% |
| 2023 | $6,613 +10% | $516,195 +10% |
| 2022 | $6,011 +22.3% | $469,268 +23% |
| 2021 | $4,914 +12.3% | $381,519 +12% |
| 2020 | $4,376 +2.8% | $340,642 +3% |
| 2019 | $4,256 +3.8% | $330,720 +4% |
| 2018 | $4,101 +2.1% | $318,000 +2.6% |
| 2017 | $4,016 | $310,000 +2.6% |
| 2016 | $4,016 +2.4% | $302,000 +1.7% |
| 2015 | $3,923 +1.4% | $297,000 +1.7% |
| 2014 | $3,870 | $292,000 +21.2% |
| 2013 | -- | $241,000 -8% |
| 2012 | -- | $262,000 -1.9% |
| 2011 | -- | $267,000 -11.3% |
| 2010 | -- | $301,000 -1.6% |
| 2009 | -- | $306,000 -7% |
| 2008 | -- | $329,000 -23.2% |
| 2007 | -- | $428,400 +80.3% |
| 2006 | -- | $237,661 +2% |
| 2005 | -- | $233,002 +3.9% |
| 2003 | -- | $224,249 +2% |
| 2002 | -- | $219,853 |
Find assessor info on the county website
Monthly payment
Est. payment
Payment breakdown
Explore the cost of this home by adjusting the details. Changes won't be saved.Climate risks
Neighborhood: Sun City Palm Desert
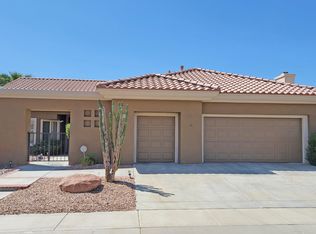
- $493,8002 bd2 ba2.1k sqft78637 Waterfall Dr, Palm Desert, CA 92211Off Market
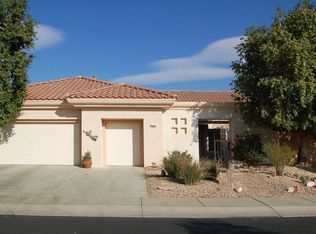
- $507,9002 bd2 ba2.1k sqft78648 Bougainvillea Dr, Palm Desert, CA 92211Off Market
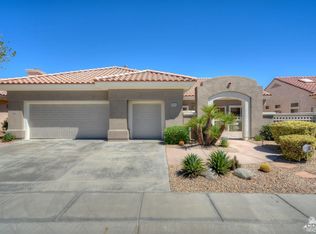
- $516,7002 bd2 ba2.1k sqft78636 Bougainvillea Dr, Palm Desert, CA 92211Off Market
- $608,5003 bd2 ba2k sqft37346 Festival Dr, Palm Desert, CA 92211Off Market

Similar homes
- $529,0003 bd3 ba1.8k sqft37261 Mojave Sage St, Palm Desert, CA 92211For Sale
 MLS ID #OC26193269, Sandra Silva, Realty One Group West. CRMLS
 - $539,9003 bd3 ba1.8k sqft78559 Platinum Dr, Palm Desert, CA 92211For Sale
 MLS ID #219150918DA, Michael Horne, Compass. CRMLS
 - $549,0003 bd3 ba1.9k sqft37521 Mojave Sage St, Palm Desert, CA 92211For Sale
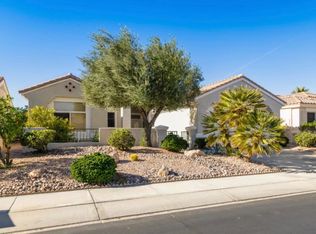 MLS ID #219149514DA, Sharon Dumas, HomeSmart. CRMLS
 - $524,9003 bd2 ba2.1k sqft35316 Monarch Way, Palm Desert, CA 92211For Sale
 MLS ID #219150998DA, Michael Horne, Compass. CRMLS
Local buyer's agents are ready to help
